Skip main navigation
Off market
  • Price Unknown

    28 Rosecliff Ct, Cambridge, ON N1S 5B4

    3beds
    SingleFamily
    Built in 2000
    -- sqft lot
    $-- Zestimate®
    C$--/sqft
    C$2,686 Estimated rent

    Home value

    Not available

    Estimated sales range

    Not available

    Not available

    Loading
    Loading...

    Owner options

    List your home for rent

    C$2,686/mo

    Rent Zestimate®

    Find your next renter with Zillow Rental Manager. Plus, with online applications, you can quickly screen prospective tenants – for free.

    Learn more

    C$2,686/mo

    Rent Zestimate®

    Refinance and save

    Refinancing to a lower rate could help reduce your monthly payments and save thousands over the life of the loan.

    See today's rates

    Explore your selling options

    Work with a Zillow partner agent

    Leverage their expertise and Zillow's premium Showcase listings to get your home seen by more buyers.

    Get started

    List with your own agent

    Get your home in front of millions of buyers by listing it on Zillow.

    Learn how to do it

    Sell it yourself

    Take full control of how buyers see your home on Zillow by listing For Sale by Owner (FSBO).

    List your home

    What's special

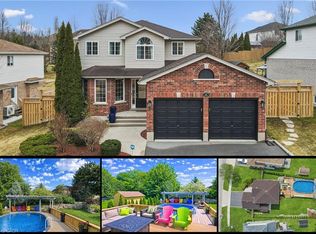
    Welcome home to 28 Rosecliffe Court. This is the one you've been waiting for! Situated on a lrg lot in a beautiful neighborhood in West Galt this fully renovated bungalow is impressive! The curb appeal is apparent with its tidy exterior, lighting, dbl driveway, dbl garage and the fabulous gated entryway which is covered for ease of brining in groceries or greeting guests. Step inside and pan the main floor with its beautiful open concept design. Beautiful engineered hardwood is throughout. The lrg liv rm features a gas fireplace, granite mantel, custom builtins and lrg windows. The din rm is the perfect spot for hosting dinner parties and holidays. The main showpiece is the stunning gourmet kitchen by Chervin! This space has plenty of cupboard and counter space, built in appliances including induction cook top and dual wall ovens, gorgeous quartz counters that continue up the backsplash, lrg island w. seating and the list goes on! It really is spectacular! The French door from the breakfast nook leads to that great yard w. deck, and a short walk to your brand new hot tub! Back inside there are 2 master suites. Take your pick.. they are both large w. walk in closets and beautiful spa bathrooms. Attention to detail is apparent w. the high end finishes, california shutters and trim details throughout this home. Finishing off the main floor is a 2pc pwdr rm and a main floor mudroom/laundry rm with access to the insulated dbl garage. Heading downstairs you will be just as impressed. This fully finished basement is massive and features a 3rd bedrm/den/office. Oversized windows are installed throughout. There is a gorgeous 4 pc bath, plenty of storage, a cozy day bed area and the best part is the open recrm area! This space features a gas fireplace, custom built ins and a bar that will make all your friends jealous! This is the place where you can entertain, hang out, play darts, watch movies, and have a cocktail or two. This really is a home from a magazine!

    This property is off market, which means it's not currently listed for sale or rent on Zillow. This may be different from what's available on other websites or public sources.
    Facts & features

    Interior

    Bedrooms & bathrooms
    • Bedrooms: 3
    • Bathrooms: 4
    • Full bathrooms: 3
    • 1/2 bathrooms: 1
    Appliances
    • Laundry: Main Level
    Features
    • Sump Pump, Bar Fridge, Skylight, Air Exchanger, Auto Garage Door Remote(s), Water Softener

    Property

    Details
    • Additional structures: Shed, Fence - Full

    Construction

    Type & style
    • Home type: SingleFamily
    • Architectural style: Bungalow
    Condition
    • Year built: 2000

    Utilities & green energy

    • Sewer: Sewer (Municipal)

    Community & HOA

    Location
    • Region: Cambridge

    Price history

    DateEventPrice
    2/12/2021Listed for saleC$899,900
    Source: Royal LePage Wolle Realty #40065653 Report a problem

    Public tax history

    Tax history is unavailable.

    Neighborhood: Blair Road

    Nearby schools

    GreatSchools rating

    No schools nearby

    We couldn't find any schools near this home.

    Schools provided by the listing agent
    • Elementary: St. Augustine: JK-8/ Blair Road PS: JK-6/ St. Andr
    • High: Monsignor Doyle CSS: 9-12/ Galt CI: 9-12

    Source: The MLS. This data may not be complete. We recommend contacting the local school district to confirm school assignments for this home.