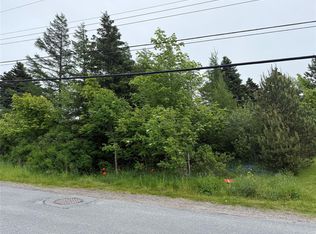
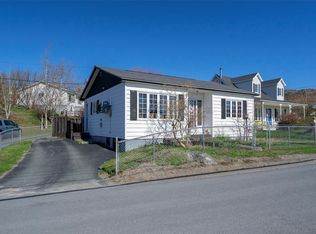
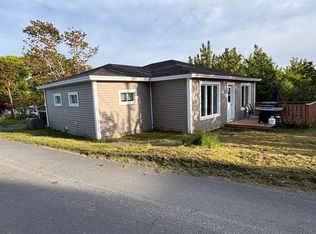
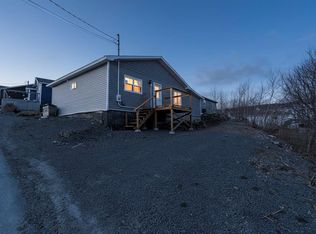
Welcome to 28 Spoon Cove Road, Upper Island Cove, where stunning, unobstructed ocean views create the perfect setting to relax and unwind. This beautifully renovated three-bedroom bungalow showcases a blend of modern comfort and unique style throughout. Recent updates include a new side-entry mudroom and exterior door, refreshed kitchen cabinetry and flooring, and new flooring throughout the home. The spacious primary bedroom now features a brand-new ensuite and walk-in closet. Additional upgrades include a 200-amp electrical panel, mostly updated PEX plumbing, and a new electric hot-air furnace for efficient heating. The undeveloped basement, currently used for storage and a workshop, offers great potential for future development. Conveniently located just 15 minutes from Bay Roberts and Carbonear, and only an hour from St. John’s, this property is ideal as a year-round residence, vacation getaway, or income property such as an Airbnb. Enjoy the added bonus of seasonal cod jigging just steps from your door—an authentic Newfoundland experience right at your shoreline.
Pending
C$238,000
28 Spoon Cove Road, Upper Island Cove, NL A0A4E0
3beds
1,157sqft
Single Family Residence
Built in 1961
-- sqft lot
$-- Zestimate®
C$206/sqft
C$-- HOA
What's special
- 64 days |
- 23 |
- 1 |
Zillow last checked:
Listing updated:
Listed by:
Kim Ford,
Royal LePage Atlantic Homestead
Source: Newfoundland and Labrador AR,MLS®#: 1296916
Facts & features
Interior
Bedrooms & bathrooms
- Bedrooms: 3
- Bathrooms: 2
- Full bathrooms: 2
Bedroom
- Level: Main
- Area: 101.65 Square Feet
- Dimensions: 9.5 x 10.7
Bedroom
- Level: Main
- Area: 107 Square Feet
- Dimensions: 10 x 10.7
Bathroom
- Level: Main
Other
- Level: Main
- Area: 103.88 Square Feet
- Dimensions: 9.8 x 10.6
Eat in kitchen
- Level: Main
- Area: 169 Square Feet
- Dimensions: 13 x 13
Other
- Level: Main
Foyer
- Level: Main
- Area: 75 Square Feet
- Dimensions: 5 x 15
Laundry
- Level: Main
- Area: 58 Square Feet
- Dimensions: 5.8 x 10
Living room
- Level: Main
- Area: 195 Square Feet
- Dimensions: 13 x 15
Heating
- Electric, Forced Air
Cooling
- Electric
Appliances
- Included: Dishwasher, Refrigerator, Stove, Washer, Dryer
Features
- Flooring: Cushion/Tile/Lino, Laminate
Interior area
- Total structure area: 1,157
- Total interior livable area: 1,157 sqft
Property
Parking
- Parking features: None
- Has uncovered spaces: Yes
Features
- Exterior features: Balcony(s)
- Has view: Yes
- View description: Ocean
- Has water view: Yes
- Water view: Ocean
- Waterfront features: Ocean Front, Waterfront
Lot
- Dimensions: 49 x 91 x 56 x 88
- Features: Under 0.5 Acres
Details
- Zoning description: Res.
Construction
Type & style
- Home type: SingleFamily
- Architectural style: Bungalow
- Property subtype: Single Family Residence
Materials
- Vinyl Siding
- Foundation: Concrete
- Roof: Shingle - Asphalt
Condition
- Year built: 1961
Utilities & green energy
- Sewer: Public Sewer
- Water: Public
Community & HOA
Location
- Region: Upper Island Cove
Financial & listing details
- Price per square foot: C$206/sqft
- Annual tax amount: C$639
- Date on market: 5/4/2026
Kim Ford
Kim Ford
(709) 853-7653
By pressing Contact Agent, you agree that the real estate professional identified above may call/text you about your search, which may involve use of automated means and pre-recorded/artificial voices. You don't need to consent as a condition of buying any property, goods, or services. Message/data rates may apply. You also agree to our Terms of Use. Zillow does not endorse any real estate professionals. We may share information about your recent and future site activity with your agent to help them understand what you're looking for in a home.
Price history
Price history is unavailable.
Public tax history
Tax history is unavailable.
Climate risks
Neighborhood: A0A
Nearby schools
GreatSchools rating
No schools nearby
We couldn't find any schools near this home.
Schools provided by the listing agent
- District: Conception Bay North
Source: Newfoundland and Labrador AR. This data may not be complete. We recommend contacting the local school district to confirm school assignments for this home.



- Newfoundland and Labrador
- Division No. 1
- Upper Island Cove
- A0A 4E0
- 28 Spoon Cove Road
Nearby cities
Other Upper Island Cove Topics
