Welcome to 28 Twin Circle Road, a raised-ranch tucked away on a calm cul-de-sac in West Haven. Offering solid bones, a functional layout, and plenty of potential, this home is ready for its next owner to bring their vision to life. The main level features comfortable living spaces with natural light and an easy flow, while the lower level provides additional space that can be customized for a family room, home office, gym, or entertainment area. Although the property could benefit from some TLC and personal updates, it presents a great opportunity to create a home that truly reflects your style. Conveniently located near shopping, dining, major highways, local beaches, and the University of New Haven. Whether you're a buyer looking to build equity or an investor searching for your next project, 28 Twin Circle Road is full of possibilities. Schedule your private showing today! Property is equipped with solar panels subject to an existing Power Purchase Agreement. The agreement reflects a fixed electricity rate of $0.0685 per kWh for the 20-year term. Buyer must apply for approval and assume the remaining agreement and applicable obligations at closing. Solar provider maintains, repairs, insures, and monitors the system pursuant to the agreement. Agreement, transfer requirements, current account information, and production history are available for buyer review. Buyer and buyer's agent to perform due diligence and verify all terms directly with the solar provider.
Under contract
$399,900
28 Twin Circle Road, West Haven, CT 06516
3beds
1,338sqft
Single Family Residence
Built in 1977
0.35 Acres Lot
$411,900 Zestimate®
$299/sqft
$-- HOA
What's special
Solar panelsCalm cul-de-sacEasy flow
- 48 days
- 131
- 3
Likely to sell faster than
Zillow last checked:
Listing updated:
Listed by:
Marcos Flores (203)583-0419,
Ideal Real Estate, Inc. 203-505-4757
Source: Smart MLS,MLS#: 24206249
Facts & features
Interior
Bedrooms & bathrooms
- Bedrooms: 3
- Bathrooms: 2
- Full bathrooms: 2
Primary bedroom
- Level: Main
Bedroom
- Level: Main
Bedroom
- Level: Main
Dining room
- Level: Main
Living room
- Level: Main
Heating
- Baseboard, Electric, Propane
Cooling
- Ceiling Fan(s), Window Unit(s)
Appliances
- Included: Oven/Range, Microwave, Refrigerator, Electric Water Heater, Water Heater
Features
- Basement: Full,Partially Finished
- Attic: Pull Down Stairs
- Number of fireplaces: 1
Interior area
- Total structure area: 1,338
- Total interior livable area: 1,338 sqft
- Finished area above ground: 1,338
Property
Parking
- Total spaces: 4
- Parking features: Attached, Paved, Driveway, Private
- Attached garage spaces: 2
- Has uncovered spaces: Yes
Lot
- Size: 0.35 Acres
- Features: Level
Details
- Parcel number: 1420001
- Zoning: R2
Construction
Type & style
- Home type: SingleFamily
- Architectural style: Ranch
- Property subtype: Single Family Residence
Materials
- Vinyl Siding
- Foundation: Concrete Perimeter, Raised
- Roof: Asphalt
Condition
- New construction: No
- Year built: 1977
Utilities & green energy
- Sewer: Public Sewer
- Water: Public
Community & HOA
Community
- Subdivision: West Shore
HOA
- Has HOA: No
Location
- Region: West Haven
Financial & listing details
- Price per square foot: $299/sqft
- Tax assessed value: $265,790
- Annual tax amount: $8,737
- Date on market: 9/10/2026
Estimated market value
$411,900
$391,000 - $432,000
$2,891/mo
Price history
| Date | Event | Price |
|---|---|---|
| 10/1/2026 | Pending sale | $399,900$299/sqft |
Source:  Smart MLS #24206249 Report a problem | ||
| 9/10/2026 | Listed for sale | $399,900+33.3%$299/sqft |
Source: Smart MLS #24206249 Report a problem | ||
| 11/25/2020 | Sold | $300,000+0%$224/sqft |
Source: Smart MLS #170341605 Report a problem | ||
| 10/2/2020 | Pending sale | $299,900$224/sqft |
Source: Coldwell Banker Realty #170341605 Report a problem | ||
| 9/28/2020 | Listed for sale | $299,900$224/sqft |
Source: Coldwell Banker Realty #170341605 Report a problem | ||
Public tax history
| Year | Property taxes | Tax assessment |
|---|---|---|
| 2025 | $8,737 +6.3% | $265,790 +51.6% |
| 2024 | $8,217 +3.9% | $175,350 |
| 2023 | $7,908 +1.8% | $175,350 |
| 2022 | $7,766 | $175,350 |
| 2021 | $7,766 -0.2% | $175,350 +9.5% |
| 2020 | $7,782 +3.3% | $160,090 |
| 2019 | $7,534 +1.4% | $160,090 |
| 2018 | $7,427 +2.8% | $160,090 |
| 2017 | $7,226 +1.1% | $160,090 |
| 2016 | $7,146 +4% | $160,090 -7.1% |
| 2015 | $6,873 | $172,340 |
| 2014 | $6,873 | $172,340 |
| 2013 | $6,873 | $172,340 |
| 2012 | $6,873 | $172,340 |
| 2011 | $6,873 +0.6% | $172,340 -9.4% |
| 2010 | $6,832 | $190,260 |
| 2009 | $6,832 +6.1% | $190,260 |
| 2008 | $6,440 -0.3% | $190,260 |
| 2007 | $6,461 +23% | $190,260 +82.9% |
| 2005 | $5,252 +14.1% | $104,020 |
| 2003 | $4,602 +7.7% | $104,020 |
| 2001 | $4,273 | $104,020 |
Find assessor info on the county website
Monthly payment
Est. payment
Payment breakdown
Explore the cost of this home by adjusting the details. Changes won't be saved.Climate risks
Neighborhood: 06516
Similar homes
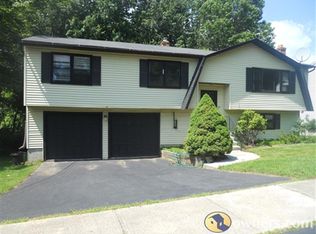
- $420,0003 bd2 ba1.4k sqft430 Platt Avenue, West Haven, CT 06516For Sale
 MLS ID #24216688, DJ J. Dube, RE/MAX Right Choice. Smart MLS
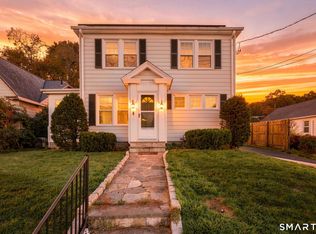
- $480,0003 bd2 ba1.2k sqft27 Platt Avenue, West Haven, CT 06516For Sale
 MLS ID #24210666, Farzaneh Dehghani, RE/MAX Alliance. Smart MLS
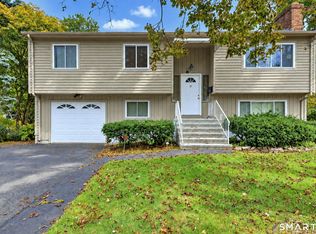
- $435,0003 bd2 ba1.7k sqft28 George Street, West Haven, CT 06516For Sale
 MLS ID #24210441, Yasmina Delacruz, BHGRE Gaetano Marra Homes. Smart MLS
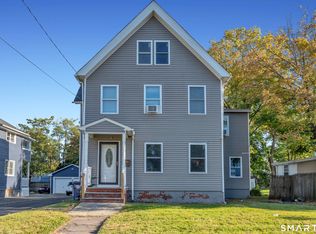
- $435,0003 bd2 ba1.2k sqft19 Lake Avenue, West Haven, CT 06516For Sale
 MLS ID #24188607, Peter Digangi, Dow Della Valle. Smart MLS
- $499,9003 bd2 ba1.9k sqft144 Beatrice Drive, West Haven, CT 06516For SaleMLS ID #24206114, Patrick Capobianco, Dave Jones Realty, LLC. Smart MLS
- $315,0002 bd2 ba899 sqft868 West Main Street, West Haven, CT 06516For SaleMLS ID #24215038, Beth R. Cantor, Coldwell Banker Realty. Smart MLS
- $399,9902 bd2 ba1.9k sqft295 Stevenson Road, New Haven, CT 06515For SaleMLS ID #24188738, Claudette D. Worthy, RE/MAX One. Smart MLS
- $340,0002 bd1 ba1.1k sqft24 High Street, West Haven, CT 06516For SaleMLS ID #24215821, Ron Loricco, Coldwell Banker Realty. Smart MLS
- $464,9003 bd3 ba1.3k sqft25 California Street, West Haven, CT 06516For SaleMLS ID #24210598, Matthew D. Hyde, William Raveis Real Estate. Smart MLS
- $399,0003 bd2 ba1.6k sqft38 Charter Oak Avenue, East Haven, CT 06512For SaleMLS ID #24191659, David E. Candelora, RE/MAX RISE. Smart MLS
- $399,9003 bd3 ba1.6k sqft430 Shepard Avenue, Hamden, CT 06514For SaleMLS ID #24182665, Arthur Alsdorf JR, Showcase Realty, Inc.. Smart MLS
- $360,0003 bd3 ba1.5k sqft683 Woodin Street, Hamden, CT 06514For SaleMLS ID #24194110, Jerard Gibson, Coldwell Banker Realty. Smart MLS
- $425,0003 bd1 ba1k sqft31 Ruth Ann Terrace, Milford, CT 06461For SaleMLS ID #24215840, Jennifer Peters, William Raveis Real Estate. Smart MLS
- $350,0003 bd1 ba1.2k sqft506 Lighthouse Road, New Haven, CT 06512For SaleMLS ID #24182718, Daniel R. Lussier, eXp Realty. Smart MLS
- $374,9003 bd2 ba1.5k sqft31 Ann Street, East Haven, CT 06512For SaleMLS ID #24208893, Marie I. Matta-Isona, iVision Real Estate. Smart MLS
- $399,9003 bd2 ba1.8k sqft138 Red Robin Road, Naugatuck, CT 06770For SaleMLS ID #24215754, Nadja Malvares, Berkshire Hathaway NE Prop.. Smart MLS
- $389,0003 bd3 ba1.4k sqft30 Wright Lane, Hamden, CT 06517For SaleMLS ID #24197926, Timothy Serpe, Citi Atlas Real Estate Co LLC. Smart MLS
- $365,0003 bd2 ba1.5k sqft84 Mountain View Terrace, North Branford, CT 06472For SaleMLS ID #24210601, Noah Gates, Real Broker CT, LLC. Smart MLS
- $449,9003 bd1 ba1.2k sqft3 Juniper Circle, Trumbull, CT 06611For SaleMLS ID #24215915, Erika Silva, eRealty Advisors, Inc.. Smart MLS
- $439,9004 bd3 ba1.9k sqft1190 North High Street, East Haven, CT 06512For SaleMLS ID #24215764, Natuzza Dimasi, William Raveis Real Estate. Smart MLS
