Welcome to 28 Virginia Avenue, where timeless charm meets everyday comfort. This beautifully maintained Victorian offers 3 spacious bedrooms and 3 full baths—including a private ensuite in the primary—designed with both character and functionality in mind. The grand foyer with its wide staircase sets the stage for the home’s inviting layout. The main level features generous living areas—including a living room, dining room, and family room—perfect for gatherings or quiet evenings at home. A full bath on this level adds everyday convenience. Upstairs, the primary suite provides a private retreat, joined by two additional bedrooms and another full bath. The upper-level laundry and access to a full walk-up attic enhance the home’s practicality while maintaining its classic appeal. Outside, ample off-street parking is complemented by additional on-street options. The lot offers just enough outdoor space without the burden of high maintenance. Perfectly situated near Cumberland’s historic downtown, you’ll enjoy easy access to shops, restaurants, healthcare, public spaces, and year-round outdoor activities. This home truly balances Victorian character with modern convenience. Don’t miss the chance to make it yours—comfort and charm await at 28 Virginia Avenue!
Under contract
Price cut: $11.5K (5/20)
$138,500
28 Virginia Ave, Cumberland, MD 21502
3beds
2,268sqft
:
Get pre-qualified$1,096/mo
Single Family Residence
Built in 1895
4,656 Square Feet Lot
$-- Zestimate®
$61/sqft
$-- HOA
What's special
- 340 days |
- 68 |
- 0 |
Zillow last checked:
Listing updated:
Listed by:
Penni Walker 571-302-1337,
Coldwell Banker Premier (301) 777-3380
Source: Bright MLS,MLS#: MDAL2012646
Facts & features
Interior
Bedrooms & bathrooms
- Bedrooms: 3
- Bathrooms: 3
- Full bathrooms: 3
- Main level bathrooms: 1
Rooms
- Room types: Living Room, Dining Room, Primary Bedroom, Bedroom 2, Bedroom 3, Kitchen, Family Room, Laundry, Bathroom 1, Bathroom 2, Attic
Primary bedroom
- Features: Ceiling Fan(s), Flooring - Carpet, Primary Bedroom - Dressing Area, Walk-In Closet(s), Bathroom - Tub Shower
- Level: Upper
- Area: 286 Square Feet
- Dimensions: 13 X 22
Bedroom 2
- Features: Flooring - Carpet
- Level: Upper
- Area: 144 Square Feet
- Dimensions: 12 X 12
Bedroom 3
- Features: Flooring - Carpet
- Level: Upper
- Area: 99 Square Feet
- Dimensions: 11 X 9
Bathroom 1
- Level: Main
Bathroom 2
- Level: Upper
Other
- Features: Attic - Walk-Up, Attic - Floored
- Level: Upper
Dining room
- Features: Flooring - Carpet
- Level: Main
- Area: 195 Square Feet
- Dimensions: 13 X 15
Family room
- Features: Flooring - Carpet
- Level: Main
- Area: 195 Square Feet
- Dimensions: 15 X 13
Kitchen
- Features: Flooring - Vinyl
- Level: Main
- Area: 144 Square Feet
- Dimensions: 12 X 12
Laundry
- Features: Flooring - Vinyl
- Level: Upper
- Area: 48 Square Feet
- Dimensions: 4 X 12
Living room
- Features: Flooring - Carpet
- Level: Main
- Area: 156 Square Feet
- Dimensions: 12 X 13
Heating
- Forced Air, Natural Gas
Cooling
- None, Electric
Appliances
- Included: Electric Water Heater
- Laundry: Upper Level, Laundry Room
Features
- Attic, Ceiling Fan(s), Dining Area, Kitchen - Table Space, Primary Bath(s), Walk-In Closet(s)
- Flooring: Carpet
- Basement: Connecting Stairway,Interior Entry
- Has fireplace: No
Interior area
- Total structure area: 3,402
- Total interior livable area: 2,268 sqft
- Finished area above ground: 2,268
- Finished area below ground: 0
Property
Parking
- Total spaces: 2
- Parking features: Off Street, On Street
- Has uncovered spaces: Yes
Accessibility
- Accessibility features: None
Features
- Levels: Bi-Level,Three
- Stories: 3
- Pool features: None
Lot
- Size: 4,656 Square Feet
- Features: Rear Yard
Details
- Additional structures: Above Grade, Below Grade
- Parcel number: 0104039750
- Zoning: R
- Zoning description: Residential
- Special conditions: Standard
Construction
Type & style
- Home type: SingleFamily
- Property subtype: Single Family Residence
Materials
- Vinyl Siding
- Foundation: Stone, Concrete Perimeter, Other
- Roof: Shingle
Condition
- Good
- New construction: No
- Year built: 1895
Utilities & green energy
- Sewer: Public Sewer
- Water: Public
Community & HOA
Community
- Subdivision: None Available
HOA
- Has HOA: No
Location
- Region: Cumberland
- Municipality: Cumberland
Financial & listing details
- Price per square foot: $61/sqft
- Tax assessed value: $101,700
- Annual tax amount: $1,892
- Date on market: 8/19/2025
- Listing agreement: Exclusive Right To Sell
- Ownership: Fee Simple
Estimated market value
Not available
Estimated sales range
Not available
Not available
Price history
| Date | Event | Price |
|---|---|---|
| 6/10/2026 | Contingent | $138,500$61/sqft |
Source:  Bright MLS #MDAL2012646 Report a problem Bright MLS #MDAL2012646 Report a problem | ||
| 5/20/2026 | Price change | $138,500-7.7%$61/sqft |
Source: Bright MLS #MDAL2012646 Report a problem | ||
| 11/21/2025 | Price change | $150,000-11.2%$66/sqft |
Source: Bright MLS #MDAL2012646 Report a problem | ||
| 8/20/2025 | Listed for sale | $169,000+76%$75/sqft |
Source: Bright MLS #MDAL2012646 Report a problem | ||
| 5/20/2010 | Sold | $96,000-7.2%$42/sqft |
Source: Public Record Report a problem | ||
| 3/5/2010 | Price change | $103,500-4.1%$46/sqft |
Source: Coldwell Banker Professional Real Estate Services #AL7023839 Report a problem | ||
| 11/7/2009 | Price change | $107,900-1.8%$48/sqft |
Source: Coldwell Banker Professional Real Estate Services #AL7023839 Report a problem | ||
| 8/7/2009 | Price change | $109,900-7.6%$48/sqft |
Source: Coldwell Banker Professional Real Estate Services #AL7023839 Report a problem | ||
| 7/16/2009 | Price change | $118,900-3.3%$52/sqft |
Source: Coldwell Banker Professional Real Estate Services #AL7023839 Report a problem | ||
| 6/7/2009 | Price change | $122,900-5.4%$54/sqft |
Source: Coldwell Banker Professional Real Estate Services #AL7023839 Report a problem | ||
| 5/2/2009 | Price change | $129,900-7.1%$57/sqft |
Source: Coldwell Banker Professional Real Estate Services #AL7023839 Report a problem | ||
| 4/17/2009 | Listed for sale | $139,900+319.3%$62/sqft |
Source: Coldwell Banker Professional Real Estate Services #AL7023839 Report a problem | ||
| 10/3/2008 | Sold | $33,364+480.2%$15/sqft |
Source: Public Record Report a problem | ||
| 11/17/2003 | Sold | $5,750$3/sqft |
Source: Public Record Report a problem | ||
Public tax history
| Year | Property taxes | Tax assessment |
|---|---|---|
| 2025 | -- | $101,700 +7.3% |
| 2024 | $1,892 +8.2% | $94,800 +7.8% |
| 2023 | $1,749 +2.4% | $87,900 |
| 2022 | $1,707 +1.6% | $87,900 +4.8% |
| 2021 | $1,681 +3.2% | $83,900 +2.4% |
| 2020 | $1,628 -0.3% | $81,900 |
| 2019 | $1,633 +109.8% | $81,900 |
| 2018 | $778 +1.5% | $81,900 |
| 2017 | $767 -2.3% | $81,900 |
| 2016 | $785 -1.4% | $81,900 |
| 2015 | $796 | $81,900 -0.6% |
| 2014 | $796 | $82,400 +28.5% |
| 2013 | -- | $64,100 +40% |
| 2012 | -- | $45,800 +66.5% |
| 2011 | -- | $27,500 -0.4% |
| 2010 | -- | $27,620 |
| 2009 | -- | $27,620 -8.4% |
| 2008 | -- | $30,140 +9.4% |
| 2007 | -- | $27,560 +10.3% |
| 2006 | -- | $24,980 +11.5% |
| 2005 | -- | $22,400 +2.8% |
| 2004 | -- | $21,786 +2.9% |
| 2003 | -- | $21,173 +3% |
| 2002 | -- | $20,560 +1.1% |
| 2001 | -- | $20,340 |
Find assessor info on the county website
Monthly payment
Est. payment
Payment breakdown
Explore the cost of this home by adjusting the details. Changes won't be saved.Climate risks
Neighborhood: Chapel Hill-Virginia Avenue
Nearby schools
GreatSchools rating
- 3/10South Penn Elementary SchoolGrades: PK-5Distance: 0.3 mi
- 3/10Washington Middle SchoolGrades: 6-8Distance: 0.9 mi
- 6/10Fort Hill High SchoolGrades: 9-12Distance: 0.8 mi
Schools provided by the listing agent
- Middle: Washington
- High: Fort Hill
- District: Allegany County Public Schools
Source: Bright MLS. This data may not be complete. We recommend contacting the local school district to confirm school assignments for this home.
- $103,0006 bd3 ba2.1k sqft30 Virginia Ave, Cumberland, MD 21502Off Market
- $5,8213 bd2 ba2.1k sqft26 Virginia Ave, Cumberland, MD 21502Sold

- $187,2003 bd3 ba2.1k sqft32 Virginia Ave, Cumberland, MD 21502Off Market

- $32,6675 bd2 ba1.1k sqft24-1 Virginia Ave, Cumberland, MD 21502Off Market
- $36,200-- bd1 ba1.1k sqft24 Virginia Ave, Cumberland, MD 21502Off Market
- $37,900-- bd2 ba1.5k sqft3 Boone St, Cumberland, MD 21502Off Market
- $37,5005 bd3 ba2.1k sqft31 Virginia Ave, Cumberland, MD 21502Sold
- $73,0009 bd3 ba4.6k sqft25-27-29 Virginia Ave, Cumberland, MD 21502Sold
A local agent can set up tours, give advice and negotiate with sellers.
A local lender can help you make sure your offer is ready when you are.
Similar homes
- $125,0002 bd1 ba1.3k sqft710 Lafayette Ave, Cumberland, MD 21502For Sale
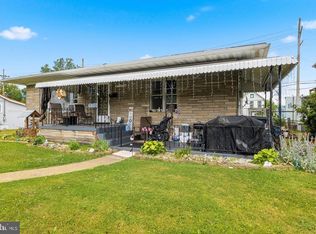
 MLS ID #MDAL2015380, Tanner Moxley, Integrity Real Estate. Bright MLS
 - $139,0003 bd1 ba1.2k sqft652 Baker St, Cumberland, MD 21502For Sale
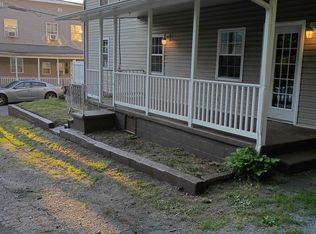 MLS ID #MDAL2014856, Candice Hutslar, Charis Realty Group. Bright MLS
 - $139,9003 bd2 ba1.2k sqft8 S Massachusetts Ave, Cumberland, MD 21502For Sale
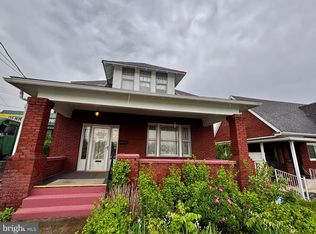 MLS ID #MDAL2014682, Shauntay Weisenmiller, Mountainside Home Realty. Bright MLS
 - $--3 bd3 ba1.7k sqft722 Sylvan Ave, Cumberland, MD 21502Auction
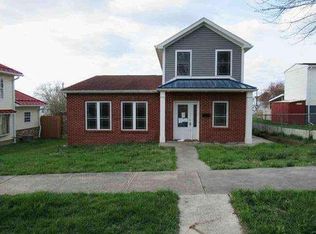 Auction.com 1
 - $145,0003 bd1 ba1.9k sqft256 Blackiston Ave, Cumberland, MD 21502For SaleMLS ID #MDAL2014296, Danielle Lessard, Coldwell Banker Premier. Bright MLS
- $175,0004 bd2 ba2.5k sqft319 Grand Ave, Cumberland, MD 21502For SaleMLS ID #MDAL2015352, Rich Martin, Realm Realty LLC. Bright MLS
- $135,0002 bd2 ba1.7k sqft216 Valley St, Cumberland, MD 21502For SaleMLS ID #MDAL2015032, Steve MacGray, Charis Realty Group. Bright MLS
- $149,0005 bd2 ba1.7k sqft230 National Hwy, Lavale, MD 21502For SaleMLS ID #MDAL2014290, Ali Candelas, Charis Realty Group. Bright MLS
- $144,9003 bd1 ba1.2k sqft614 Lincoln St, Cumberland, MD 21502For SaleMLS ID #MDAL2013690, Dennis Murray, Century 21 Potomac West. Bright MLS
- $95,0005 bd3 ba1.7k sqft465 Baltimore Ave, Cumberland, MD 21502For SaleMLS ID #MDAL2015320, Dan DeBlock, Charis Realty Group. Bright MLS
- $--3 bd2 ba1.4k sqft9 E 1st St, Cumberland, MD 21502AuctionAuction.com 1
- $140,0002 bd2 ba2.3k sqft124 Bedford St, Cumberland, MD 21502For SaleMLS ID #MDAL2013388, Penni Walker, Coldwell Banker Premier. Bright MLS
- $150,0003 bd2 ba1.4k sqft714 Lincoln St, Cumberland, MD 21502For SaleMLS ID #MDAL2011730, Destiny Hill, Better Homes & Gardens Real Estate Old Line Group. Bright MLS
- $95,0005 bd2 ba2.5k sqft49-51 Marion St, Cumberland, MD 21502For SaleMLS ID #MDAL2015296, Jeremy Rice, Better Homes & Gardens Real Estate Old Line Group. Bright MLS
- $149,9004 bd-- ba1.8k sqft16-18-20 Grand Ave, Cumberland, MD 21502For SaleMLS ID #MDAL2009296, Dennis Murray, Century 21 Potomac West. Bright MLS
- $69,9006 bd2 ba2k sqft27 W 1st St, Cumberland, MD 21502For SaleMLS ID #MDAL2015084, Ruth Henriquez, Campos International Group. Bright MLS
- $98,0005 bd2 ba2.4k sqft14 Virginia Ave, Cumberland, MD 21502For SaleMLS ID #MDAL2011362, Destiny Hill, Better Homes & Gardens Real Estate Old Line Group. Bright MLS
- $149,9006 bd-- ba1.7k sqft433-435 Pennsylvania Ave, Cumberland, MD 21502For SaleMLS ID #MDAL2009294, Dennis Murray, Century 21 Potomac West. Bright MLS
- $89,0003 bd1 ba1.8k sqft130 Oak St, Cumberland, MD 21502For SaleMLS ID #MDAL2014400, Joe Brewer, Century 21 Potomac West. Bright MLS
- $185,0003 bd2 ba1.5k sqft229 Carroll St, Cumberland, MD 21502For SaleMLS ID #MDAL2015072, Ali Candelas, Charis Realty Group. Bright MLS
