Moments from Fifth Avenue and Bryant Park, this approximately 3,100-square-foot, two-bedroom, two-and-a-half-bath duplex home combines the privacy, industrial texture, and outdoor space of a downtown loft with the convenience of central Midtown.
Originally a manufacturing space, the home features a Workshop/APD renovation that preserves its industrial character while shaping it into a warm, highly functional home for daily life. Across two light-filled levels, oversized picture windows and north, south and west exposures keep the interiors open and bright. Aged smoked Chambord oak floors, satin glass, dark patina steel, and custom lighting give the home its distinctive balance of warmth, edge, and architectural restraint.
The lower level is reserved for retreat. The primary suite includes a large dressing room, a bedroom anchored by a stone-framed gas fireplace, and a distinctive bath finished with split-faced diamond grey limestone, teak flooring, dark chocolate stainless steel, and custom acid-etched glass partitions and shower enclosures.
The second bedroom suite adds generous proportions, strong natural light, and a crisp, skylit bath where warm teak flooring, frosted glass, and clean architectural lines create a calm, spa-like feel.
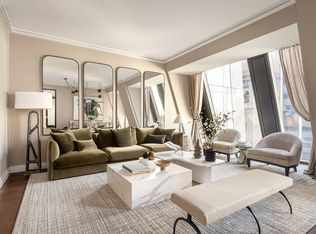
Upstairs, the mood opens. A floating staircase leads to a full living and dining level with a wood-burning fireplace and a windowed chef's kitchen appointed with Sub-Zero, Viking, and Miele appliances, along with Caesarstone countertops. Integrated Lutron lighting and surround sound add comfort, control, and ease throughout the home.
Outside, the loft reveals one of its strongest advantages. A landscaped deck with surround sound and a gas grill creates an easy setting for evenings above the city, while a metal and ipe staircase leads to an additional roof terrace with sweeping Manhattan skyline views and a direct view of the Empire State Building.
With its scale, Workshop/APD renovation, manufacturing history, two-level layout, three exposures, two private bedroom suites, and private outdoor space, this is not a conventional Midtown apartment. It has the texture and individuality of a downtown loft, with Fifth Avenue and Bryant Park just moments away.
26-28 West 38th Street is a 12-story, 30-unit co-op with video security and an on-site full-time superintendent. Pets are permitted. A capital assessment of $500.50 per month is currently in place, and there is a 1.5% flip tax payable by the seller. A freight elevator upgrade is planned, funded from building reserves.
Active
$4,900,000
28 W 38th St #Phw, New York, NY 10018
2beds
3,100sqft
Coop
Built in 1910
-- sqft lot
$4,728,900 Zestimate®
$1,581/sqft
$3,943/mo HOA
What's special
Industrial textureDark chocolate stainless steelStrong natural lightTwo private bedroom suitesCustom lightingOutdoor spaceMetal and ipe staircase
- 28 days
- 482
- 28
Likely to sell faster than
Zillow last checked:
Listing updated:
Listed by:
Brown Harris Stevens 212-381-3344,
Raphael De Niro,
James C. Flowers
Source: StreetEasy,MLS#: S1841921
Facts & features
Interior
Bedrooms & bathrooms
- Bedrooms: 2
- Bathrooms: 3
- Full bathrooms: 2
- 1/2 bathrooms: 1
Cooling
- Central Air
Appliances
- Included: Dishwasher, Washer/Dryer
Features
- Flooring: Hardwood
- Has fireplace: Yes
Interior area
- Total structure area: 3,100
- Total interior livable area: 3,100 sqft
Property
Accessibility
- Accessibility features: Wheelchair Access
Features
- Patio & porch: Deck, Terrace
- Exterior features: Private Roof Deck, Terrace
- Has view: Yes
- View description: City, Skyline
Details
- Special conditions: Resale
Construction
Type & style
- Home type: Cooperative
- Property subtype: Coop
Condition
- Year built: 1910
Community & HOA
Community
- Subdivision: Midtown South
HOA
- Has HOA: Yes
- Amenities included: Elevator(s)
- Services included: Maintenance
- HOA fee: $3,943 monthly
Location
- Region: New York
Financial & listing details
- Price per square foot: $1,581/sqft
- Date on market: 8/11/2026
Estimated market value
$4,728,900
$4.49M - $4.97M
Not available
Price history
| Date | Event | Price |
|---|---|---|
| 8/11/2026 | Listed for sale | $4,900,000$1,581/sqft |
Source: StreetEasy #S1841921 Report a problem | ||
| 6/30/2026 | Listing removed | $4,900,000$1,581/sqft |
Source: StreetEasy #S1832028 Report a problem | ||
| 6/4/2026 | Listed for sale | $4,900,000$1,581/sqft |
Source: StreetEasy #S1832028 Report a problem | ||
Public tax history
Tax history is unavailable.
Monthly payment
Climate risks
Neighborhood: Midtown South


Similar homes
- $4,995,0002 bd3 ba1.7k sqftOne High Line, New York, NY 10011Active
 MLS ID #S1845114, Listing by: Corcoran. StreetEasy
 - $5,995,0002 bd3 ba1.9k sqft76 Madison, New York, NY 10016Active
 MLS ID #S1843860, John Burger, Listing by: Brown Harris Stevens. StreetEasy
 - $4,995,0002 bd3 ba2.1k sqft53 West 53, New York, NY 10019Active
 MLS ID #S1790365, 53 west 53 Sales Gallery, Listing by: Douglas Elliman. StreetEasy
 - $5,450,0002 bd3 ba2.5k sqft53 West 53, New York, NY 10019Active
 MLS ID #S1830711, Jim St. Andre, Listing by: Compass. StreetEasy
