Welcome to 28 Weiner Street, —a charming detached 2-bedroom, 2-bath home offering comfort, outdoor living, and future potential. The seller is highly motivated and is offering a 5,000-dollar closing credit, giving buyers valuable flexibility to reduce upfront costs or apply toward a rate buydown to help lower monthly payments. Inside, you'll find a warm and inviting layout with a finished basement that provides extra space, along with split-system A/C and on-demand hot water for everyday convenience. The highlight of this home is the private backyard retreat, featuring a paver patio, hot tub, and outdoor kitchen with bar—perfect for entertaining year-round. This property also offers strong upside, with the potential for a roof raise to expand and customize the home in the future (check with your architect). Move-in ready with excellent outdoor amenities, meaningful seller flexibility, and room to grow. Schedule your private showing today!
For sale
Price cut: $18.1K (8/22)
$649,900
28 Weiner St, Staten Island, NY 10309
2beds
1,100sqft
Single Family Residence
Built in 1940
3,742 Square Feet Lot
$648,300 Zestimate®
$591/sqft
$-- HOA
What's special
Private backyard retreatPaver patioPerfect for entertaining year-roundExcellent outdoor amenitiesHot tubWarm and inviting layoutOutdoor kitchen with bar
- 29 days
- 1,474
- 62
Zillow last checked:
Listing updated:
Listed by:
Tom Crimmins Realty 718-370-3200,
Joseph P. Masella 718-887-5971
Source: BNYMLS,MLS#: 503514
Facts & features
Interior
Bedrooms & bathrooms
- Bedrooms: 2
- Bathrooms: 2
- 3/4 bathrooms: 1
- 1/2 bathrooms: 1
Heating
- Natural Gas, Hot Water
Cooling
- A/C Unit, Central Air
Appliances
- Included: Dishwasher, Microwave, Refrigerator, Gas Water Heater
- Laundry: Laundry Area
Features
- Flooring: Hardwood
- Basement: Finished,Full
Interior area
- Total structure area: 1,100
- Total interior livable area: 1,100 sqft
Property
Parking
- Total spaces: 2
- Parking features: Private Drive, 2 Spaces
- Has uncovered spaces: Yes
Features
- Stories: 1
- Fencing: Partial
Lot
- Size: 3,742 Square Feet
- Dimensions: 37x100
- Features: Back Yard, Front Yard
Details
- Foundation area: 616
- Parcel number: 075630025
- Zoning: R3X
- Special conditions: Arm's Length
Construction
Type & style
- Home type: SingleFamily
- Architectural style: Ranch
- Property subtype: Single Family Residence
Materials
- Vinyl Siding, Wood Frame
- Foundation: Block
- Roof: Shingle
Condition
- Year built: 1940
Utilities & green energy
- Electric: 220 Volts
Community & HOA
Community
- Subdivision: Staten Island
Location
- Region: Staten Island
Financial & listing details
- Price per square foot: $591/sqft
- Tax assessed value: $529,000
- Annual tax amount: $4,267
- Date on market: 8/5/2026
- Cumulative days on market: 31 days
Estimated market value
$648,300
$616,000 - $681,000
$2,768/mo
Price history
| Date | Event | Price |
|---|---|---|
| 8/22/2026 | Price change | $649,900-2.7%$591/sqft |
Source:  SIBOR #2602923 Report a problem SIBOR #2602923 Report a problem | ||
| 7/22/2026 | Price change | $668,000-1.5%$607/sqft |
Source: SIBOR #2602923 Report a problem | ||
| 6/22/2026 | Price change | $678,000-2.9%$616/sqft |
Source: SIBOR #2602923 Report a problem | ||
| 5/30/2026 | Listed for sale | $698,000+20.3%$635/sqft |
Source: SIBOR #2602923 Report a problem | ||
| 8/4/2022 | Sold | $580,000-1.7%$527/sqft |
Source: SIBOR #1154607 Report a problem | ||
| 5/12/2022 | Listed for sale | $589,888+7.3%$536/sqft |
Source: SIBOR #1154607 Report a problem | ||
| 7/27/2020 | Listing removed | $549,900$500/sqft |
Source: Prime Time Real Estate, Inc. #1137798 Report a problem | ||
| 6/24/2020 | Listed for sale | $549,900+66.6%$500/sqft |
Source: Prime Time Real Estate, Inc. #1137798 Report a problem | ||
| 7/14/2016 | Sold | $330,000-4.3%$300/sqft |
Source: SIBOR #1100860 Report a problem | ||
| 5/12/2016 | Price change | $344,999-1.4%$314/sqft |
Source: Staten Island - WEICHERT, REALTORS - Appleseed Group #1100860 Report a problem | ||
| 3/16/2016 | Price change | $349,999-6.7%$318/sqft |
Source: Staten Island - WEICHERT, REALTORS - Appleseed Group #1100860 Report a problem | ||
| 1/17/2016 | Listed for sale | $374,999+47.1%$341/sqft |
Source: Staten Island - WEICHERT, REALTORS - Appleseed Group #1100860 Report a problem | ||
| 7/2/2010 | Sold | $255,000-26.9%$232/sqft |
Source: Public Record Report a problem | ||
| 3/11/2010 | Listing removed | $349,000$317/sqft |
Source: Robert DeFalco Realty, Inc. #1056936 Report a problem | ||
| 1/23/2010 | Price change | $349,000-4.1%$317/sqft |
Source: Robert DeFalco Realty, Inc. #1056936 Report a problem | ||
| 1/16/2010 | Price change | $364,000+4.3%$331/sqft |
Source: Robert DeFalco Realty, Inc. #1056936 Report a problem | ||
| 11/8/2009 | Listed for sale | $349,000$317/sqft |
Source: Robert DeFalco Realty, Inc. #1056936 Report a problem | ||
Public tax history
| Year | Property taxes | Tax assessment |
|---|---|---|
| 2025 | $4,267 +6% | $31,740 +18.6% |
| 2024 | $4,026 | $26,760 -15.4% |
| 2023 | -- | $31,620 -0.9% |
| 2022 | -- | $31,920 +6.6% |
| 2021 | -- | $29,940 +13.9% |
| 2020 | $3,748 +6% | $26,280 +15% |
| 2019 | $3,536 | $22,860 +36.9% |
| 2018 | -- | $16,704 +0.8% |
| 2017 | $3,379 +10.5% | $16,578 +6% |
| 2016 | $3,058 | $15,640 +6% |
| 2015 | $3,058 +14.5% | $14,755 +6% |
| 2014 | $2,671 | $13,920 |
| 2013 | -- | $13,920 -0.4% |
| 2012 | -- | $13,977 +6% |
| 2011 | -- | $13,186 +6% |
| 2010 | -- | $12,441 +5.2% |
| 2009 | -- | $11,830 +0.9% |
| 2008 | -- | $11,726 +0.7% |
| 2007 | -- | $11,648 +6% |
| 2006 | -- | $10,989 +6% |
| 2005 | -- | $10,368 +5.2% |
| 2004 | -- | $9,859 +0.9% |
| 2003 | -- | $9,772 +0.7% |
| 2002 | -- | $9,707 +6% |
| 2001 | -- | $9,158 +6% |
| 2000 | -- | $8,640 |
Find assessor info on the county website
Monthly payment
Climate risks
Neighborhood: Richmond Valley
Similar homes
- $639,0003 bd2 ba1.5k sqft177 Lorraine Loop, Staten Island, NY 10309For Sale
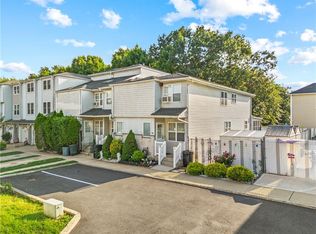 MLS ID #503669, Renzhang Danny Dong, Listing by: RE/MAX Edge. BNYMLS
 - $650,0002 bd3 ba1.4k sqft133 Cardiff St, Staten Island, NY 10312For Sale
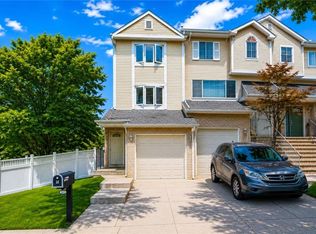 MLS ID #504097, Jason Zhou, Listing by: RE/MAX Edge. BNYMLS
 - $584,8882 bd2 ba1.4k sqft118 Wirt Ave, Staten Island, NY 10309For Sale
 MLS ID #502369, Donna M. Durazzo, Listing by: DiTommaso Real Estate. BNYMLS
 - $649,0003 bd1 ba956 sqft11 Osborn Ave, Staten Island, NY 10308For Sale
 MLS ID #503760, Marion Alameda, Listing by: Tom Crimmins Realty. BNYMLS
 - $585,0003 bd3 ba1.1k sqft25 Brookside Rd, Edison, NJ 08817For Sale
 MLS ID #2703408R, ROBERT DEKANSKI. All Jersey MLS
 - $630,0004 bd2 ba1.2k sqft43 Mimi Rd, Old Bridge, NJ 08857For SaleMLS ID #2702001R, ZEHAVA WIESNER. All Jersey MLS
