Beautifully Maintained Village Brick Ranch on nearly 1/2 acre of land with Walk-Out Basement! Welcome to this well-kept brick ranch offering over 1,000 square feet of comfortable one-level living on the main level in the heart of Walden. This 3-bedroom, 1-bath home has been thoughtfully updated while maintaining its classic charm. The home features stainless steel appliances, adding a modern touch to the kitchen. Enjoy the convenience of a large full-size walk-out basement complete with a summer kitchen, washer and dryer, and additional flexible space perfect for extended living, recreation, storage, or hobby use. Basement adds roughly 750 square feet of finished space. Ideally located within walking distance to the historic downtown Village of Walden, offering charming shops, restaurants, and local amenities. Outdoor enthusiasts will love the close proximity to the Heritage Trail, providing miles of scenic walking and biking paths. A wonderful opportunity to own a move-in ready home in a prime village location. This home is being sold as-is.
Pending
$365,000
28 Wileman Avenue, Walden, NY 12586
3beds
1,008sqft
Single Family Residence, Residential
Built in 1954
0.43 Acres Lot
$-- Zestimate®
$362/sqft
$-- HOA
What's special
Washer and dryerWalk-out basementLarge full-size walk-out basementStainless steel appliances
- 155 days |
- 26 |
- 0 |
Likely to sell faster than
Zillow last checked:
Listing updated:
Listed by:
Real Broker NY LLC 855-450-0442,
Shpresa Camaj 917-645-6629,
Sophia Dedivanaj 646-979-7098,
Real Broker NY LLC
Source: OneKey® MLS as distributed by MLS GRID,MLS#: 965270
Facts & features
Interior
Bedrooms & bathrooms
- Bedrooms: 3
- Bathrooms: 1
- Full bathrooms: 1
Heating
- Oil
Cooling
- None
Appliances
- Included: Dishwasher, Dryer, Microwave, Oven, Range, Refrigerator, Washer
- Laundry: In Basement
Features
- First Floor Bedroom, First Floor Full Bath, Soaking Tub
- Flooring: Hardwood
- Basement: Finished,Full,Walk-Out Access
- Attic: Full,Unfinished
- Has fireplace: No
Interior area
- Total structure area: 1,680
- Total interior livable area: 1,008 sqft
Video & virtual tour
Property
Parking
- Total spaces: 4
- Parking features: Driveway
- Has uncovered spaces: Yes
Features
- Patio & porch: Porch
Lot
- Size: 0.43 Acres
Details
- Parcel number: 3342053070000001001.0000000
- Special conditions: None
Construction
Type & style
- Home type: SingleFamily
- Architectural style: Ranch
- Property subtype: Single Family Residence, Residential
Materials
- Brick, Frame
Condition
- Actual
- Year built: 1954
Utilities & green energy
- Sewer: Public Sewer
- Water: Public
- Utilities for property: Electricity Connected, Sewer Connected, Trash Collection Public, Water Connected
Community & HOA
HOA
- Has HOA: No
Location
- Region: Walden
Financial & listing details
- Price per square foot: $362/sqft
- Tax assessed value: $125,000
- Annual tax amount: $8,750
- Date on market: 2/27/2026
- Cumulative days on market: 118 days
- Listing agreement: Exclusive Right To Sell
- Electric utility on property: Yes
Estimated market value
Not available
Estimated sales range
Not available
Not available
Price history
| Date | Event | Price |
|---|---|---|
| 4/21/2026 | Pending sale | $365,000$362/sqft |
Source:  OneKey® MLS as distributed by MLS GRID #965270 Report a problem OneKey® MLS as distributed by MLS GRID #965270 Report a problem | ||
| 2/27/2026 | Listed for sale | $365,000+12.3%$362/sqft |
Source: OneKey® MLS as distributed by MLS GRID #965270 Report a problem | ||
| 2/27/2024 | Listing removed | -- |
Source: OneKey® MLS as distributed by MLS GRID #H6275887 Report a problem | ||
| 10/30/2023 | Listed for sale | $325,000+39.5%$322/sqft |
Source: OneKey® MLS as distributed by MLS GRID #H6275887 Report a problem | ||
| 4/1/2021 | Sold | $233,000-2.9%$231/sqft |
Source: OneKey® MLS as distributed by MLS GRID #H6076797 Report a problem | ||
| 1/12/2021 | Pending sale | $239,900$238/sqft |
Source: OneKey® MLS as distributed by MLS GRID #H6076797 Report a problem | ||
| 12/9/2020 | Listed for sale | $239,900+59.9%$238/sqft |
Source: Curasi Realty, Inc. #H6076797 Report a problem | ||
| 5/5/2004 | Sold | $150,000+87.5%$149/sqft |
Source: Public Record Report a problem | ||
| 8/11/1997 | Sold | $80,000$79/sqft |
Source: Public Record Report a problem | ||
Public tax history
| Year | Property taxes | Tax assessment |
|---|---|---|
| 2025 | -- | $125,000 |
| 2024 | -- | $125,000 |
| 2023 | -- | $125,000 |
| 2022 | -- | $125,000 +30.3% |
| 2021 | -- | $95,900 |
| 2020 | -- | $95,900 |
| 2019 | -- | $95,900 |
| 2018 | -- | $95,900 |
| 2017 | $6,103 | $95,900 |
| 2016 | -- | $95,900 |
| 2015 | -- | $95,900 |
| 2014 | -- | $95,900 |
| 2013 | -- | $95,900 -12.7% |
| 2012 | -- | $109,900 |
| 2011 | -- | $109,900 |
| 2010 | -- | $109,900 |
| 2009 | -- | $109,900 |
| 2007 | -- | $109,900 |
| 2006 | -- | $109,900 |
| 2005 | -- | $109,900 |
| 2004 | -- | $109,900 |
| 2002 | -- | $109,900 +21.7% |
| 2001 | -- | $90,300 |
| 2000 | -- | $90,300 |
Find assessor info on the county website
Monthly payment
Climate risks
Neighborhood: 12586
Nearby schools
GreatSchools rating
- 5/10Walden Elementary SchoolGrades: K-5Distance: 0.5 mi
- 6/10Valley Central Middle SchoolGrades: 6-8Distance: 3.3 mi
- 6/10Valley Central High SchoolGrades: 9-12Distance: 3.3 mi
Schools provided by the listing agent
- Elementary: Berea Elementary School
- Middle: Valley Central Middle School
- High: Valley Central High School
Source: OneKey® MLS as distributed by MLS GRID. This data may not be complete. We recommend contacting the local school district to confirm school assignments for this home.
- $402,6004 bd2 ba1.1k sqft26 Wileman Ave, Walden, NY 12586Off Market
- $318,3002 bd1 ba952 sqft32 Wileman Ave, Walden, NY 12586Off Market
- $299,0002 bd1 ba754 sqft22 Wileman Ave, Walden, NY 12586Sold
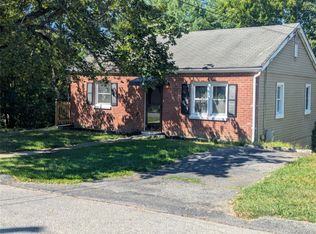
- $373,7003 bd1 ba1k sqft36 Wileman Ave, Walden, NY 12586Off Market
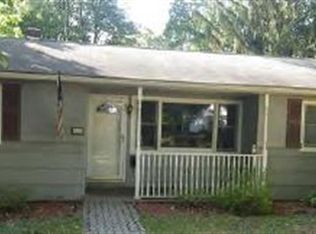
- $392,5004 bd1 ba1.9k sqft7 Jessup St, Walden, NY 12586Off Market
- $385,2003 bd2 ba1.8k sqft6 Jessup St, Walden, NY 12586Off Market
- $420,5004 bd2 ba1.3k sqft18 Wileman Ave, Walden, NY 12586Off Market
- $355,6002 bd1 ba1.4k sqft40 Wileman Ave, Walden, NY 12586Off Market
A local agent can set up tours, give advice and negotiate with sellers.
Similar homes
- $349,9993 bd1 ba1k sqft2 Northern Avenue, Walden, NY 12586For Sale

 MLS ID #1028185, Richard Baxter, Listing by: Keller Williams Realty. OneKey® MLS as distributed by MLS GRID
 - $364,0003 bd2 ba1.2k sqft118 Gladstone Avenue, Walden, NY 12586For Sale
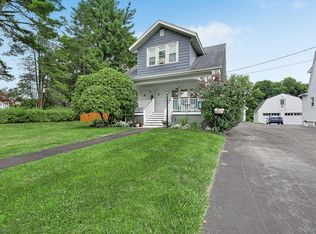 MLS ID #1025365, Peter Stika, Listing by: Curasi Realty, Inc.. OneKey® MLS as distributed by MLS GRID
 - $389,0003 bd1 ba1.1k sqft3 Pond Road, Walden, NY 12586For Sale
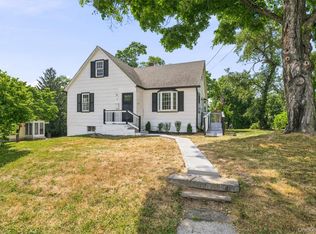 MLS ID #1015708, Samuel Shalelof, Listing by: Mount Realty. OneKey® MLS as distributed by MLS GRID
 - $360,0002 bd1 ba1.2k sqft484 State Route 52, Walden, NY 12586For Sale
 MLS ID #1018573, Tracy L Lockhart, Listing by: RE/MAX Benchmark Realty Group. OneKey® MLS as distributed by MLS GRID
 - $434,9993 bd2 ba1.3k sqft7 Lafayette Street, Walden, NY 12586For SaleMLS ID #1015152, Richard Baxter, Listing by: Keller Williams Realty. OneKey® MLS as distributed by MLS GRID
- $350,0003 bd1 ba1.1k sqft37 Old Town Road, Pine Bush, NY 12566For SaleMLS ID #1032881, Dulce M Ferrera, Listing by: KW Hudson Valley United. OneKey® MLS as distributed by MLS GRID
- $350,0004 bd1 ba1.1k sqft14 Mohin Park, New Hampton, NY 10958For SaleMLS ID #1031928, Elizabeth Marsh, Listing by: Keller Williams Realty. OneKey® MLS as distributed by MLS GRID
- $385,0003 bd1 ba1.1k sqft72 South Terrace, Fishkill, NY 12524For SaleMLS ID #1023142, Suzanne Nakano, Listing by: BHHS Hudson Valley Properties. OneKey® MLS as distributed by MLS GRID
- $330,0003 bd2 ba1.2k sqft18 Paradise Trail, Monroe, NY 10950For SaleMLS ID #1027952, Richard J Wawrynek, Listing by: Howard Hanna Rand Realty. OneKey® MLS as distributed by MLS GRID
- $279,0003 bd1 ba1.2k sqft1200 Union Avenue, Newburgh, NY 12550For SaleMLS ID #1029886, Olivia Yeaple, Listing by: Schreiber Realty Group LLC. OneKey® MLS as distributed by MLS GRID
- $449,0003 bd1 ba1k sqft230 Route 416, Montgomery, NY 10916For SaleMLS ID #1018676, Jodie L LoMeli, Listing by: Keller Williams Realty. OneKey® MLS as distributed by MLS GRID
- $360,0003 bd1 ba956 sqft4 Revere Road, Monroe, NY 10950For SaleMLS ID #1014950, Samuel Posen, Listing by: MK Realty Inc. OneKey® MLS as distributed by MLS GRID
- $330,0003 bd2 ba1.3k sqft3589 State Route 52, Pine Bush, NY 12566For SaleMLS ID #1021380, Nathalie M Sessoms, Listing by: Howard Hanna Rand Realty. OneKey® MLS as distributed by MLS GRID
- $425,0002 bd2 ba1.2k sqft168 Jackson Street, Fishkill, NY 12524For SaleMLS ID #1032865, John Gabriel, Listing by: KW MidHudson. OneKey® MLS as distributed by MLS GRID
- $375,0003 bd2 ba1.4k sqft18 Sunset Trail, Pine Bush, NY 12566For SaleMLS ID #1002072, Heather Macauley, Listing by: eXp Realty. OneKey® MLS as distributed by MLS GRID
- $379,9003 bd2 ba882 sqft25 Oreco Terrace, Monroe, NY 10950For SaleMLS ID #1025633, Hope Morris, Listing by: Delaney Realty. OneKey® MLS as distributed by MLS GRID
- $425,0003 bd1 ba1k sqft25 Ferrara Drive, Middletown, NY 10941For SaleMLS ID #1015148, Tracy L Lockhart, Listing by: RE/MAX Benchmark Realty Group. OneKey® MLS as distributed by MLS GRID
- $449,9003 bd2 ba1.3k sqft733 State Route 302, Pine Bush, NY 12566For SaleMLS ID #1012899, Kassandra M. Mott, Listing by: KW Hudson Valley United. OneKey® MLS as distributed by MLS GRID
- $398,0003 bd1 ba1k sqft1233 County Route 12, New Hampton, NY 10958For SaleMLS ID #1022371, Beth D. Germann, Listing by: Century 21 Geba Realty. OneKey® MLS as distributed by MLS GRID
- $475,0003 bd1 ba1.1k sqft19 Judd Place, Goshen, NY 10924For SaleMLS ID #1031231, Ammar Iqbal, Listing by: eXp Realty. OneKey® MLS as distributed by MLS GRID
