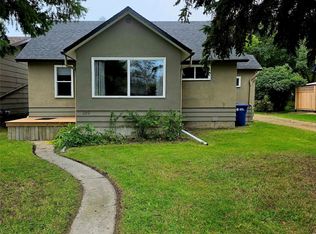
THE EXPENSIVE FEATURES HAVE BEEN COMPLETED HERE in this Broadview family home with 4 bedrooms and 2 bathrooms. This home has had many recent upgrades including renovated bathroom (2025), 4 new windows and 3 doors , shingles (2020), kitchen (2018), newer windows along the front of the house (2020), high efficiency (2020). The attached garage (16' x 26') is insulated and is a real asset to the property with 2 man doors to enter from the front and back. Enter into the house through the garage to the main floor foyer and laundry. Step right into the east facing kitchen and bright dining area. The living room provides comfort and charm. Down the hall , there are 2 rooms , 1 is the primary bedroom and the other one a smaller bedroom without a closet. In between is the newly renovated spacious bathroom. Down in the basement is 2 large bedrooms, a 3 piece bathroom , a rec area , and a room that could be developed into a second kitchen (with plumbing in place). This home sits high and has good drainage. The corner lot is 75' x 110' , provides 2 driveways for extra parking and a storage shed. Enjoy the back yard and patio that is fairly private or sit out front with your morning coffee on the deck.
This home is a great choice in a wonderful clean and caring community. Add this one to your list of homes to view soon!
Active
C$179,000
280 9th Avenue, Broadview, SK S0G 0K0
4beds
2baths
1,028sqft
Single Family Residence
Built in 1978
8,250 Square Feet Lot
$-- Zestimate®
C$174/sqft
C$-- HOA
What's special
Renovated bathroomNewly renovated spacious bathroomStorage shed
- 4 days
- 8
- 0
Zillow last checked:
Listing updated:
Listed by:
Shannon L Dyke,
RE/MAX Blue Chip Realty
Source: Saskatchewan REALTORS® Association,MLS®#: SK051935Originating MLS®#: Saskatchewan REALTORS Association
Facts & features
Interior
Bedrooms & bathrooms
- Bedrooms: 4
- Bathrooms: 2
Primary bedroom
- Description: Flooring: Carpet
- Level: Main
- Dimensions: 12.10 x 10.00
Bedroom
- Description: Flooring: Plank,Vinyl
- Level: Main
Bedroom
- Description: Flooring: Linoleum
- Level: Basement
- Dimensions: 12.30 x 11.10
Bedroom
- Description: Flooring: Linoleum
- Level: Basement
- Dimensions: 11.10 x 11.40
Bathroom
- Description: Flooring: Linoleum
- Features: Four Piece Bathroom
- Level: Main
Bathroom
- Description: Flooring: Tile
- Features: Three Piece Bathroom
- Level: Basement
- Dimensions: 11.50 x 5.10
Dining room
- Description: Flooring: Linoleum
- Level: Main
- Dimensions: 11.50 x 11.00
Family room
- Description: Flooring: Linoleum
- Level: Basement
- Dimensions: 24.00 x 10.11
Kitchen
- Description: Flooring: Linoleum
- Level: Main
- Dimensions: 11.60 x 8.30
Laundry
- Description: Flooring: Linoleum
- Level: Main
- Dimensions: 16.00 x 6.70
Living room
- Description: Flooring: Plank,Vinyl
- Level: Main
- Dimensions: 17.60 x 12.90
Other
- Description: Flooring: Tile
- Level: Basement
- Dimensions: 11.40 x 10.11
Utility room
- Description: Flooring: Concrete
- Level: Basement
- Dimensions: 10.00 x 7.40
Heating
- Forced Air, Natural Gas
Cooling
- Central Air
Appliances
- Included: Gas Water Heater, Water Softener, Dryer, Freezer, Microwave, Refrigerator, Stove, Washer
Features
- Kitchen Exhaust Fan, Window Treatments
- Windows: Window Treatments
- Basement: Full,Finished
- Number of fireplaces: 1
- Fireplace features: Wood Burning
Interior area
- Total interior livable area: 1,028 sqft
Video & virtual tour
Property
Parking
- Total spaces: 4
- Parking features: Asphalt, Attached, One Car Garage, Parking Space(s)
- Attached garage spaces: 1
- Details: Asphalt,
Features
- Patio & porch: Deck, Patio
- Fencing: Partial
Lot
- Size: 8,250 Square Feet
- Dimensions: 75.00 x 110
- Features: Corner Lot, Back Yard, Front Yard, Garden, Trees
Details
- Additional structures: Shed(s)
- Other equipment: Satellite Dish
Construction
Type & style
- Home type: SingleFamily
- Architectural style: Bungalow
- Property subtype: Single Family Residence
Materials
- Vinyl Siding, Wood Frame
- Foundation: Concrete Perimeter
- Roof: Asphalt,Shingle
Condition
- Year built: 1978
Community & HOA
Community
- Security: Security System Owned
Location
- Region: Broadview
Financial & listing details
- Price per square foot: C$174/sqft
- Annual tax amount: C$2,134
- Date on market: 10/26/2026
- Ownership: Freehold
Price history
| Date | Event | Price |
|---|---|---|
| 10/26/2026 | Listed for sale | C$179,000+43.2%C$174/sqft |
Source: Saskatchewan REALTORS® Association #SK051935 Report a problem | ||
| 6/3/2021 | Listing removed | -- |
Source: Saskatchewan REALTORS® Association Report a problem | ||
| 3/5/2021 | Listed for sale | C$125,000C$122/sqft |
Source: Eve Realty Inc. #SK844437 Report a problem | ||
Public tax history
Tax history is unavailable.
Climate risks
Neighborhood: S0G
Nearby schools
GreatSchools rating
No schools nearby
We couldn't find any schools near this home.

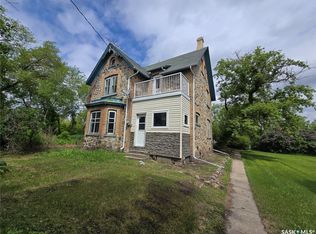

Similar homes
- C$119,9991 bd1 ba576 sqft415 Calgary Street, Broadview, SK S0G 0K0For Sale
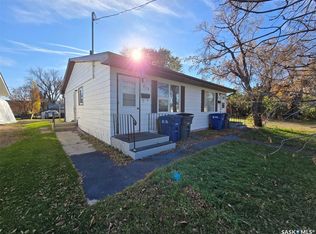 MLS ID #SK032400, Shannon L Dyke, RE/MAX Blue Chip Realty. Saskatchewan REALTORS® Association
- C$150,0003 bd2 ba1k sqft804 Thompson Street, Whitewood, SK S0G 5C0For Sale
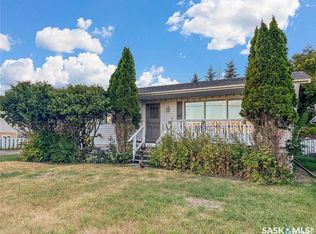 MLS ID #SK049662, Amy Hudacek, eXp Realty. Saskatchewan REALTORS® Association
- C$155,0003 bd1 ba988 sqft907 Grove Street, Whitewood, SK S0G 5C0For Sale
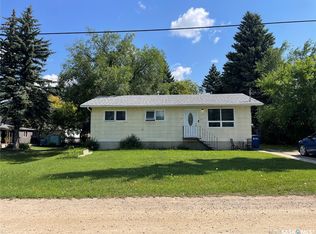 MLS ID #SK046346, Hayley Beaudry, eXp Realty. Saskatchewan REALTORS® Association
- C$134,9004 bd2 ba1k sqft310 Parks Street, Whitewood, SK S0G 5C0For Sale
 MLS ID #SK049706, Delphine Gehl, Living Skies Realty Ltd.. Saskatchewan REALTORS® Association
