Private. Peaceful. Unmistakably Lakefront. Tucked away on 3.46 wooded acres, this one-of-a-kind lakefront retreat offers the privacy that's so hard to find along with beautiful water views and a setting that feels worlds away. Surrounded by mature trees and positioned along the shoreline, this custom chalet-inspired home combines warm architectural character with plenty of space for family, friends and guests. Inside, the 3-bedroom, 3-bath home is filled with natural light and features soaring vaulted ceilings, beautiful wood floors and trim, and walls of windows that bring the wooded and lake surroundings indoors. The heart of the home is the impressive open living area, where a floor-to-ceiling brick fireplace creates a dramatic focal point and the living room flows easily into the dining area and kitchen. Multiple doors open to the expansive screened porch, creating the perfect spot for morning coffee, evening cocktails or simply relaxing while surrounded by nature. The main level offers two bedrooms, a full bath and convenient laundry, while the upper level is dedicated to a spacious primary suite with vaulted ceiling, generous storage and private en suite bath. A finished lower level adds even more living space with a family/rec. room and third full bath. Outside is where this property truly shines. Follow the wooded setting toward the water and you'll find a covered dock with an incredible wide-open view across the lake, along with a lakeside outbuilding for additional storage. Whether your perfect day involves boating, fishing, entertaining or simply sitting by the water, this property was made for enjoying lake life. And there's more...the detached garage includes a separate in-law/guest suite above, complete with its own living and sleeping area, kitchenette, full bath, hardwood floors, vaulted ceiling and wood-burning stove. It's an ideal setup for extended family, overnight guests, a private home office or additional getaway space. With 3.46 acres, exceptional privacy, mature woods, guest accommodations and a beautiful lakefront setting, this is much more than a home, it's a private retreat where you can truly get away from it all without ever leaving home.
Active
Listed by: Century 21 Reid Baugher Realty • Lori Reid-Gardner • 217-481-0730
$825,000
280 Arrowhead Ln, Litchfield, IL 62056
4beds
2,347sqft
Single Family Residence
Built in ----
3.46 Acres Lot
$-- Zestimate®
$352/sqft
$-- HOA
What's special
Floor-to-ceiling brick fireplaceBeautiful lakefront settingCustom chalet-inspired homePositioned along the shorelineMature woodsBeautiful water viewsFilled with natural light
- 27 days
- 930
- 34
Zillow last checked:
Listing updated:
Listed by:
Lori Reid-Gardner 217-481-0730,
Century 21 Reid Baugher Realty
Source: MARIS,MLS#: 26054115 Originating MLS: Southwestern Illinois Board of REALTORS
Originating MLS: Southwestern Illinois Board of REALTORSFacts & features
Interior
Bedrooms & bathrooms
- Bedrooms: 4
- Bathrooms: 4
- Full bathrooms: 4
- Main level bathrooms: 1
- Main level bedrooms: 2
Heating
- Forced Air, Propane
Cooling
- Central Air
Features
- Basement: Partially Finished,Walk-Out Access
- Number of fireplaces: 3
- Fireplace features: Bedroom, Living Room
Interior area
- Total structure area: 2,347
- Total interior livable area: 2,347 sqft
- Finished area above ground: 2,097
- Finished area below ground: 250
Property
Parking
- Total spaces: 2
- Parking features: Garage
- Garage spaces: 2
Features
- Levels: One and One Half
- On waterfront: Yes
- Waterfront features: Waterfront, Lake
- Body of water: Lake Lou Yaeger
Lot
- Size: 3.46 Acres
- Features: Waterfront, Wooded
Details
- Parcel number: 1023452015
- Special conditions: Third Party Approval
Construction
Type & style
- Home type: SingleFamily
- Architectural style: Contemporary
- Property subtype: Single Family Residence
- Attached to another structure: Yes
Materials
- Wood Siding
Utilities & green energy
- Electric: Ameren
- Sewer: Septic Tank
- Water: Public
- Utilities for property: Electricity Connected, Propane Leased
Community & HOA
HOA
- Has HOA: No
Location
- Region: Litchfield
Financial & listing details
- Price per square foot: $352/sqft
- Tax assessed value: $594,120
- Annual tax amount: $17,204
- Date on market: 8/21/2026
- Listing terms: Cash,Conventional,Other
- Electric utility on property: Yes
Estimated market value
Not available
Estimated sales range
Not available
Not available
Price history
| Date | Event | Price |
|---|---|---|
| 8/21/2026 | Listed for sale | $825,000$352/sqft |
Source:  MARIS #26054115 Report a problem MARIS #26054115 Report a problem | ||
Public tax history
| Year | Property taxes | Tax assessment |
|---|---|---|
| 2024 | -- | $198,040 |
Find assessor info on the county website
Monthly payment
Est. payment
Payment breakdown
Explore the cost of this home by adjusting the details. Changes won't be saved.Climate risks
Neighborhood: 62056
Nearby schools
Schools provided by the listing agent
- Elementary: Litchfield Dist 12
- Middle: Litchfield Dist 12
- High: Litchfield Community High Scho
Source: MARIS. This data may not be complete. We recommend contacting the local school district to confirm school assignments for this home.
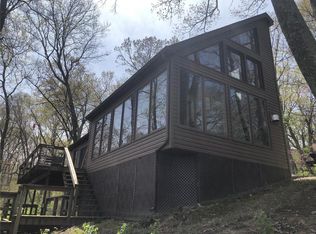
Similar homes
- $625,0004 bd2 ba1.8k sqft160 Westlake Trl, Litchfield, IL 62056For Sale
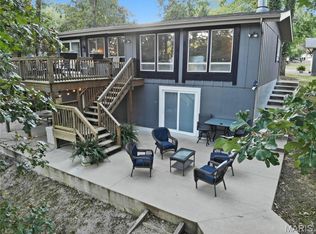
 MLS ID #26056759, Lori Reid-Gardner, Century 21 Reid Baugher Realty. MARIS
 - $415,0003 bd2 ba2.3k sqft10292 Old Litchfield Trl, Litchfield, IL 62056For Sale
 MLS ID #26054180, Lori Reid-Gardner, Century 21 Reid Baugher Realty. MARIS
 - $639,0004 bd3 ba2.1k sqft111 Solar Cir, Litchfield, IL 62056For Sale
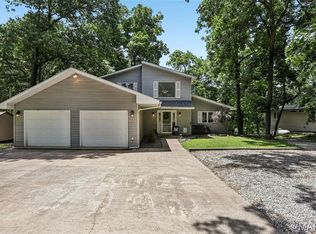 MLS ID #26037195, Lori Reid-Gardner, Century 21 Reid Baugher Realty. MARIS
 - $665,0003 bd3 ba2.4k sqft106 Greggs Ln, Hillsboro, IL 62049For Sale
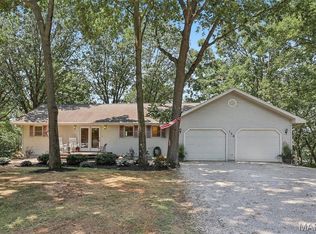 MLS ID #26048591, Lori Reid-Gardner, Century 21 Reid Baugher Realty. MARIS
 - $639,0003 bd3 ba3.1k sqft11706 Walshville Trl, Hillsboro, IL 62049For SaleMLS ID #26056570, Jennifer S Reid Baugher, Century 21 Reid Baugher Realty. MARIS
- $485,0004 bd4 ba3.4k sqft6289 Oak Creek Trl, Mount Olive, IL 62069For SaleMLS ID #26059071, Mark E Roberts, RE/MAX Alliance. MARIS
- $449,9003 bd2 ba1.7k sqft373 Canadian Dr, Staunton, IL 62088For SaleMLS ID #26052081, Monica Lemp, Keller Williams Marquee. MARIS
- $475,0003 bd2 ba1.7k sqft399 Gadwall Ct, Staunton, IL 62088New ConstructionMLS ID #26009177, David A Cisler, Cisler & Associates Real Estate. MARIS
- $549,0005 bd4 ba2.7k sqft1636 Canvas Back Dr, Staunton, IL 62088New ConstructionMLS ID #26009706, David A Cisler, Cisler & Associates Real Estate. MARIS
- $489,9003 bd2 ba1.7k sqft365 Golden Eye Ct, Staunton, IL 62088New ConstructionMLS ID #26048494, David A Cisler, Cisler & Associates Real Estate. MARIS
