Set on approximately 13 acres in Churchill, just outside Bozeman, this extraordinary custom estate offers a rich blend of refined design, thoughtful craftsmanship, and breathtaking Montana scenery. Framed by sweeping mountain views and expansive open space, the property delivers the privacy of a country retreat while remaining just minutes from the amenities of town. Expansive walls of glass fill the living spaces with natural light and create a seamless connection to the surrounding landscape, while a retractable glass wall opens to an outdoor entertaining space unlike any other. Heated patios feature a gas fireplace, built-in grill, pizza oven, outdoor television, fire table, and in ground hot tub—creating an effortless extension of the home's living space in each season. The heart of the home is a chef's kitchen appointed with Sub-Zero, Wolf, and Miele appliances, Taj Mahal quartzite countertops, an oversized island, beverage refrigeration, coffee station, walk-in pantry, and wine room designed for entertaining. Throughout the residence, white oak cabinetry, black walnut architectural accents, Hammerton lighting, Trustile doors, and designer wall coverings add warmth, texture, and timeless sophistication. The main-level primary suite is a true sanctuary, complete with private patio access, dual custom walk-in closets, and a spa-inspired marble bath featuring a steam shower, soaking tub, heated towel rack, and custom cabinetry. Upstairs, spacious guest suites, all with private en suite bathrooms and walk-in closets provide luxurious accommodations, complemented by a media lounge with private balcony, separate theater room, fitness studio, additional laundry, and generous storage. Modern comfort is seamlessly integrated throughout, with a Control4 system managing Lutron lighting, automated shades, and whole-home speakers. The heated and air-conditioned garage is equally well appointed, featuring EV charging, epoxy floors, a dog wash, and abundant built-in storage. An impressive 144-panel solar array significantly offsets energy consumption, while the greenhouse, professionally designed landscaping, and generous acreage offer endless opportunities to enjoy the Montana lifestyle. Rarely does a property combine this level of craftsmanship, technology, efficiency, and opportunity for horses and other animals in such a coveted setting. Create a true legacy estate just outside Bozeman, this is mountain living at its finest.
For sale
$6,995,000
280 Heino Pl, Manhattan, MT 59741
5beds
7,186sqft
Single Family Residence
Built in 2022
13.06 Acres Lot
$-- Zestimate®
$973/sqft
$-- HOA
What's special
Heated and air-conditioned garageSweeping mountain viewsFitness studioHeated towel rackSteam showerOversized islandPrivate balcony
- 10 days
- 1,435
- 117
Zillow last checked:
Listing updated:
Listed by:
Charlotte Durham 406-219-7478,
Big Sky Sotheby's - Bozeman
Source: Big Sky Country MLS,MLS#: 415658Originating MLS: Big Sky Country MLS
Facts & features
Interior
Bedrooms & bathrooms
- Bedrooms: 5
- Bathrooms: 7
- Full bathrooms: 2
- 3/4 bathrooms: 3
- 1/2 bathrooms: 2
Rooms
- Room types: Three Quarter Bath, Bonus Room, Dining Room, Family Room, Full Bath, Garage, Half Bath, Kitchen, Laundry, Living Room, Primary Bedroom, Office, Wine Room
Primary bedroom
- Level: Main
Bedroom
- Level: Main
Bedroom
- Level: Upper
Bonus room
- Level: Upper
Den
- Level: Main
Dining room
- Level: Main
Family room
- Level: Upper
Other
- Level: Main
Other
- Level: Upper
Garage
- Level: Main
Half bath
- Level: Main
Half bath
- Level: Upper
Kitchen
- Level: Main
Laundry
- Level: Main
Living room
- Level: Main
Other
- Level: Main
Other
- Level: Upper
Heating
- Forced Air, Natural Gas, Radiant Floor, Radiant Ceiling, Solar
Cooling
- Central Air
Appliances
- Included: Dryer, Dishwasher, Freezer, Disposal, Microwave, Range, Refrigerator, Wine Cooler, Washer
Features
- Fireplace, Steam Shower, Vaulted Ceiling(s), Walk-In Closet(s), Window Treatments, Main Level Primary, Home Theater
- Flooring: Engineered Hardwood, Partially Carpeted, Tile
- Windows: Window Coverings
- Has fireplace: Yes
- Fireplace features: Gas
Interior area
- Total structure area: 7,186
- Total interior livable area: 7,186 sqft
- Finished area above ground: 7,186
Property
Parking
- Total spaces: 4
- Parking features: Attached, Garage, Garage Door Opener
- Attached garage spaces: 4
- Has uncovered spaces: Yes
Features
- Levels: Two
- Stories: 2
- Patio & porch: Balcony, Covered, Patio, Porch
- Exterior features: Blacktop Driveway, Irrigation Sprinklers, Landscaping
- Has view: Yes
- View description: Farmland, Meadow, Mountain(s), Rural
- Waterfront features: None
Lot
- Size: 13.06 Acres
- Features: Landscaped, Sprinklers In Ground
Details
- Additional structures: Greenhouse
- Parcel number: RFE41815
- Zoning description: None/Unknown
- Special conditions: None
Construction
Type & style
- Home type: SingleFamily
- Architectural style: Custom
- Property subtype: Single Family Residence
Materials
- Wood Siding
- Roof: Asphalt,Metal,Shingle
Condition
- New construction: No
- Year built: 2022
Utilities & green energy
- Sewer: Septic Tank
- Water: Well
- Utilities for property: Natural Gas Available, Septic Available, Water Available
Green energy
- Energy generation: Solar
Community & HOA
Community
- Security: Security System, Carbon Monoxide Detector(s), Heat Detector, Smoke Detector(s)
- Subdivision: Other
HOA
- Has HOA: No
Location
- Region: Manhattan
Financial & listing details
- Price per square foot: $973/sqft
- Annual tax amount: $26,389
- Date on market: 10/23/2026
- Listing terms: Cash,3rd Party Financing
- Ownership: Full
- Road surface type: Paved
Estimated market value
Not available
Estimated sales range
Not available
Not available
Price history
| Date | Event | Price |
|---|---|---|
| 10/23/2026 | Listed for sale | $6,995,000$973/sqft |
Source: Big Sky Country MLS #415658 Report a problem | ||
Public tax history
Tax history is unavailable.
Monthly payment
Est. payment
Payment breakdown
Explore the cost of this home by adjusting the details. Changes won't be saved.Climate risks
Neighborhood: Church Hill

Similar homes
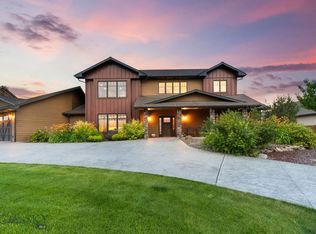
- $4,290,0006 bd6 ba6.5k sqft1240 Twin River Cutoff Rd, Manhattan, MT 59741For Sale
 MLS ID #409288, Nancy Clark, AmeriMont Real Estate. Big Sky Country MLS
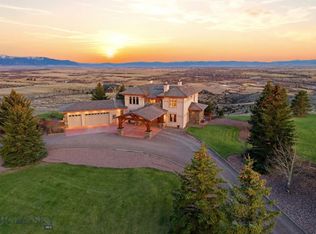
- $6,775,0004 bd5 ba7.4k sqft372 Bridger Lake Dr, Bozeman, MT 59718For Sale
 MLS ID #415517, Valerie Johnson, PureWest Real Estate Bozeman. Big Sky Country MLS
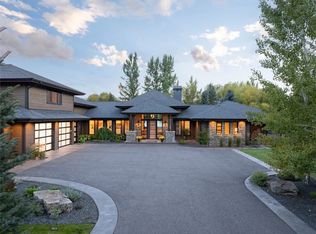
- $7,125,0006 bd6 ba7k sqft141 Old Timber Way, Bozeman, MT 59718For Sale
 MLS ID #412631, Kellie Lundgren, Tamara Williams and Company. Big Sky Country MLS
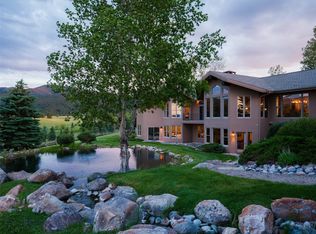
- $6,500,0004 bd7 ba6.8k sqft450 Star Ridge Rd, Bozeman, MT 59715For Sale
 MLS ID #412857, Valerie Johnson, PureWest Real Estate Bozeman. Big Sky Country MLS
- $7,200,0004 bd4 ba4.1k sqft13920 Theisen Rd #13921, Belgrade, MT 59714Active
 MLS ID #30054796, Dina Emmert, Windermere Great Divide Bozeman. MRMLS
