Nestled in scenic Whiteway, NL and located on the historic Baccalieu Trail along Trinity Bay. This private ocean view cottage is just a 1.5 hours from St. Johns and a short drive from the vibrant town of Dildo and the famous Dildo Brewing Co. & Museum. Breathtaking views of the Atlantic Ocean and the famous Shag Rock formation, the perfect blend of coastal tranquility and recreational convenience. Tucked away in a secluded, quiet environment surrounded by nature this property offers year round access and features 3 bedrooms, 1.5 baths, living room with wood stove and a massive 24x24 detached garage perfect for vehicles and recreational toys, complete with a versatile bonus loft space. Located just minutes away from the Pitchers Pond Golf Course: a beautifully maintained 9-hole ocean-view course and a short distance to a scenic 2.1 km looped Jimmy Rowe's walking trail with swimming holes and picnic areas. Whether you are looking to retire by the sea, secure a weekend golfing haven, or invest in a lucrative vacation rental, this coastal property offers an unmatched lifestyle package.
For sale
C$299,900
280 Main Road, Whiteway, NL A0B3L0
3beds
1,089sqft
Single Family Residence
Built in 1996
-- sqft lot
$-- Zestimate®
C$275/sqft
C$-- HOA
What's special
Private ocean view cottageVersatile bonus loft space
- 47 days
- 79
- 2
Zillow last checked:
Listing updated:
Listed by:
Brad Tetford,
HomeLife Experts Realty Inc.
Source: Newfoundland and Labrador AR,MLS®#: 1301349
Facts & features
Interior
Bedrooms & bathrooms
- Bedrooms: 3
- Bathrooms: 2
- Full bathrooms: 1
- 1/2 bathrooms: 1
Bedroom
- Level: Main
- Area: 87.36 Square Feet
- Dimensions: 9.6x9.10
Bedroom
- Level: Second
- Area: 166.26 Square Feet
- Dimensions: 10.2x16.3
Bedroom
- Level: Second
- Area: 93.12 Square Feet
- Dimensions: 9.7x9.6
Bathroom
- Level: Main
- Area: 20.91 Square Feet
- Dimensions: 4.10x5.10
Bathroom
- Level: Second
- Area: 47.45 Square Feet
- Dimensions: 6.5x7.3
Dining room
- Level: Main
- Area: 85.5 Square Feet
- Dimensions: 9.0x9.5
Kitchen
- Level: Main
- Area: 98.1 Square Feet
- Dimensions: 9.0x10.9
Laundry
- Level: Main
- Area: 10.69 Square Feet
- Dimensions: 2.6x4.11
Other
- Level: Main
- Area: 185.42 Square Feet
- Dimensions: 12.7x14.6
Heating
- Baseboard, Electric, Wood
Cooling
- Electric
Features
- Fireplace(s)
- Flooring: Hardwood
- Basement: Crawl Space
- Has fireplace: Yes
Interior area
- Total structure area: 1,089
- Total interior livable area: 1,089 sqft
Property
Parking
- Parking features: Detached, Double
- Has garage: Yes
- Has uncovered spaces: Yes
Features
- Patio & porch: Deck/Patio, Patio(s) and Deck(s)
- Has view: Yes
- View description: Ocean
- Has water view: Yes
- Water view: Ocean,Year Round Road Access
Lot
- Dimensions: 158 x 68 x 144 x 51 x 44 x 102 x 62 x 64
- Features: Private, Views
Details
- Zoning description: Res
Construction
Type & style
- Home type: SingleFamily
- Architectural style: Cape Cod
- Property subtype: Single Family Residence
Materials
- Vinyl Siding
- Foundation: Pillar/Post/Pier
- Roof: Shingle - Asphalt
Condition
- Year built: 1996
Utilities & green energy
- Sewer: Public Sewer
- Water: Public
Community & HOA
Location
- Region: Normans Cove Long Cove
Financial & listing details
- Price per square foot: C$275/sqft
- Annual tax amount: C$977
- Date on market: 8/10/2026
Price history
Price history is unavailable.
Public tax history
Tax history is unavailable.
Climate risks
Neighborhood: A0B
Nearby schools
GreatSchools rating
No schools nearby
We couldn't find any schools near this home.
Schools provided by the listing agent
- District: Trinity South
Source: Newfoundland and Labrador AR. This data may not be complete. We recommend contacting the local school district to confirm school assignments for this home.

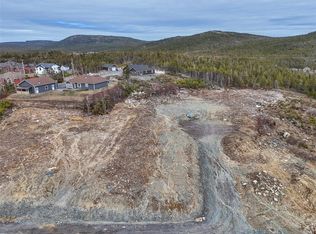
Similar homes
- C$359,9003 bd2 ba1.2k sqft12 Jacksons Landing, Whiteway, NL A0B3L0For Sale
 MLS ID #1297875, Adam Healey, BlueKey Realty Inc.. Newfoundland and Labrador AR
 - C$339,9002 bd1 ba975 sqft260-262 Main Road, Hearts Delight- Islington, NL A0B2E0For Sale
 MLS ID #1299449, Kim Ford, Royal LePage Atlantic Homestead. Newfoundland and Labrador AR
 - C$159,0003 bd1 ba920 sqft6 Valley Pond, Hearts Delight, NL A0B2A0For Sale
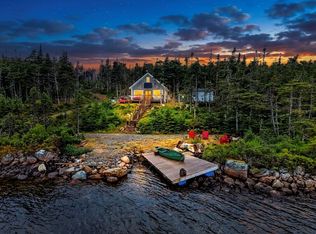 MLS ID #1301488, David Carpenter, Keller Williams Platinum Realty. Newfoundland and Labrador AR
 - C$359,0003 bd2 ba1.5k sqft10-12 Leslie Street, Carbonear, NL A1Y1A6For Sale
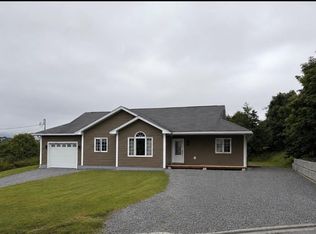 MLS ID #1300198, Daphne Clarke, 3% Realty East Coast. Newfoundland and Labrador AR
