Tucked on a private, tree-lined 1.2-acre lot, this 2016-built home looks out over Whiteway Bay, the open ocean, and Shag Rock. Step inside to a bright open-concept main floor where the living room, with its breathtaking view, flows into the dining nook and kitchen, so it works for quiet nights in and for hosting friends. Large windows keep the space sunlit and bring the water into every day. The main-floor primary bedroom has ocean views and a walk-in closet with custom cabinetry, with a full bath conveniently close by. Upstairs, the loft bedroom has its own walk-in closet and 3-piece ensuite, making it a great guest retreat or a second primary if you prefer the privacy of the upper level. Outside is where this property really shines. Start your morning with coffee on the expansive composite deck, then end the day around the fire under the stars. The beach is a short stroll away, and golfers will appreciate the short drive to Pitchers Pond Golf Course. A paved driveway leads to a 16' x 20' detached garage with plenty of room for tools, and toys. Low-maintenance vinyl siding, efficient mini-split heating, make this an easy home to own, with the peace of Whiteway all around you. As per Seller’s direction, no conveyance of offers until Monday, October 26, 2026 at 12:00 PM. All offers to be left open for acceptance until 5:00 PM on Monday, October 26, 2026.
For sale
C$359,900
33 Old Track Road, Whiteway, NL A0A1A0
2beds
1,346sqft
Single Family Residence
Built in 2016
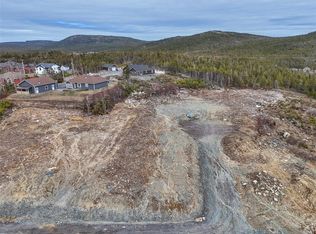
1.2 Acres Lot
$-- Zestimate®
C$267/sqft
C$-- HOA
What's special
Bright open-concept main floorExpansive composite deckPaved drivewayLow-maintenance vinyl sidingEfficient mini-split heating
- 3 days
- 43
- 1
Zillow last checked:
Listing updated:
Listed by:
Michael Samson,
eXp Realty
Source: Newfoundland and Labrador AR,MLS®#: 1304645
Facts & features
Interior
Bedrooms & bathrooms
- Bedrooms: 2
- Bathrooms: 2
- Full bathrooms: 2
Bedroom
- Level: Second
- Area: 276 Square Feet
- Dimensions: 23 x 12
Bathroom
- Level: Main
- Area: 56 Square Feet
- Dimensions: 8 x 7
Bathroom
- Level: Second
- Area: 21 Square Feet
- Dimensions: 7 x 3
Other
- Level: Main
- Area: 260 Square Feet
- Dimensions: 13 x 20
Laundry
- Level: Main
- Area: 45 Square Feet
- Dimensions: 9 x 5
Other
- Level: Main
- Area: 575 Square Feet
- Dimensions: 23 x 25
Porch
- Level: Main
- Area: 50.27 Square Feet
- Dimensions: 7.10 x 7.08
Heating
- Electric
Cooling
- Electric, Mini Split
Appliances
- Included: Microwave, Washer, Dryer
Features
- Flooring: Laminate
Interior area
- Total structure area: 1,666
- Total interior livable area: 1,346 sqft
Property
Parking
- Parking features: Detached
- Has garage: Yes
- Has uncovered spaces: Yes
Features
- Has view: Yes
- View description: Ocean
- Has water view: Yes
- Water view: Ocean,Year Round Road Access
Lot
- Size: 1.2 Acres
- Dimensions: 1.2 acres
- Features: Wooded, 1.0 -2.99 Acres
Details
- Zoning description: Res
Construction
Type & style
- Home type: SingleFamily
- Property subtype: Single Family Residence
Materials
- Vinyl Siding
- Foundation: Slab
- Roof: Shingle - Asphalt
Condition
- Year built: 2016
Utilities & green energy
- Sewer: Septic Tank
- Water: Artesian
Community & HOA
Location
- Region: Victoria
Financial & listing details
- Price per square foot: C$267/sqft
- Annual tax amount: C$1,577
- Date on market: 10/21/2026
Price history
Price history is unavailable.
Public tax history
Tax history is unavailable.
Climate risks
Neighborhood: A0A
Nearby schools
GreatSchools rating
No schools nearby
We couldn't find any schools near this home.
Schools provided by the listing agent
- District: Trinity South
Source: Newfoundland and Labrador AR. This data may not be complete. We recommend contacting the local school district to confirm school assignments for this home.

Similar homes
- C$359,9003 bd2 ba1.2k sqft12 Jacksons Landing, Whiteway, NL A0B3L0For Sale
 MLS ID #1297875, Adam Healey, BlueKey Realty Inc.. Newfoundland and Labrador AR
- C$299,9003 bd2 ba1k sqft280 Main Road, Whiteway, NL A0B3L0For Sale
 MLS ID #1301349, Brad Tetford, HomeLife Experts Realty Inc.. Newfoundland and Labrador AR
- C$349,9004 bd2 ba1.8k sqft102 Bareneed Road, Coley's Point South, NL A0A1X0For Sale
 MLS ID #1304413, Sarah Morgan, BlueKey Realty Inc.. Newfoundland and Labrador AR
- C$369,0004 bd3 ba1.9k sqft40 Cove Road, Hearts Content, NL A0B1Z0For Sale
 MLS ID #1302625, Barry Clarke, Clarke Real Estate Ltd. - Carbonear. Newfoundland and Labrador AR
