Skip main navigation
Active under contract
  • Price cut: $10K (5/26)
    $414,000

    280 Mayo Ave, Harahan, LA 70123

    4beds
    1,668sqft
    : 
    Loading
    Get pre-qualified
    Single Family Residence
    Built in 1953
    5,100 Square Feet Lot
    $-- Zestimate®
    $248/sqft
    $-- HOA

    What's special

    Tankless water heaterNew roofGenerous walk-in closetHigh-end bath finishesCharming brick front porchDurable hardie board sidingLarge center island
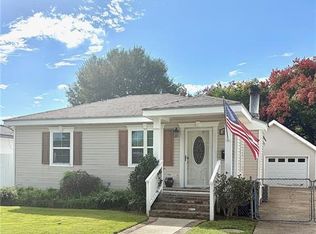
    Modern Luxury Meets Quiet Corner Living This isn't just a "refresh"—it’s a total transformation. Charming Cottage gutted to the studs only seven years ago, this 4-bedroom, 2.5-bathroom home offers the peace of mind of recent updates paired with high-end designer finishes. The Highlights: The Setting: Perfectly positioned on a corner lot at the end of a quiet street. Enjoy your morning coffee on the charming brick front porch or retreat to the privacy of your spacious yard and back deck. Chef’s Dream Kitchen: The heart of the home features a large center island, premium appliances, and a seamless flow into the open-concept living area—ideal for hosting. Smart Storage: Say goodbye to clutter with a stunning custom wall of storage and a dedicated mudroom located right off the covered carport entry. Primary Retreat: A spacious sanctuary featuring a generous walk-in closet and high-end bath finishes. Bonus Space: A detached workshop fully equipped with electricity. Quality & Efficiency: You can breathe easy knowing the "heavy lifting" is already done. This home boasts durable Hardie Board siding and major mechanical upgrades from 2019, including: New Roof New HVAC System Tankless Water Heater Best of all? This property is located in a preferred X Flood Zone, keeping your insurance costs low and your stress levels even lower. ******Possible loan assumption at 2.75%*******
    80 days
    |
    69
    |
    0
    |

    Zillow last checked:

    Listing updated:

    Listed by:

    Tangie Stephens 504-338-7653,

    KELLER WILLIAMS REALTY 455-0100 504-455-0100

    Source: GSREIN,MLS#: 2554183MLS Logo

      Facts & features

      Interior

      Bedrooms & bathrooms
      • Bedrooms: 4
      • Bathrooms: 3
      • Full bathrooms: 2
      • 1/2 bathrooms: 1
      Primary bedroom
      • Description: Flooring: Wood
      • Level: Lower
      • Dimensions: 11.7x10.4
      Bedroom
      • Description: Flooring: Wood
      • Level: Lower
      • Dimensions: 11.6x11.3
      Bedroom
      • Description: Flooring: Wood
      • Level: Lower
      • Dimensions: 11.3x9.4
      Bedroom
      • Description: Flooring: Wood
      • Level: Lower
      • Dimensions: 11.6x11.3
      Dining room
      • Description: Flooring: Wood
      • Level: Lower
      • Dimensions: 13.3x9.2
      Kitchen
      • Description: Flooring: Wood
      • Level: Lower
      • Dimensions: 22.9x13.3
      Living room
      • Description: Flooring: Wood
      • Level: Lower
      • Dimensions: 15.5x12.3
      Mud room
      • Description: Flooring: Tile
      • Level: Lower
      • Dimensions: 11.4x9.7
      Heating
      • Central, Gas
      Cooling
      • Central Air, 1 Unit
      Appliances
      • Included: Dishwasher, Oven, Range
      • Laundry: Washer Hookup, Dryer Hookup
      Features
      • Ceiling Fan(s), Carbon Monoxide Detector, Pantry, Stone Counters, Stainless Steel Appliances
      • Has fireplace: No
      • Fireplace features: None
      Interior area
      • Total structure area: 2,217
      • Total interior livable area: 1,668 sqft

      Property

      Parking
      • Parking features: Carport, Driveway
      • Has carport: Yes
      • Has uncovered spaces: Yes
      Features
      • Levels: One
      • Stories: 1
      • Patio & porch: Brick, Covered, Porch
      • Exterior features: Fence, Porch
      • Pool features: None
      Lot
      • Size: 5,100 Square Feet
      • Dimensions: 50 x 102
      • Features: Corner Lot, City Lot
      Details
      • Additional structures: Shed(s)
      • Parcel number: 0930000184
      • Special conditions: None

      Construction

      Type & style
      • Home type: SingleFamily
      • Architectural style: Cottage
      • Property subtype: Single Family Residence
      Materials
      • HardiPlank Type
      • Foundation: Raised
      • Roof: Asphalt,Shingle
      Condition
      • Excellent
      • Year built: 1953

      Utilities & green energy

      • Sewer: Public Sewer
      • Water: Public

      Community & HOA

      Community
      • Security: Smoke Detector(s)
      HOA
      • Has HOA: No
      Location
      • Region: Harahan

      Financial & listing details

      • Price per square foot: $248/sqft
      • Tax assessed value: $130,000
      • Annual tax amount: $787
      • Date on market: 4/22/2026

        Estimated market value

        Not available

        Estimated sales range

        Not available

        Not available

        Price history

        DateEventPrice
        6/8/2026Contingent$414,000$248/sqft
        Source: GSREIN #2554183 Report a problem
        5/26/2026Price change$414,000-2.4%$248/sqft
        Source: GSREIN #2554183 Report a problem
        4/23/2026Listed for sale$424,000+1.2%$254/sqft
        Source: GSREIN #2554183 Report a problem
        2/24/2025Sold--
        Source: GSREIN #2472986 Report a problem
        12/22/2024Pending sale$419,000$251/sqft
        Source: GSREIN #2472986 Report a problem
        12/22/2024Listed for sale$419,000$251/sqft
        Source: GSREIN #2472986 Report a problem
        12/12/2024Listing removed$2,550$2/sqft
        Source: Zillow Rentals Report a problem
        12/10/2024Listed for rent$2,550$2/sqft
        Source: Zillow Rentals Report a problem
        11/27/2024Listing removed$419,000$251/sqft
        Source: GSREIN #2472986 Report a problem
        11/25/2024Price change$419,000-1.4%$251/sqft
        Source: GSREIN #2472986 Report a problem
        10/31/2024Listed for sale$424,900$255/sqft
        Source: GSREIN #2472986 Report a problem
        1/21/2014Sold--
        Source: Public Record Report a problem

        Public tax history

        YearProperty taxesTax assessment
        2024$787 -3.4%$13,000
        2023$815 +84.4%$13,000
        2022$442 -42.3%$13,000
        2021$766 +0.6%$13,000
        2020$762 -1.3%$13,000
        2019$772 +111.7%$13,000
        2018$365 $13,000
        2017$365 $13,000
        2016$365 $13,000
        2015-- $13,000
        2014-- $13,000 +150%
        2013-- $5,200
        2012-- $5,200 -0.4%
        2011-- $5,220
        2010-- $5,220
        2009-- $5,220
        2008-- $5,220
        2007-- $5,220
        2006-- --
        2005-- --
        2004-- --
        2003-- --
        2002-- --
        2001-- --
        2000-- --
        Find assessor info on the county website

        Monthly payment

        Est. payment

        Payment breakdown

        Explore the cost of this home by adjusting the details. Changes won't be saved.
        All calculations are estimates and provided by Zillow, Inc. for informational purposes only. Actual amounts may vary.
        HOA fees may include property taxes on listings classified as Co-Ops. Contact the listing agent and/or owner for fee details.
        Mortgage interest rates are dependent on a number of factors, including credit score, down payment, and repayment length. Interest rate data provided by Zillow Group Marketplace, Inc. as of 1/1/1970 from various mortgage lenders with which we have lead or other similar arrangements; the Estimated Payment is an average of those rates.
        See how much you could borrow to make a competitive offer.

        Climate risks

        Neighborhood: 70123

        Getting around

        50 / 100
        Somewhat Walkable
        43 / 100
        Somewhat Bikeable

        Nearby schools

        GreatSchools rating

        A local agent can set up tours, give advice and negotiate with sellers.

        Browse local experts

        Similar homes