This property went under contract fast and it's back on the market, no fault of the owner. If you missed it the first time, here's your second chance! Welcome to the beautiful neighborhood of Overlook Estates. This 3 bedroom 2 bath + bonus room is waiting for its new owner/s to make it their own. This home is completely vacant which makes it that much easier to envision your own life here. When you first arrive you will notice the beautiful curb appeal this home offers. Upon entering you will be greeted by the stunning entrance. This home is bright and spacious with high ceilings and beautiful wood beams giving it character right off the bat. The kitchen was completely remodeled in 2022. It has floor to ceiling cabinets giving you plenty of space for storage. Use the large island with a built in cook top or move it over to a more formal dining room. Either way this home is the perfect place for entertaining. You can access the lanai/salt water pool from the primary bedroom, kitchen, living room, and even the full guest bath. The open floor plan allows for friends and family to gather while still having plenty of space to spread out. The primary bedroom with ensuite bath and walk in closet as well as that access to the lanai. The primary bathroom has a walk in shower, garden tub, dual vanity and also includes a walk in closet as well as a linen closet. The two additional bedrooms as well as a full bath are located on the opposite side of the house. A fourth room allows for the perfect office space or even a room to host your guests. This home has been wonderfully updated while still holding onto its charm and character. Schedule your showing today!
For sale
Price cut: $15K (9/29)
$415,000
280 SANTA ROSA DRIVE, WINTER HAVEN, FL 33884
3beds
2,251sqft
Single Family Residence
Built in 1986
0.29 Acres Lot
$-- Zestimate®
$184/sqft
$42/mo HOA
What's special
Perfect place for entertainingFloor to ceiling cabinetsOpen floor planBeautiful curb appealBeautiful wood beamsStunning entranceLinen closet
- 61 days
- 798
- 89
Zillow last checked:
Listing updated:
Listed by:
Ashley James 863-632-4545,
KELLER WILLIAMS REALTY SMART 1 863-508-3000
Source: Stellar MLS,MLS#: L4964337 Originating MLS: East Polk
Originating MLS: East Polk
Facts & features
Interior
Bedrooms & bathrooms
- Bedrooms: 3
- Bathrooms: 2
- Full bathrooms: 2
Rooms
- Room types: Bonus Room
Primary bedroom
- Features: En Suite Bathroom, Walk-In Closet(s)
- Level: First
- Area: 252 Square Feet
- Dimensions: 14x18
Bedroom 2
- Features: Walk-In Closet(s)
- Level: First
- Width: 15 Feet
Bedroom 3
- Features: Walk-In Closet(s)
- Level: First
- Area: 182 Square Feet
- Dimensions: 13x14
Primary bathroom
- Features: Dual Sinks, En Suite Bathroom, Garden Bath, Shower No Tub, Water Closet/Priv Toilet
- Level: First
- Area: 196 Square Feet
- Dimensions: 14x14
Balcony porch lanai
- Level: First
- Area: 546 Square Feet
- Dimensions: 14x39
Den
- Level: First
- Area: 156 Square Feet
- Dimensions: 12x13
Kitchen
- Features: Breakfast Bar, Kitchen Island, Granite Counters, Pantry
- Level: First
- Area: 675 Square Feet
- Dimensions: 25x27
Living room
- Level: First
- Area: 420 Square Feet
- Dimensions: 21x20
Heating
- Central
Cooling
- Central Air
Appliances
- Included: Oven, Convection Oven, Dishwasher, Dryer, Electric Water Heater, Microwave, Refrigerator, Washer
- Laundry: Inside, Laundry Room
Features
- Ceiling Fan(s), Eating Space In Kitchen, High Ceilings, Kitchen/Family Room Combo, Open Floorplan, Solid Wood Cabinets, Split Bedroom, Stone Counters, Walk-In Closet(s)
- Flooring: Carpet, Tile, Vinyl
- Doors: French Doors, Sliding Doors
- Windows: Window Treatments
- Has fireplace: Yes
- Fireplace features: Wood Burning
Interior area
- Total structure area: 3,531
- Total interior livable area: 2,251 sqft
Video & virtual tour
Property
Parking
- Total spaces: 2
- Parking features: Garage Door Opener, Oversized
- Attached garage spaces: 2
Features
- Levels: One
- Stories: 1
- Patio & porch: Covered, Screened
- Exterior features: Irrigation System, Private Mailbox, Rain Gutters, Sidewalk, Sprinkler Metered
- Has private pool: Yes
- Pool features: Heated, In Ground, Salt Water, Tile
- Fencing: Wood
- Has view: Yes
- View description: Pool
Lot
- Size: 0.29 Acres
- Dimensions: 97 x 129
- Residential vegetation: Trees/Landscaped
Details
- Parcel number: 262835662924001020
- Zoning: R
- Special conditions: None
Construction
Type & style
- Home type: SingleFamily
- Property subtype: Single Family Residence
Materials
- Block, Stucco
- Foundation: Slab
- Roof: Shingle
Condition
- New construction: No
- Year built: 1986
Utilities & green energy
- Sewer: Septic Tank
- Water: Public
- Utilities for property: Electricity Connected, Sprinkler Meter
Community & HOA
Community
- Pet fee: $0 monthly
- Subdivision: OVERLOOK ESTATES
HOA
- Has HOA: Yes
- Services included: Common Area Taxes, Reserve Fund, Private Road
- HOA fee: $42 monthly
- HOA name: Overlook Estates/ Mark Koski
- HOA phone: 717-855-3110
Location
- Region: Winter Haven
Financial & listing details
- Price per square foot: $184/sqft
- Tax assessed value: $321,269
- Annual tax amount: $5,002
- Date on market: 8/17/2026
- Cumulative days on market: 56 days
- Listing terms: Cash,Conventional,FHA,Other,VA Loan
- Ownership: Fee Simple
- Total actual rent: 0
- Electric utility on property: Yes
- Road surface type: Paved
Estimated market value
Not available
Estimated sales range
Not available
Not available
Price history
| Date | Event | Price |
|---|---|---|
| 9/29/2026 | Price change | $415,000-3.5%$184/sqft |
Source:  Stellar MLS #L4964337 Report a problem Stellar MLS #L4964337 Report a problem | ||
| 8/17/2026 | Listed for sale | $430,000-10.2%$191/sqft |
Source: Stellar MLS #L4964337 Report a problem | ||
| 4/3/2024 | Listing removed | -- |
Source: Zillow Rentals Report a problem | ||
| 3/28/2024 | Listed for rent | $2,599$1/sqft |
Source: Zillow Rentals Report a problem | ||
| 2/1/2023 | Listing removed | -- |
Source: Stellar MLS #P4923717 Report a problem | ||
| 12/6/2022 | Listed for sale | $479,000+34.9%$213/sqft |
Source: Stellar MLS #P4923717 Report a problem | ||
| 1/31/2022 | Sold | $355,000+1.4%$158/sqft |
Source: Public Record Report a problem | ||
| 1/12/2022 | Pending sale | $350,000$155/sqft |
Source: Stellar MLS #P4918858 Report a problem | ||
| 1/7/2022 | Listed for sale | $350,000+14.8%$155/sqft |
Source: Stellar MLS #P4918858 Report a problem | ||
| 5/6/2021 | Sold | $305,000+2.4%$135/sqft |
Source: Public Record Report a problem | ||
| 3/28/2021 | Pending sale | $297,770+11.2%$132/sqft |
Source: Stellar MLS #P4915028 Report a problem | ||
| 11/8/2019 | Listing removed | $267,770$119/sqft |
Source: FLORIDA HOME CHOICE REALTY #P4907950 Report a problem | ||
| 10/1/2019 | Listed for sale | $267,770+35.4%$119/sqft |
Source: FLORIDA HOME CHOICE REALTY #P4907950 Report a problem | ||
| 12/22/2015 | Sold | $197,800-0.4%$88/sqft |
Source: Stellar MLS #P4706641 Report a problem | ||
| 8/18/2015 | Listed for sale | $198,500+18.5%$88/sqft |
Source: REAL ESTATE CENTRAL GROUP LLC #P4706641 Report a problem | ||
| 12/26/2002 | Sold | $167,500+23.2%$74/sqft |
Source: Public Record Report a problem | ||
| 10/26/1993 | Sold | $136,000$60/sqft |
Source: Public Record Report a problem | ||
Public tax history
| Year | Property taxes | Tax assessment |
|---|---|---|
| 2025 | $4,258 -2.7% | $321,269 -2.4% |
| 2024 | $4,377 +1.5% | $329,305 +3% |
| 2023 | $4,311 +9.9% | $319,599 +11.5% |
| 2022 | $3,924 +83.3% | $286,550 +50.9% |
| 2021 | $2,141 +0.9% | $189,878 +1.4% |
| 2020 | $2,123 0% | $187,256 +2.3% |
| 2019 | $2,123 -15.9% | $183,046 +1.9% |
| 2018 | $2,526 +1.9% | $179,633 +2.1% |
| 2017 | $2,480 +21.8% | $175,938 +2.1% |
| 2016 | $2,036 +23.4% | $172,319 +19.1% |
| 2015 | $1,649 -12.3% | $144,631 +0.8% |
| 2014 | $1,880 +14.3% | $143,483 +1.5% |
| 2013 | $1,644 +0.1% | $141,363 -0.5% |
| 2012 | $1,642 -6.9% | $142,115 -4.3% |
| 2011 | $1,763 -5.8% | $148,453 -3.2% |
| 2010 | $1,872 -12.3% | $153,316 -6% |
| 2009 | $2,135 -0.1% | $163,147 -5% |
| 2008 | $2,136 | $171,792 |
| 2007 | -- | -- |
| 2006 | $2,478 | -- |
| 2005 | -- | -- |
| 2004 | $2,187 +2.3% | -- |
| 2003 | $2,139 +19.4% | $150,520 +18% |
| 2002 | $1,791 +2% | $127,581 +1.6% |
| 2001 | $1,756 | $125,572 |
Find assessor info on the county website
Monthly payment
Est. payment
Payment breakdown
Explore the cost of this home by adjusting the details. Changes won't be saved.Climate risks
Neighborhood: Cypress Gardens
Nearby schools
Schools provided by the listing agent
- Elementary: Elbert Elem
- Middle: Denison Middle
- High: Winter Haven Senior
Source: Stellar MLS. This data may not be complete. We recommend contacting the local school district to confirm school assignments for this home.
- $382,9003 bd3 ba1.9k sqft278 Santa Rosa Dr, Winter Haven, FL 33884Off Market
- $364,8003 bd2 ba2.4k sqft282 Santa Rosa Dr, Winter Haven, FL 33884Off Market
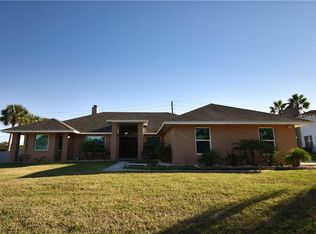
- $332,9003 bd2 ba2.5k sqft276 Santa Rosa Dr, Winter Haven, FL 33884Off Market

- $209,3002 bd2 ba1.2k sqft552 Alachua Dr, Winter Haven, FL 33884Off Market
Similar homes
- $399,9993 bd2 ba2.1k sqft204 LAKE MARIAM COURT, WINTER HAVEN, FL 33884For Sale
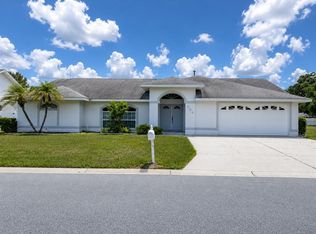
 MLS ID #L4964640, Langley Gault, POLK REALTY ADVISORS LLC. Stellar MLS
 - $399,9003 bd3 ba2.5k sqft742 SANTA MARIA DRIVE, WINTER HAVEN, FL 33884For Sale
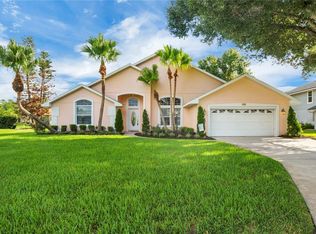 MLS ID #P4939917, Rick Hemenway, CROSBY & ASSOCIATES, INC.. Stellar MLS
 - $384,9003 bd2 ba2.1k sqft128 N LAKE FLORENCE DRIVE, WINTER HAVEN, FL 33884For Sale
 MLS ID #L4963717, Trevor Albergo, KELLER WILLIAMS REALTY. Stellar MLS
 - $455,0004 bd2 ba2.4k sqft405 VALLEY COURT, WINTER HAVEN, FL 33884For Sale
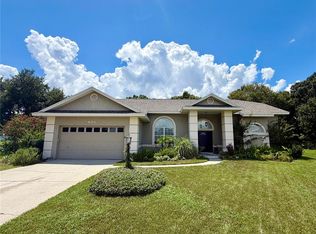 MLS ID #L4964608, Cannon Kirby, ROOST REALTY GROUP LLC. Stellar MLS
 - $399,9994 bd4 ba2.9k sqft1217 MICHELANGELO LANE, WINTER HAVEN, FL 33884For SaleMLS ID #TB8555615, Jocelyne Yanez, HOMESMART. Stellar MLS
- $459,0004 bd2 ba2k sqft114 BELMONT DRIVE, WINTER HAVEN, FL 33884For SaleMLS ID #S5159478, Mark Bouchard, MLB FREEDOM DESTINATIONS. Stellar MLS
- $367,0004 bd3 ba2.2k sqft754 SANTA MARIA DR, WINTER HAVEN, FL 33884For SaleMLS ID #P4939817, Marti Sutton, CENTURY 21 WATSON & MYERS REALTY. Stellar MLS
- $379,0004 bd2 ba1.6k sqft437 BROWARD TERRACE, WINTER HAVEN, FL 33884For SaleMLS ID #L4964735, Laura Schmidt, BHHS FLORIDA PROPERTIES GROUP. Stellar MLS
- $399,9003 bd2 ba2.3k sqft106 JARDIN LANE, WINTER HAVEN, FL 33884For SaleMLS ID #L4958336, Deanna Stone, THE STONES REAL ESTATE FIRM. Stellar MLS
- $445,0004 bd3 ba2.8k sqft240 SANTA ROSA DRIVE, WINTER HAVEN, FL 33884For SaleMLS ID #L4958092, Brian Surrency, LIVE FLORIDA REALTY. Stellar MLS
- $389,0003 bd4 ba1.6k sqft228 W LAKE INA DRIVE, WINTER HAVEN, FL 33884For SaleMLS ID #L4963984, Casandra Vann, KELLER WILLIAMS REALTY. Stellar MLS
- $379,9004 bd2 ba2.4k sqft408 COLEMAN DRIVE, WINTER HAVEN, FL 33884For SaleMLS ID #O6425340, Michael Mcgee, MAINSTAY BROKERAGE LLC. Stellar MLS
- $359,0003 bd2 ba2k sqft1475 GRAND CAYMAN CIRCLE, WINTER HAVEN, FL 33884For SaleMLS ID #L4965284, Tina Heim, PA, KELLER WILLIAMS REALTY. Stellar MLS
- $390,0002 bd2 ba1.5k sqft194 S LAKE MARIAM DRIVE, WINTER HAVEN, FL 33884For SaleMLS ID #L4959447, Don Jerue, KELLER WILLIAMS REALTY SMART 1. Stellar MLS
- $385,0004 bd3 ba2.3k sqft136 LAKE MARIAM ROAD SE, WINTER HAVEN, FL 33884For SaleMLS ID #S5151925, Jill Baird, LLC, KELLER WILLIAMS ADVANTAGE III. Stellar MLS
- $495,5003 bd2 ba2.2k sqft44 BREVARD DRIVE, WINTER HAVEN, FL 33884For SaleMLS ID #TB8546901, Kurt Schleicher, SCHLEICHER SELECT PROPERTIES. Stellar MLS
- $374,5004 bd3 ba2.4k sqft1380 S LAKE ROY DRIVE, WINTER HAVEN, FL 33884For SaleMLS ID #L4962667, David Small, KELLER WILLIAMS REALTY SMART 1. Stellar MLS
- $335,0003 bd2 ba1.6k sqft1050 MICHELANGELO LANE, WINTER HAVEN, FL 33884For SaleMLS ID #L4965172, Andrew Swain, SOHO RE AND CONSTRUCTION. Stellar MLS
- $375,0004 bd3 ba2.6k sqft1117 MICHELANGELO LANE, WINTER HAVEN, FL 33884For SaleMLS ID #O6444798, Nellymar Albelo PLLC, ORANGE SLICE PROPERTIES. Stellar MLS
