Nestled on over an acre in the desirable Star Lake community, this unique property offers endless potential and a rare opportunity to create your dream retreat. Featuring its own private 70-foot pond, the home provides a peaceful setting where you can relax and enjoy nature right from home. This home is being sold as-is and is ready for your vision and personal touch. The home includes 2 bedrooms, a den/office, and 2 bathrooms, offering a flexible floor plan for a variety of lifestyles. A spacious sunroom with a hot tub overlooks the pond, creating the perfect spot to unwind year-round. Outdoor living is enhanced by both a welcoming front patio and back deck. Comfort is provided by a heat pump for efficient heating and cooling. Above the attached 2-car garage are two large bonus rooms with a separate entrance, presenting exciting possibilities for a home office, guest quarters, hobby space, or potential ADU conversion (buyer to verify). Ample parking to include RV parking. As part of the Star Lake community, residents enjoy access to a stocked fishing lake, community boat dock, 6-hole golf course, playground, and clubhouse. Non-motorized boating helps preserve the lake's peaceful atmosphere, making it an ideal place to enjoy the outdoors. Bring your imagination and restore this property to its full potential. Whether you're looking for a private residence, investment opportunity, or recreational getaway, this hidden gem could be something special! Welcome Home!
Pending - backup offer requested
Listed by: Better Homes and Gardens RE PC • Melanie R. Coelho • 253-691-3323
Price cut: $2K (9/10)
$295,500
280 W Satsop Drive, Elma, WA 98541
2beds
1,958sqft
Manufactured Home, Manufactured On Land
Built in 1994
1.4 Acres Lot
$-- Zestimate®
$151/sqft
$123/mo HOA
What's special
Welcoming front patioBack deck
- --
- on Zillow
- 564
- views
- 48
- saves
Likely to sell faster than
Zillow last checked:
Listing updated:
Listed by:
Melanie R. Coelho 253-691-3323 realtor.melaniecoelho@gmail.com,
Better Homes and Gardens RE PC
Source: NWMLS as distributed by MLS GRID,MLS#: 2556011
Facts & features
Interior
Bedrooms & bathrooms
- Bedrooms: 2
- Bathrooms: 2
- Full bathrooms: 1
- 3/4 bathrooms: 1
- Main level bathrooms: 2
- Main level bedrooms: 2
Primary bedroom
- Level: Main
Bedroom
- Level: Main
Bathroom full
- Level: Main
Bathroom three quarter
- Level: Main
Other
- Level: Garage
Bonus room
- Level: Main
Den office
- Level: Main
Dining room
- Level: Main
Entry hall
- Level: Main
Kitchen with eating space
- Level: Main
Living room
- Level: Main
Rec room
- Level: Garage
Utility room
- Level: Main
Heating
- Forced Air, Heat Pump, Wall Furnace, Electric, Propane
Cooling
- Forced Air, Heat Pump
Appliances
- Included: Dishwasher, Disposal, Dryer, Microwave, Refrigerator, Stove(s)/Range(s), Washer, Dishwasher(s), Dryer(s), Garbage Disposal, Microwave(s), Refrigerator(s), Washer(s), Water Heater: Electric, Water Heater Location: Bedroom
Features
- Bath Off Primary, Ceiling Fan(s), Dining Room, Pantry
- Flooring: Vinyl, Carpet
- Windows: Dbl Pane/Storm Window, Skylight(s)
- Basement: None
- Has fireplace: No
Interior area
- Total structure area: 1,958
- Total interior livable area: 1,958 sqft
Video & virtual tour
Property
Parking
- Total spaces: 11
- Parking features: Driveway, Detached Garage, RV Parking
- Has garage: Yes
- Covered spaces: 2
- Uncovered spaces: 9
Features
- Levels: One
- Stories: 1
- Entry location: Main
- Patio & porch: Bath Off Primary, Ceiling Fan(s), Dbl Pane/Storm Window, Dining Room, Hot Tub/Spa, Pantry, Skylight(s), Vaulted Ceiling(s), Walk-In Closet(s), Water Heater
- Has spa: Yes
- Spa features: Indoor
- Has view: Yes
- View description: Pond
- Has water view: Yes
- Water view: Pond
Lot
- Size: 1.4 Acres
- Dimensions: 60984
- Features: Dead End Street, Paved, Deck, Outbuildings, Patio, Propane, RV Parking, Shop
- Topography: Partial Slope
- Residential vegetation: Garden Space, Wooded
Details
- Parcel number: 519085000022
- Special conditions: Standard
- Other equipment: Leased Equipment: NONE
Construction
Type & style
- Home type: MobileManufactured
- Architectural style: Manuf-Double Wide
- Property subtype: Manufactured Home, Manufactured On Land
Materials
- Wood Products
- Foundation: Tie Down
- Roof: Composition
Condition
- Fair
- Year built: 1994
Details
- Builder model: Guerdon
Utilities & green energy
- Electric: Company: Mason Co. PUD3
- Sewer: Septic Tank, Company: Septic
- Water: Community, Company: Star Lake Community Well
Community & HOA
Community
- Features: Athletic Court, Boat Launch, CCRs, Clubhouse, Golf, Park, Playground
- Subdivision: Star Lake
HOA
- Services included: Common Area Maintenance, See Remarks, Water
- HOA fee: $1,476 annually
- HOA phone: 360-482-4088
Location
- Region: Elma
Financial & listing details
- Price per square foot: $151/sqft
- Tax assessed value: $325,425
- Annual tax amount: $3,159
- Date on market: 7/28/2026
- Listing terms: Conventional,FHA
- Inclusions: Dishwasher(s), Dryer(s), Garbage Disposal, Leased Equipment, Microwave(s), Refrigerator(s), Stove(s)/Range(s), Washer(s)
- Body type: Double Wide
Estimated market value
Not available
Estimated sales range
Not available
Not available
Price history
| Date | Event | Price |
|---|---|---|
| 10/5/2026 | Pending sale | $295,500$151/sqft |
Source:  NWMLS as distributed by MLS GRID #2556011 Report a problem NWMLS as distributed by MLS GRID #2556011 Report a problem | ||
| 9/10/2026 | Price change | $295,500-0.7%$151/sqft |
Source: NWMLS as distributed by MLS GRID #2556011 Report a problem | ||
| 8/21/2026 | Price change | $297,500-8.5%$152/sqft |
Source: NWMLS as distributed by MLS GRID #2556011 Report a problem | ||
| 7/28/2026 | Listed for sale | $325,000+67.1%$166/sqft |
Source: NWMLS as distributed by MLS GRID #2556011 Report a problem | ||
| 9/26/2005 | Sold | $194,500$99/sqft |
Source: NWMLS as distributed by MLS GRID #25123091 Report a problem | ||
Public tax history
| Year | Property taxes | Tax assessment |
|---|---|---|
| 2025 | $3,004 +9.1% | $325,425 -0.8% |
| 2024 | $2,753 -1.3% | $327,945 +16.4% |
| 2023 | $2,790 +10.2% | $281,845 +7.1% |
| 2022 | $2,532 +1.3% | $263,190 +12.5% |
| 2021 | $2,500 +4.6% | $233,850 +15.2% |
| 2020 | $2,390 +9% | $203,050 +46.6% |
| 2018 | $2,193 +36% | $138,520 |
| 2017 | $1,613 -6.7% | $138,520 -3% |
| 2016 | $1,728 +6.8% | $142,755 -0.6% |
| 2015 | $1,619 -1.4% | $143,555 -1.9% |
| 2014 | $1,642 | $146,320 -0.8% |
| 2013 | $1,642 | $147,485 +56.5% |
| 2011 | -- | $94,230 -44.9% |
| 2010 | -- | $171,125 |
Find assessor info on the county website
Monthly payment
Climate risks
Neighborhood: 98541


Similar homes
- $169,5003 bd2 ba1.3k sqft81 W Satsop Drive, Elma, WA 98541Active
 MLS ID #2581079, Alicia Fulton. NWMLS as distributed by MLS GRID
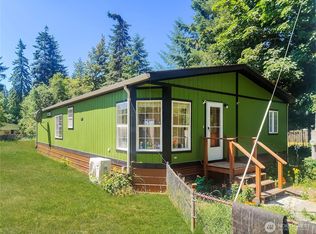
 - $275,0003 bd2 ba1.4k sqft440 W Haven Drive, Elma, WA 98541Active
 MLS ID #2398291, Robert Simonson. NWMLS as distributed by MLS GRID
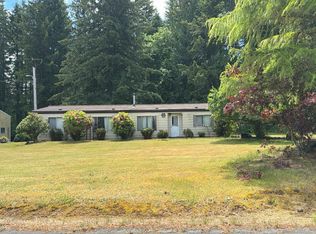
 - $--3 bd2 ba1.7k sqft191 W Delight Park Rd, Shelton, WA 98584Auction
 Auction.com 2
 - $299,0002 bd2 ba1.6k sqft1840 SE Crescent Drive, Shelton, WA 98584Active
 MLS ID #2541904, Michael Kollar. NWMLS as distributed by MLS GRID
