Welcome home to this picture-perfect Colonial, beautifully set on a gentle rise and filled with the charm, warmth & space today's buyers are looking for. A welcoming vestibule opens to an elegant Foyer with rich chestnut trim, hardwood floors & classic details that highlight the home's timeless character. The sun-filled front-to-back Living Rm, anchored by a decorative fireplace, offers an inviting setting for everyday living & entertaining. The formal Dining Rm is perfect for gatherings, while the spacious eat-in Kitchen features honed granite counters, tiled backsplash & views of the lush, flat rear yard. Step onto the deck for seamless indoor-outdoor living overlooking a private retreat w/ hot tub & fire pit. A window-wrapped Den w/ built-ins is ideal for a home office or playroom & Powder Rm completes the 1st level. Upstairs, the spacious Primary Suite offers a walk-in closet & updated Bath with oversized glass-enclosed shower. 2 additional Bedrooms and a full Bath complete the second floor. The 3rd floor adds exceptional flexibility with a 4th Bedroom, full Bath, walk-in cedar closet & attic storage ideal for guests or office. The finished Lower Level expands the living area w/a Recreation Rm, Powder Rm, Laundry, abundant storage & direct access to the built in one-car Garage. Freshly painted throughout, this special home blends timeless character & thoughtful improvements. Close to S. Mountain Reservation & only .6 mi to NYC direct trains & all that SO Village offers.
Under contract
$1,199,000
280 Western Drive N., South Orange Village Twp., NJ 07079
4beds
2,888sqft
:
Get pre-qualified$8,065/mo
Single Family Residence
Built in 1928
5,662 Square Feet Lot
$-- Zestimate®
$415/sqft
$-- HOA
What's special
- 51 days |
- 94 |
- 2 |
Zillow last checked:
Listing updated:
Listed by:
Victoria Carter 973-220-3050,
Weichert Realtors
Source: GSMLS,MLS#: 4033288
Facts & features
Interior
Bedrooms & bathrooms
- Bedrooms: 4
- Bathrooms: 5
- Full bathrooms: 3
- 1/2 bathrooms: 2
Primary bedroom
- Description: Full Bath, Walk-In Closet
Bedroom 1
- Level: Second
- Area: 180
- Dimensions: 12 x 15
Bedroom 2
- Level: Second
- Area: 132
- Dimensions: 12 x 11
Bedroom 3
- Level: Second
- Area: 144
- Dimensions: 12 x 12
Bedroom 4
- Level: Third
- Area: 204
- Dimensions: 12 x 17
Primary bathroom
- Features: Stall Shower
Dining room
- Features: Formal Dining Room
- Level: First
- Area: 169
- Dimensions: 13 x 13
Kitchen
- Features: Eat-in Kitchen
- Level: First
- Area: 195
- Dimensions: 13 x 15
Living room
- Level: First
- Area: 288
- Dimensions: 12 x 24
Basement
- Features: GarEnter, Laundry, PowderRm, RecRoom
Heating
- 1 Unit, Radiators - Hot Water, Natural Gas
Cooling
- 4+ Units, Ceiling Fan(s), Ductless Split AC, Window Unit(s)
Appliances
- Included: Carbon Monoxide Detector, Dishwasher, Dryer, Kitchen Exhaust Fan, Microwave, Range/Oven-Gas, Refrigerator, Self Cleaning Oven, Washer, Gas Water Heater
Features
- Rec Room, Storage Room
- Flooring: Laminate, Wood
- Doors: Storm Door(s)
- Windows: Thermal Windows/Doors
- Basement: Yes,Finished,French Drain,Full,Sump Pump
- Number of fireplaces: 1
- Fireplace features: Living Room, Wood Burning
Interior area
- Total structure area: 2,888
- Total interior livable area: 2,888 sqft
Video & virtual tour
Property
Parking
- Total spaces: 2
- Parking features: 2 Car Width, Asphalt, Built-In Garage
- Attached garage spaces: 1
- Uncovered spaces: 2
Features
- Patio & porch: Deck
- Exterior features: Curbs, Sidewalk
- Has spa: Yes
- Spa features: Hot Tub
Lot
- Size: 5,662 Square Feet
- Dimensions: .128 AC
- Features: Level
Details
- Parcel number: 1619024040000000130000
- Zoning description: RESIDENTIAL
Construction
Type & style
- Home type: SingleFamily
- Architectural style: Colonial
- Property subtype: Single Family Residence
Materials
- Roof: Asphalt Shingle
Condition
- Year built: 1928
Utilities & green energy
- Gas: Gas-Natural
- Sewer: Public Sewer
- Water: Public
- Utilities for property: Electricity Connected, Natural Gas Connected, Cable Available, Fiber Optic, Garbage Extra Charge
Community & HOA
Community
- Security: Carbon Monoxide Detector
Location
- Region: South Orange
Financial & listing details
- Price per square foot: $415/sqft
- Tax assessed value: $939,800
- Annual tax amount: $24,284
- Date on market: 6/11/2026
- Exclusions: Juice Box Car Charger
- Ownership type: Fee Simple
- Electric utility on property: Yes
Estimated market value
Not available
Estimated sales range
Not available
$6,956/mo
Price history
| Date | Event | Price |
|---|---|---|
| 6/29/2026 | Pending sale | $1,199,000$415/sqft |
Source:  GSMLS #4033288 Report a problem GSMLS #4033288 Report a problem | ||
| 6/11/2026 | Listed for sale | $1,199,000$415/sqft |
Source: GSMLS #4033288 Report a problem | ||
Public tax history
Tax history is unavailable.
Monthly payment
Est. payment
Payment breakdown
Explore the cost of this home by adjusting the details. Changes won't be saved.Climate risks
Neighborhood: 07079
Nearby schools
GreatSchools rating
- 8/10South Mountain AnnexGrades: K-5Distance: 0.2 mi
- 7/10South Orange Middle SchoolGrades: 6-8Distance: 0.4 mi
- 6/10Columbia Senior High SchoolGrades: 9-12Distance: 0.7 mi
Schools provided by the listing agent
- Middle: S Orange
- High: Columbia
Source: GSMLS. This data may not be complete. We recommend contacting the local school district to confirm school assignments for this home.
- $1,048,2003 bd2 ba1.8k sqft281 Western Dr N, South Orange, NJ 07079Off Market
- $1,172,700-- bd-- ba2.3k sqft280 N Western Dr, South Orange, NJ 07079Off Market
- $1,050,0007 bd3 ba-- sqft277 N Western Dr, South Orange, NJ 07079Sold
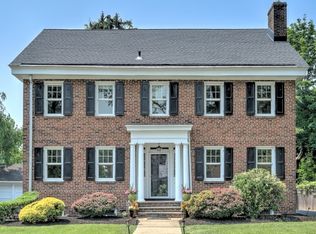
- $1,394,3004 bd5 ba2.4k sqft283 N Western Dr, South Orange, NJ 07079Off Market
- $1,020,800-- bd-- ba2.1k sqft286 N Western Dr, South Orange, NJ 07079Off Market
- $1,273,0004 bd4 ba-- sqft287 N Western Dr, South Orange, NJ 07079Sold
- $853,4003 bd2 ba-- sqft281 N Western Dr, South Orange, NJ 07079Off Market
- $1,417,0004 bd5 ba-- sqft276 N Western Dr, South Orange, NJ 07079Sold
A local agent can set up tours, give advice and negotiate with sellers.
Similar homes
- $1,049,0004 bd4 ba2.4k sqft35 Glenside Rd, South Orange Village Twp., NJ 07079For Sale
 MLS ID #4043304, Robert Coppola, Keller Williams Suburban Realty. GSMLS
 - $995,0005 bd4 ba3.3k sqft1 S. Stanley Road, South Orange Village Twp., NJ 07079For Sale
 MLS ID #4033647, Victoria Carter, Weichert Realtors. GSMLS
 - $1,099,9996 bd4 ba2.7k sqft18 Burroughs Way, Maplewood Twp., NJ 07040For Sale
 MLS ID #4032965, Tyasia Parks, Keller Williams Mid-Town Direct. GSMLS
 - $1,250,0004 bd3 ba1.6k sqft34 Cypress St, Millburn Twp., NJ 07041For Sale
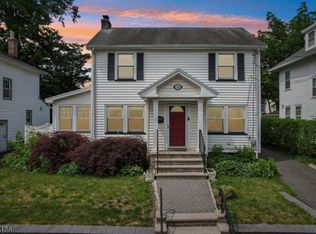 MLS ID #4035221, Augusto Verissimo, Weichert Realtors - Home City. GSMLS
 - $1,199,9005 bd4 ba3.2k sqft60 Park Rd, Parsippany-Troy Hills Twp., NJ 07054For SaleMLS ID #4034599, Darlene Schror, Redfin Corporation. GSMLS
- $899,0005 bd3 ba2.9k sqft229 Tremont Ave, City Of Orange Twp., NJ 07050For SaleMLS ID #4025156, Rudolph Garon, Bhhs Fox & Roach. GSMLS
- $1,098,0004 bd3 ba2.5k sqft7 Mansfield Ct, Livingston Twp., NJ 07039For SaleMLS ID #4033330, Xinyu Ma, Coldwell Banker Realty. GSMLS
- $1,299,0004 bd3 ba3.6k sqft931 Vosseller Ave, Bridgewater Twp., NJ 08836For SaleMLS ID #4043597, Greg Mrozak, Coldwell Banker Realty. GSMLS
- $1,049,9004 bd3 ba3.3k sqft1 Stearns Ter, Denville Twp., NJ 07834For SaleMLS ID #4043013, Anthony Frederico, Coldwell Banker Realty. GSMLS
- $999,9255 bd4 ba3.1k sqft37 HALL DRIVE, Clark Twp., NJ 07066For SaleMLS ID #4043444, Carol Digraci, Weichert Realtors. GSMLS
- $1,188,0004 bd3 ba3.7k sqft24 STOCKADE ROAD, Warren Twp., NJ 07059For SaleMLS ID #4032201, Ashley Freitas, Compass New Jersey, Llc. GSMLS
- $1,159,0004 bd4 ba3.3k sqft72 Doby Rd, Randolph Twp., NJ 07945For SaleMLS ID #4036724, Riddhi Patel, Serhant New Jersey Llc. GSMLS
- $949,0004 bd3 ba3.2k sqft215 Exeter Way, Hillside Twp., NJ 07205For SaleMLS ID #4028880, Chaim Cillo, Twrg Realty Group. GSMLS
- $659,9004 bd3 ba2.2k sqft27 Alvin Ter, Springfield Twp., NJ 07081For SaleMLS ID #4042814, Luz Perez-palacios, Elite Intriago Realty Llc. GSMLS
- $998,0004 bd2 ba2.8k sqft62 Trocha Ave, Livingston Twp., NJ 07039For SaleMLS ID #4031859, Anna Burbage, Coldwell Banker Realty. GSMLS
- $769,0004 bd4 ba2.5k sqft1 Hazel Ave, West Orange Twp., NJ 07052For SaleMLS ID #4042831, Kimberley Haley, Coldwell Banker Realty. GSMLS
- $829,9994 bd3 ba2k sqft144 Gould Ave, North Caldwell Boro, NJ 07006For SaleMLS ID #4042763, Francine Lauri, Corcoran Sawyer Smith. GSMLS
- $1,145,0004 bd3 ba2.2k sqft20 Coachman Ct, Berkeley Heights Twp., NJ 07922For SaleMLS ID #4031990, Christine Odell, Keller Williams Village Square. GSMLS
- $1,499,9006 bd6 ba4.2k sqft12 Rever Dr, Florham Park Boro, NJ 07932For SaleMLS ID #4042393, Frank Lamorte, Lattimer Realty. GSMLS
- $1,295,0004 bd3 ba3.4k sqft54 Robin Glen Rd, Watchung Boro, NJ 07069For SaleMLS ID #4023600, Chris Joo, Keller Williams Towne Square Real. GSMLS
