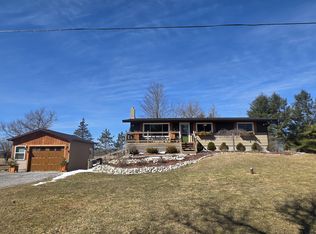
TURNKEY INVESTMENT & SHORT-TERM RENTAL GOLDMINE! Positioned at an aggressive $229,000—nearly $40,000 BELOW RECENT APPRAISAL—this updated 3-bedroom, 1-bath ranch on 10 private, wooded acres is a turnkey powerhouse. Whether you are seeking a premier hunting camp, a high-yield short-term rental, or a modern year-round residence, this property delivers unmatched value. MECHANICAL EXCELLENCE: Over $128,000 has been invested in recent high-end upgrades. The home features a brand-new $18K engineered septic tank and drainfield, a robust $13K all-new electrical system with 200-amp service, a high-efficiency 5-ton Trane furnace & central air system, new windows, and a durable metal roof (2019). High-speed VIASAT satellite internet has been professionally installed, making this the perfect secluded retreat to work remotely without sacrifice. Inside, enjoy a bright, open layout with brand-new flooring and a modern, updated kitchen and bath. UNIQUE FLEXIBILITY: The attached, spray-foamed greenhouse offers incredible potential—maintain it for year-round gardening or easily convert it into a massive Primary Master Suite. OUTDOOR PARADISE: The 10-acre grounds are a sportsman’s dream with two ponds, a 16-tree apple orchard, and heavy deer activity. Utility is maximized with two outbuildings, including a 12x24 insulated workshop equipped with a mini-split for year-round comfort. Direct access to the Alcona County trail system makes this ideal for side-by-side riding and snowmobiling, with the AuSable River just minutes away for year-round recreation. Being sold fully furnished and ready for its next owner!
Pending
$229,000
2800 Arrowhead Trl, Glennie, MI 48737
3beds
1,170sqft
:
Get pre-qualified$1,533/mo
Single Family Residence
Built in 1966
10 Acres Lot
$217,500 Zestimate®
$196/sqft
$-- HOA
What's special
- 99 days |
- 654 |
- 72 |
Zillow last checked:
Listing updated:
Listed by:
Bryan Besaw 989-316-6213,
Keller Williams Paint Creek 248-609-8000
Source: MiRealSource,MLS#: 50204466 Originating MLS: Bay County REALTOR Association
Originating MLS: Bay County REALTOR AssociationFacts & features
Interior
Bedrooms & bathrooms
- Bedrooms: 3
- Bathrooms: 1
- Full bathrooms: 1
Bedroom 1
- Features: Luxury Vinyl
- Level: Entry
- Area: 110
- Dimensions: 11 x 10
Bedroom 2
- Level: Entry
- Area: 110
- Dimensions: 11 x 10
Bedroom 3
- Level: Entry
- Area: 121
- Dimensions: 11 x 11
Bathroom 1
- Features: Luxury Vinyl
- Level: Entry
- Area: 30
- Dimensions: 5 x 6
Dining room
- Level: Entry
- Area: 84
- Dimensions: 14 x 6
Kitchen
- Level: Entry
- Area: 54
- Dimensions: 9 x 6
Living room
- Features: Luxury Vinyl
- Level: Entry
- Area: 176
- Dimensions: 16 x 11
Heating
- Forced Air, Propane
Cooling
- Central Air
Appliances
- Included: Dryer, Range/Oven, Washer
- Laundry: Entry
Features
- Basement: Crawl Space
- Number of fireplaces: 1
- Fireplace features: Wood Burning
Interior area
- Total structure area: 1,170
- Total interior livable area: 1,170 sqft
- Finished area above ground: 1,170
- Finished area below ground: 0
Property
Features
- Levels: One
- Stories: 1
- Frontage type: Road
- Frontage length: 660
Lot
- Size: 10 Acres
- Dimensions: 660 x 660
- Features: Deep Lot - 150+ Ft., Wooded
Details
- Parcel number: 03101140002500
- Special conditions: Private
Construction
Type & style
- Home type: SingleFamily
- Architectural style: Ranch
- Property subtype: Single Family Residence
Materials
- Vinyl Siding
Condition
- New construction: No
- Year built: 1966
Utilities & green energy
- Sewer: Septic Tank
- Water: Private Well
Community & HOA
Community
- Subdivision: N/A
HOA
- Has HOA: No
Location
- Region: Glennie
Financial & listing details
- Price per square foot: $196/sqft
- Annual tax amount: $1,945
- Date on market: 4/16/2026
- Cumulative days on market: 62 days
- Listing agreement: Exclusive Right To Sell
- Listing terms: Cash,Conventional,FHA,VA Loan
Estimated market value
$217,500
$207,000 - $228,000
$1,371/mo
Price history
| Date | Event | Price |
|---|---|---|
| 7/21/2026 | Pending sale | $229,000$196/sqft |
Source:  MiRealSource #50204466 Report a problem MiRealSource #50204466 Report a problem | ||
| 6/30/2026 | Listed for sale | $229,000$196/sqft |
Source: MiRealSource #50204466 Report a problem | ||
| 5/31/2026 | Listing removed | $229,000$196/sqft |
Source: MiRealSource #50204466 Report a problem | ||
| 4/23/2026 | Listed for sale | $229,000$196/sqft |
Source:  Realcomp II #20261024352 Report a problem Realcomp II #20261024352 Report a problem | ||
| 12/30/2025 | Listing removed | $229,000$196/sqft |
Source:  RMLS Multi-List #106-25-0065 Report a problem RMLS Multi-List #106-25-0065 Report a problem | ||
| 10/24/2025 | Price change | $229,000-4.6%$196/sqft |
Source: RMLS Multi-List #106-25-0065 Report a problem | ||
| 10/15/2025 | Listed for sale | $240,000$205/sqft |
Source: RMLS Multi-List #106-25-0065 Report a problem | ||
| 10/14/2025 | Listing removed | $240,000$205/sqft |
Source: RMLS Multi-List #077-25-0041 Report a problem | ||
| 10/3/2025 | Price change | $240,000-5.8%$205/sqft |
Source: RMLS Multi-List #077-25-0041 Report a problem | ||
| 8/20/2025 | Price change | $254,900-5.6%$218/sqft |
Source: RMLS Multi-List #077-25-0041 Report a problem | ||
| 7/30/2025 | Listed for sale | $269,900$231/sqft |
Source: RMLS Multi-List #077-25-0041 Report a problem | ||
Public tax history
Tax history is unavailable.
Monthly payment
Est. payment
Payment breakdown
Explore the cost of this home by adjusting the details. Changes won't be saved.Climate risks
Neighborhood: 48737
Nearby schools
GreatSchools rating
- 6/10Richardson Elementary SchoolGrades: PK-6Distance: 17.6 mi
- 8/10Oscoda Area High SchoolGrades: 7-12Distance: 17.7 mi
Schools provided by the listing agent
- District: Oscoda Area Schools
Source: MiRealSource. This data may not be complete. We recommend contacting the local school district to confirm school assignments for this home.
- $180,7003 bd1 ba950 sqft2800 Cole Rd, Glennie, MI 48737Off Market
- $60,600-- bd-- ba-- sqft2750 Arrowhead Trl, Glennie, MI 48737Off Market
- $23,800-- bd-- ba-- sqft2870 Arrowhead Trl, Glennie, MI 48737Off Market
- $82,600-- bd-- ba-- sqft2809 Arrowhead Trl, Glennie, MI 48737Off Market
- $131,100-- bd-- ba-- sqft2729 Cole Rd, Glennie, MI 48737Off Market
- $100,70010.3 Acres2597 Cole Rd, Glennie, MI 48737Off Market
- $40,600-- bd-- ba-- sqft2593 Cole Rd, Glennie, MI 48737Off Market
- $63,9001 bd1 ba600 sqft2570 Cole Rd, Glennie, MI 48737Off Market
A local agent can set up tours, give advice and negotiate with sellers.
A local lender can help you make sure your offer is ready when you are.
Similar homes
- $195,0003 bd1 ba1.2k sqft2974 Winter Sports Dr, Glennie, MI 48737For Sale

 MLS ID #50215404, Clifford Frost, Century 21 Professionals Sterling Heights. MiRealSource
 - $210,0002 bd1 ba720 sqft3619 Chippewa Dr, Glennie, MI 48737For Sale

 MLS ID #201841180, Autumn Prouty, Heritage House Realty, P.C. WWMLS
 - $225,0003 bd1 ba1k sqft1762 S Bean Hill Rd, Mikado, MI 48745For Sale
 MLS ID #201839272, DeAnn M Adkins, Heritage House Realty, P.C. WWMLS
 - $159,5003 bd2 ba1.4k sqft3208 S Healey Rd, Glennie, MI 48737For Sale
 MLS ID #1947023, IMSE OCKEY. NGLRMLS
 - $159,0003 bd1 ba1.1k sqft5141 Lake St, Glennie, MI 48737For SaleMLS ID #1945414, LISA SCOFIELD. NGLRMLS
- $162,9003 bd2 ba1.1k sqft3410 Algonquin Trl, Glennie, MI 48737For Sale
 MLS ID #20261045440, Nichole Seger, Keller Williams Realty-Great Lakes. Realcomp II
 - $180,0003 bd1 ba800 sqft4400 Limberlost Trl, Glennie, MI 48737For SaleMLS ID #088-26-0045, Jeff Rush, Heritage House Realty, Oscoda/AuSable. RMLS Multi-List
- $199,9003 bd2 ba1.2k sqft289 N Grosse Pointe Rd, Barton City, MI 48705For SaleMLS ID #201840826, DeAnn M Adkins, Heritage House Realty, P.C. WWMLS
- $158,0003 bd2 ba1.4k sqft5098 Bamfield Rd, Glennie, MI 48737For SaleMLS ID #201838711, Victoria Sharp, Forty Five North Real Estate. WWMLS
- $247,5003 bd2 ba1.3k sqft6595 Wickert Rd, Hale, MI 48739For SaleMLS ID #1945334, CHRISTINE BEEBE. NGLRMLS
- $220,0003 bd2 ba1.2k sqft511 W Main St, Hale, MI 48739For SaleMLS ID #1946694, RIC BRAUN. NGLRMLS
- $230,0002 bd2 ba1.2k sqft8331 Long Lake Rd, Hale, MI 48739For SaleMLS ID #1947580, RIC BRAUN. NGLRMLS
- $210,0002 bd1 ba960 sqft4736 Sparton Rd, National City, MI 48748For SaleMLS ID #1948277, CHRISTINE BEEBE. NGLRMLS
- $249,9003 bd3 ba1.4k sqft7468 E Cedar Lake Dr, Greenbush, MI 48738For SaleMLS ID #1948196, KAREN HAGLUND. NGLRMLS
- $169,9003 bd1 ba1.3k sqft2381 S Buhl Rd, Mikado, MI 48745For SaleMLS ID #201841156, Jen Martin, Forty Five North Real Estate. WWMLS
- $228,0002 bd2 ba1.2k sqft2670 Plainfield Rd, Hale, MI 48739For SaleMLS ID #1946021, TERRIE CLARK-NEWMAN. NGLRMLS
- $209,9003 bd2 ba1.6k sqft7427 Luella St, Hale, MI 48739For SaleMLS ID #1946914, RIC BRAUN. NGLRMLS
- $240,0002 bd1 ba1.3k sqft3859 E Cedar Lake Dr, Greenbush, MI 48738For SaleMLS ID #201841116, Sheila Bierlein, Heritage House Realty, P.C. WWMLS
- $224,5002 bd1 ba980 sqft4022 Chippewa Trl, Hale, MI 48739For SaleMLS ID #1945596, JENIFER JOHNSON. NGLRMLS
- $234,9002 bd1 ba900 sqft3622 Little Island Dr, National City, MI 48748For SaleMLS ID #201841500, Chris Bahoura, Community Choice Realty. WWMLS
