Situated in the high-demand 77004 area near Houston's Medical Center, Midtown, and Downtown, this fully furnished travel-stay 4 bedroom, 4 bathroom duplex offers exceptional versatility and open-concept living. The property features a smart split cross-through layout that easily functions as two distinct two-bedroom, two-bathroom living spaces or opens up completely to serve as one large residence. Highlights include dual light-filled living and dining areas, two fully equipped kitchens featuring modern appliances and ample cabinetry, four full bathrooms, and two full-sized in-unit laundry setups. The exterior and prime location offer immediate proximity to major employment hubs, top-tier dining, the Texas Medical Center, Museum District, Hermann Park, University of Houston, Texas Southern, Rice University, and swift commuter access via nearby freeways and light rail. Sold AS IS. Seller-Fin Option Available.
For sale
$464,900
2802 Holman St, Houston, TX 77004
--beds
0baths
1,728sqft
Duplex
Built in 1938
-- sqft lot
$445,400 Zestimate®
$269/sqft
$-- HOA
What's special
Fully furnishedModern appliancesSmart split cross-through layoutOpen-concept livingAmple cabinetryTwo fully equipped kitchens
- 5 days
- 56
- 5
Likely to sell faster than
Zillow last checked:
Listing updated:
Listed by:
Gary Bisha TREC #0508227 713-683-0054,
My Castle Realty
Source: HAR,MLS#: 63293697
Facts & features
Interior
Bedrooms & bathrooms
- Bathrooms: 0
Heating
- Electric
Cooling
- Ceiling Fan(s), Electric
Appliances
- Included: Range, Disposal, Microwave
Features
- Flooring: Vinyl
Interior area
- Total structure area: 1,728
- Total interior livable area: 1,728 sqft
Property
Parking
- Parking features: Paved
Features
- Stories: 1
Lot
- Size: 5,039 Square Feet
- Features: Cleared
Details
- Parcel number: 0192020030002
Construction
Type & style
- Home type: MultiFamily
- Property subtype: Duplex
Materials
- Cement Siding
- Roof: Composition,Wood
Condition
- New construction: No
- Year built: 1938
Utilities & green energy
Green energy
- Energy efficient items: Thermostat
Community & HOA
Community
- Subdivision: Bailey Ed
Location
- Region: Houston
Financial & listing details
- Price per square foot: $269/sqft
- Tax assessed value: $241,227
- Annual tax amount: $5,365
- Date on market: 10/1/2026
- Listing terms: Cash,Conventional,FHA,Investor,Owner Will Carry,VA Loan
- Exclusions: Tvs
Estimated market value
$445,400
$423,000 - $468,000
$1,541/mo
Price history
| Date | Event | Price |
|---|---|---|
| 10/1/2026 | Listed for sale | $464,900+121.5%$269/sqft |
Source:  HAR #63293697 Report a problem HAR #63293697 Report a problem | ||
| 8/20/2024 | Sold | -- |
Source: Agent Provided Report a problem | ||
| 8/7/2024 | Pending sale | $209,900$121/sqft |
Source: HAR #55674247 Report a problem | ||
| 7/30/2024 | Listed for sale | $209,900$121/sqft |
Source: HAR #55674247 Report a problem | ||
Public tax history
| Year | Property taxes | Tax assessment |
|---|---|---|
| 2025 | $5,127 +3.7% | $241,227 +2.1% |
| 2024 | $4,942 +8.5% | $236,207 +4.4% |
| 2023 | $4,557 +11.5% | $226,174 +21.9% |
| 2022 | $4,085 | $185,536 +27.8% |
| 2021 | -- | $145,181 +0.9% |
| 2020 | $3,454 +11.5% | $143,952 +12.6% |
| 2019 | $3,097 +5.4% | $127,899 +10% |
| 2018 | $2,937 | $116,263 |
| 2017 | $2,937 -0.1% | $116,263 |
| 2016 | $2,940 +41.3% | $116,263 +27.5% |
| 2015 | $2,080 | $91,163 +12.7% |
| 2014 | $2,080 | $80,906 |
| 2013 | -- | $80,906 -8.3% |
| 2012 | -- | $88,246 |
| 2011 | -- | $88,246 |
| 2010 | -- | $88,246 |
| 2009 | -- | $88,246 |
| 2008 | -- | $88,246 +13.7% |
| 2007 | -- | $77,632 +38.6% |
| 2006 | -- | $55,998 +14.5% |
| 2005 | -- | $48,900 |
| 2004 | -- | $48,900 |
| 2003 | -- | $48,900 +2.1% |
| 2002 | -- | $47,900 +33.1% |
| 2001 | -- | $36,000 +73.9% |
| 2000 | -- | $20,700 |
Find assessor info on the county website
Monthly payment
Est. payment
Payment breakdown
Explore the cost of this home by adjusting the details. Changes won't be saved.Climate risks
Neighborhood: Greater Third Ward
Nearby schools
Schools provided by the listing agent
- Elementary: Blackshear Elementary School (Houston)
- Middle: Cullen Middle School (Houston)
- High: Yates High School
Source: HAR. This data may not be complete. We recommend contacting the local school district to confirm school assignments for this home.

Similar homes
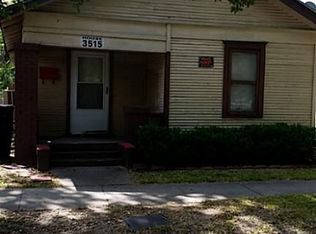
- $449,0003 bd2 ba2.1k sqft2115 Holman St, Houston, TX 77004For Sale
 MLS ID #45628989, Lorraine Cole, Compass RE Texas, LLC - Houston. HAR
 - $525,000-- bd-- ba2.1k sqft3603 Bastrop St, Houston, TX 77004For Sale
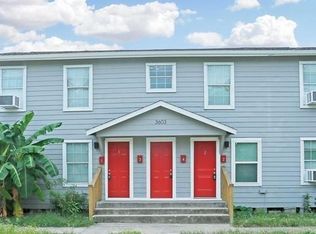 MLS ID #54887179, Rebecca V. Scullark, CB&A, Realtors. HAR
 - $449,0002 bd1 ba1.6k sqft3208 Holman St, Houston, TX 77004For Sale
 MLS ID #56355857, Nicole Christensen, Texas United Realty. HAR
 - $439,0003 bd4 ba2k sqft3610 Chenevert St, Houston, TX 77004For Sale
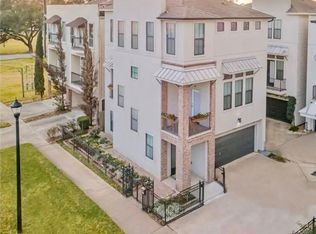 MLS ID #52359714, Albert Cantu, Compass RE Texas, LLC - Houston. HAR
