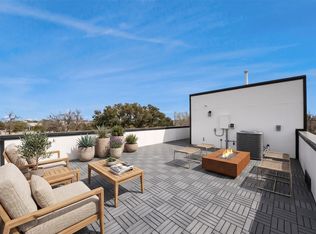
This new construction home offers rare first-floor living in a prime central Houston location just minutes from Midtown Houston, Downtown Houston, and the Texas Medical Center. Inside, you’ll find soaring 11-foot ceilings, abundant natural light, and a striking waterfall island with quartz countertops and stainless steel GE appliances. The home also features a built-in mudroom and a versatile flex space. The primary suite offers a spa-like retreat with a frameless glass shower, floor-to-ceiling tile, and window for natural light. Complete with a private driveway, fenced yard, and high-end finishes throughout, this home blends modern comfort with unbeatable location. Contact me about lender specials! Photos are of the completed model home, which is the same floor plan and finishes.
New construction
$445,000
2813 Tuam St, Houston, TX 77004
3beds
2,169sqft
Single Family Residence
Built in 2026
2,330 Square Feet Lot
$-- Zestimate®
$205/sqft
$-- HOA
What's special
- 4 days
- 48
- 8
Zillow last checked:
Listing updated:
Listed by:
Sylvia Reyna TREC #0682738 832-362-7802,
Texas Living Company
Source: HAR,MLS#: 76656857
Facts & features
Interior
Bedrooms & bathrooms
- Bedrooms: 3
- Bathrooms: 4
- Full bathrooms: 3
- 1/2 bathrooms: 1
Primary bedroom
- Level: Second
- Area: 234
- Dimensions: 18x13
Bedroom
- Level: Second
- Area: 126
- Dimensions: 14x9
Bedroom
- Level: Second
- Area: 121.5
- Dimensions: 13.5 x 9
Heating
- Electric
Cooling
- Gas
Appliances
- Included: Microwave, Gas Range, Dishwasher
Features
- High Ceilings, En-Suite Bath, Walk-In Closet(s)
- Flooring: Tile, Vinyl
Interior area
- Total structure area: 2,169
- Total interior livable area: 2,169 sqft
Property
Parking
- Total spaces: 2
- Parking features: Attached
- Attached garage spaces: 2
Features
- Stories: 2
- Fencing: Back Yard
Lot
- Size: 2,330 Square Feet
- Features: Back Yard, Subdivided, 0 Up To 1/4 Acre
Details
- Parcel number: 1457450010003
Construction
Type & style
- Home type: SingleFamily
- Architectural style: Contemporary
- Property subtype: Single Family Residence
Materials
- Cement Siding
- Foundation: Slab
- Roof: Composition
Condition
- New construction: Yes
- Year built: 2026
Details
- Builder name: Agape
Utilities & green energy
- Sewer: Public Sewer
- Water: Public
Community & HOA
Community
- Subdivision: Mckutz Way/Tuam
Location
- Region: Houston
Financial & listing details
- Price per square foot: $205/sqft
- Annual tax amount: $1,726
- Date on market: 11/16/2026
- Road surface type: Concrete
Estimated market value
Not available
Estimated sales range
Not available
Not available
Price history
| Date | Event | Price |
|---|---|---|
| 11/17/2026 | Listed for rent | $3,150$1/sqft |
Source:  HAR #88448464 Report a problem | ||
| 11/16/2026 | Listed for sale | $445,000$205/sqft |
Source:  HAR #76656857 Report a problem | ||
Public tax history
Tax history is unavailable.
Monthly payment
Est. payment
Payment breakdown
Explore the cost of this home by adjusting the details. Changes won't be saved.Climate risks
Neighborhood: Greater Third Ward
Nearby schools
Schools provided by the listing agent
- Elementary: Blackshear Elementary School (Houston)
- Middle: Cullen Middle School (Houston)
- High: Yates High School
Source: HAR. This data may not be complete. We recommend contacting the local school district to confirm school assignments for this home.
Similar homes
- $475,0003 bd4 ba2k sqft2320 McIlhenny St, Houston, TX 77004For Sale
 MLS ID #10129889, Dwight Johnson, Keller Williams Memorial. HAR
- $425,0003 bd4 ba2.1k sqft2310 Hutchins St, Houston, TX 77004For Sale
 MLS ID #38485242, Bonnie Collins, Realty of America - Central Houston. HAR
- $425,0003 bd4 ba2.1k sqft3507 Bastrop St, Houston, TX 77004For Sale
 MLS ID #7424009, Kandace Cotten, Keller Williams Memorial. HAR
- $565,0003 bd4 ba2.3k sqft2711 Delano St, Houston, TX 77004New Construction
 MLS ID #54495443, Maryam Estates, Kiani Realty. HAR
