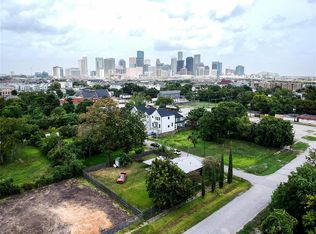
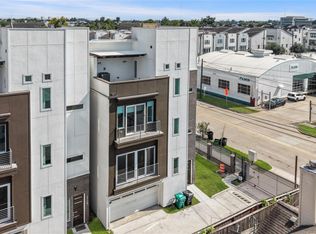
Discover this beautifully crafted 3-story home in the sought-after Emancipation area, just minutes from Downtown Houston, the University of Houston, and the Texas Medical Center.
Designed for modern living, this home features an open floor plan, soaring ceilings, hardwood floors, abundant natural light, a private balcony, and a gourmet kitchen with a large island. It includes a **REFRIGERATOR, WASHER, DRYER**, stove, oven, microwave, dishwasher, and garbage disposal.
All three bedrooms feature private en-suite bathrooms, plus a half bath on the main living level. An attached two-car garage adds convenience.
Enjoy easy access to major freeways, dining, shopping, parks, entertainment, and Houston's top employment centers. Ideal for professionals, medical staff, students, or anyone seeking modern living in a prime location.
**Disclaimer:** Photos are representative of a similar unit. Buyers to verify all features, finishes, dimensions.
For sale
$473,800
2618 Dennis St, Houston, TX 77004
3beds
2,042sqft
Single Family Residence
Built in 2024
1,672 Square Feet Lot
$465,600 Zestimate®
$232/sqft
$-- HOA
What's special
Private balconyOpen floor planGarbage disposalAttached two-car garageHardwood floorsAbundant natural lightSoaring ceilings
- 62 days
- 28
- 1
Zillow last checked:
Listing updated:
Listed by:
Loanne Tran TREC #0746974 832-782-8987,
5th Stream Realty
Source: HAR,MLS#: 83297247
Facts & features
Interior
Bedrooms & bathrooms
- Bedrooms: 3
- Bathrooms: 4
- Full bathrooms: 3
- 1/2 bathrooms: 1
Primary bedroom
- Level: Third
- Area: 191.11
- Dimensions: 13'4x14'4
Bedroom
- Level: First
- Area: 168.56
- Dimensions: 12'4x13'8
Bedroom
- Level: Third
- Area: 164.44
- Dimensions: 13'4x12'4
Kitchen
- Level: Second
- Area: 220
- Dimensions: 15'x14'8
Living room
- Level: Second
- Area: 451.72
- Dimensions: 28'10x15'8
Heating
- Natural Gas
Cooling
- Electric
Appliances
- Included: Disposal, Refrigerator, Washer, Microwave, Dishwasher
- Laundry: Electric Dryer Hookup, Gas Dryer Hookup, Washer Hookup
Features
- 1 Bedroom Down - Not Primary BR, 2 Bedrooms Up, Primary Bed - 3rd Floor, Walk-In Closet(s)
- Flooring: Engineered Hardwood
Interior area
- Total structure area: 2,042
- Total interior livable area: 2,042 sqft
Property
Parking
- Total spaces: 2
- Parking features: Attached
- Attached garage spaces: 2
Features
- Stories: 3
Lot
- Size: 1,672 Square Feet
- Features: Other, 0 Up To 1/4 Acre
Details
- Parcel number: 1470180010002
Construction
Type & style
- Home type: SingleFamily
- Architectural style: Contemporary
- Property subtype: Single Family Residence
Materials
- Brick, Other
- Foundation: Slab
- Roof: Composition
Condition
- New construction: No
- Year built: 2024
Utilities & green energy
- Sewer: Public Sewer
- Water: Public
Community & HOA
Location
- Region: Houston
Financial & listing details
- Price per square foot: $232/sqft
- Date on market: 7/28/2026
Estimated market value
$465,600
$442,000 - $489,000
$3,012/mo
Price history
| Date | Event | Price |
|---|---|---|
| 7/28/2026 | Listed for sale | $473,800$232/sqft |
Source:  HAR #83297247 Report a problem HAR #83297247 Report a problem | ||
| 7/27/2026 | Listed for rent | $2,900$1/sqft |
Source:  HAR #72738071 Report a problem HAR #72738071 Report a problem | ||
Public tax history
Tax history is unavailable.
Monthly payment
Est. payment
Payment breakdown
Explore the cost of this home by adjusting the details. Changes won't be saved.Climate risks
Neighborhood: Greater Third Ward
Nearby schools
Schools provided by the listing agent
- Elementary: Blackshear Elementary School (Houston)
- Middle: Cullen Middle School (Houston)
- High: Yates High School
Source: HAR. This data may not be complete. We recommend contacting the local school district to confirm school assignments for this home.
Similar homes
- $445,0003 bd4 ba2.1k sqft2815 Tuam St, Houston, TX 77004New Construction
 MLS ID #96170047, Sylvia Reyna, Texas Living Company. HAR
 - $390,0003 bd3 ba1.8k sqft2607 Rosalie St, Houston, TX 77004For Sale
 MLS ID #51831976, Gabriela Caminos, Premier Haus Realty, LLC. HAR
 - $575,0003 bd4 ba2.2k sqft2111 McGowen St, Houston, TX 77004For Sale
 MLS ID #71308127, Lily Jang, Keller Williams Memorial. HAR
 - $515,0003 bd4 ba2.4k sqft1822 McIlhenny St #B, Houston, TX 77004For Sale
 MLS ID #10413773, Isaigha McNeil, Corcoran Prestige Realty. HAR
