Located in the heart of Lakeside, Arizona, this 3 bedroom, 2 bathroom home offers a great opportunity in a highly desirable White Mountains location within walking distance to Rainbow Lake. Enjoy easy access to fishing, kayaking, and the outdoor lifestyle that makes Lakeside real estate so popular year-round.
The home features a functional single-level layout with a wood-burning fireplace in the living room, creating a comfortable gathering space. The roof was replaced within the last two years, offering added peace of mind. An enclosed back patio with its own wood-burning stove provides additional usable space and flexibility.
Conveniently located close to local schools, grocery stores, restaurants, and everyday amenities, this property combines location and potential in one of the sought-after areas of Lakeside AZ. Whether you're searching for a full-time residence, second home in the White Mountains, or an investment property near Rainbow Lake, this 3 bed 2 bath home puts you close to it all.
Active
Price cut: $20K (6/11)
$430,000
2802 Rainbow Lake Dr, Lakeside, AZ 85929
3beds
2baths
1,790sqft
:
Get pre-qualified$2,594/mo
Single Family Residence
Built in 2005
10,018 Square Feet Lot
$419,100 Zestimate®
$240/sqft
$-- HOA
What's special
- 152 days |
- 610 |
- 19 |
Zillow last checked:
Listing updated:
Listed by:
Morris M Pitts III 928-324-5000,
West USA Realty - Snowflake
Source: WMAOR,MLS#: 259683
Facts & features
Interior
Bedrooms & bathrooms
- Bedrooms: 3
- Bathrooms: 2
Heating
- Natural Gas, Forced Air
Cooling
- Central Air
Appliances
- Laundry: Utility Room
Features
- Master Downstairs, Vaulted Ceiling(s), Shower, Tub/Shower, Dressing Area, Full Bath, Pantry, Kitchen/Dining Room Combo, Breakfast Bar, Split Bedroom
- Flooring: Carpet, Tile
- Windows: Blinds, Window Coverings
- Has fireplace: Yes
- Fireplace features: Living Room, Wood Burning Stove
Interior area
- Total structure area: 1,790
- Total interior livable area: 1,790 sqft
Property
Parking
- Parking features: Garage
- Has garage: Yes
Features
- Levels: One
- Stories: 1
- Exterior features: Rain Gutters
- Fencing: Privacy,Chain Link,Wood
Lot
- Size: 10,018 Square Feet
- Features: Wooded, Tall Pines On Lot, Landscaped
Details
- Additional parcels included: No
- Parcel number: 21224089D
- Other equipment: Satellite Dish
Construction
Type & style
- Home type: SingleFamily
- Property subtype: Single Family Residence
Materials
- Wood Frame
- Foundation: Slab
- Roof: Shingle,Pitched
Condition
- Year built: 2005
Utilities & green energy
- Electric: Navopache
- Utilities for property: Sewer Available, Phone Connected, Electricity Connected, Water Connected
Community & HOA
Community
- Security: Smoke Detector(s)
- Subdivision: Lake O the Woods Park
HOA
- HOA name: No
Location
- Region: Lakeside
Financial & listing details
- Price per square foot: $240/sqft
- Tax assessed value: $485,057
- Annual tax amount: $2,546
- Date on market: 2/26/2026
- Ownership type: No
- Electric utility on property: Yes
- Road surface type: Paved
Estimated market value
$419,100
$398,000 - $440,000
$2,331/mo
Price history
| Date | Event | Price |
|---|---|---|
| 6/11/2026 | Price change | $430,000-4.4%$240/sqft |
Source:  WMAOR #259683 Report a problem WMAOR #259683 Report a problem | ||
| 3/13/2026 | Price change | $450,000-5.3%$251/sqft |
Source: WMAOR #259683 Report a problem | ||
| 2/26/2026 | Listed for sale | $475,000+90%$265/sqft |
Source: WMAOR #259683 Report a problem | ||
| 2/27/2009 | Sold | $250,000-12.2%$140/sqft |
Source: WMAOR #85083 Report a problem | ||
| 12/10/2008 | Listed for sale | $284,900+184.9%$159/sqft |
Source: iHOUSEWeb Solutions, Inc Report a problem | ||
| 10/9/2007 | Sold | $100,000-62.8%$56/sqft |
Source: Public Record Report a problem | ||
| 10/13/2006 | Sold | $269,000+45.5%$150/sqft |
Source: Public Record Report a problem | ||
| 7/28/2005 | Sold | $184,900$103/sqft |
Source: Public Record Report a problem | ||
Public tax history
| Year | Property taxes | Tax assessment |
|---|---|---|
| 2026 | $2,519 -1.1% | $48,505 +1.6% |
| 2025 | $2,546 +4.8% | $47,748 +5.8% |
| 2024 | $2,430 +11% | $45,120 -19.5% |
| 2023 | $2,189 -10.6% | $56,025 +42.8% |
| 2022 | $2,448 +3.9% | $39,223 +2.3% |
| 2021 | $2,355 -0.2% | $38,332 +2% |
| 2020 | $2,360 +3.1% | $37,567 |
| 2019 | $2,288 +50.9% | -- |
| 2018 | $1,516 | -- |
| 2017 | $1,516 +5% | -- |
| 2016 | $1,444 | -- |
| 2015 | $1,444 | $12,947 |
| 2014 | -- | -- |
| 2013 | -- | -- |
| 2012 | -- | -- |
| 2011 | -- | -- |
| 2010 | -- | -- |
| 2009 | -- | -- |
| 2008 | $1,693 | -- |
| 2007 | -- | -- |
Find assessor info on the county website
Monthly payment
Est. payment
Payment breakdown
Explore the cost of this home by adjusting the details. Changes won't be saved.Climate risks
Neighborhood: 85929
Nearby schools
GreatSchools rating
- 4/10Blue Ridge Elementary SchoolGrades: PK-6Distance: 0.9 mi
- 4/10Blue Ridge Junior High SchoolGrades: 7-8Distance: 1.2 mi
- 4/10Blue Ridge High SchoolGrades: 9-12Distance: 1.2 mi
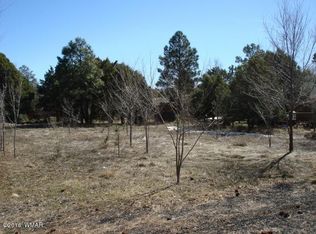
- $378,5600.34 Acres2794 Rainbow Lake Dr, Lakeside, AZ 85929Off Market
- $427,800-- bd-- ba1.4k sqft2770 Rainbow Lake Dr, Lakeside, AZ 85929Off Market
- $345,7004 bd2 ba1.9k sqft2844 Rainbow Lake Dr, Lakeside, AZ 85929Off Market
- $439,600-- bd-- ba1.3k sqft2790 Rainbow Lake Dr, Lakeside, AZ 85929Off Market
- $540,7003 bd2 ba1.7k sqft2740 Rainbow Lake Dr, Lakeside, AZ 85929Off Market
- $514,9003 bd2 ba1.5k sqft2716 Rainbow Lake Dr, Lakeside, AZ 85929Off Market
- $88,1002 bd2 ba768 sqft2769 Rainbow Lake Dr, Lakeside, AZ 85929Off Market
- $271,6002 bd2 ba1.3k sqft2048 Stradling Ln, Lakeside, AZ 85929Off Market
A local agent can set up tours, give advice and negotiate with sellers.
A local lender can help you make sure your offer is ready when you are.
Similar homes
- $415,0003 bd2 ba1.4k sqft2957 Autumn Dr, Lakeside, AZ 85929For Sale

 MLS ID #262142, William Robbins, All Seasons Properties. WMAOR
 - $439,0003 bd2 ba2k sqft5373 Scotts Dr, Lakeside, AZ 85929For Sale
 MLS ID #261396, Brianna Crunk, Realty Executives AZ Territory - Show Low. WMAOR
 - $448,8504 bd2 ba1.9k sqft953 W Deer Crossing Dr, Lakeside, AZ 85929For Sale
 MLS ID #261687, Alison Stewart, Frank M. Smith & Associates - Main. WMAOR
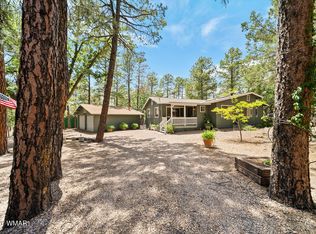
 - $469,0003 bd2 ba1.5k sqft1316 N Pine Rest Dr, Lakeside, AZ 85929For Sale
 MLS ID #262177, Jeanine Robinson, West USA Realty - Show Low. WMAOR
 - $450,0004 bd3 ba1.9k sqft2686 Rim Rd, Lakeside, AZ 85929For Sale
 MLS ID #22601180, Blaire C. Lometti, Tierra Antigua Realty. MLS of Southern Arizona
 - $425,9003 bd2 ba1.6k sqft5336 Gray Wolf Dr, Lakeside, AZ 85929For SaleMLS ID #261115, Cynthia Johnson, West USA Realty - Show Low. WMAOR
- $415,0003 bd2 ba1.4k sqft6139 White Pine Dr, Lakeside, AZ 85929For SaleMLS ID #261821, Ellyn K Jeffries, eXp Realty - Show Low. WMAOR
- $559,9004 bd3 ba2.1k sqft2540 W Waters Edge Ln, Lakeside, AZ 85929For SaleMLS ID #260244, Christine M Ellis, Keller Williams Integrity First Realty. WMAOR
- $399,0002 bd2 ba1k sqft779 Lone Wolf Ln, Lakeside, AZ 85929For SaleMLS ID #261332, Elizabeth Williams, Realty Executives AZ Territory - Show Low. WMAOR
- $350,0004 bd2 ba1.5k sqft3622 Bear Trl, Lakeside, AZ 85929For SaleMLS ID #259907, Mia Johnson, Mountain Retreat Realty Experts, LLC - Lakeside. WMAOR
- $549,0003 bd3 ba1.8k sqft1875 W Settlers Ln, Lakeside, AZ 85929For SaleMLS ID #261212, Joseph MacGregor, Keller Williams Realty Phoenix - Show Low. WMAOR
- $300,0003 bd1 ba1k sqft1724 Lyerly Ave, Lakeside, AZ 85929For SaleMLS ID #261914, Victoria J Hubbard, Mountain Retreat Realty Experts, LLC - Lakeside. WMAOR
- $430,0004 bd2 ba1.8k sqft911 S 11th St, Show Low, AZ 85901For SaleMLS ID #260903, Jonathan Terp, AARE. WMAOR
- $449,9993 bd2 ba1.4k sqft40 N Canyon Loop, Show Low, AZ 85901For SaleMLS ID #261384, Terri A Kay, Realty Executives AZ Territory - Show Low. WMAOR
- $224,9003 bd3 ba1.3k sqft4965 East St, Lakeside, AZ 85929For SaleMLS ID #262350, Sean K Geary, Realty Executives AZ Territory - Show Low. WMAOR
- $475,5003 bd2 ba1.4k sqft6383 Wild Cat Way, Pinetop, AZ 85935For SaleMLS ID #261122, Steve Pansulla, Realty Executives AZ Territory - Pinetop. WMAOR
- $399,9003 bd2 ba1.6k sqft601 E Mls, Show Low, AZ 85901For SaleMLS ID #260879, Chelsea Slade, Mountain Retreat Realty Experts, LLC - Lakeside. WMAOR
- $398,0003 bd2 ba1k sqft2641 S Marshalls Run, Show Low, AZ 85901For SaleMLS ID #262042, Paulina Schubel, Realty Executives AZ Territory - Show Low. WMAOR
- $399,5003 bd2 ba1.5k sqft5 Co Rd 3171 --, Vernon, AZ 85940For SaleMLS ID #7024740, Bill Miketta, West USA Realty. ARMLS
- $399,9003 bd2 ba1.2k sqft8286 Pinon Dr, Show Low, AZ 85901For SaleMLS ID #259598, Crystal White, Realty Executives AZ Territory - Show Low. WMAOR
