Welcome to Trailside by Beazer Homes, located in the highly desirable Park Circle community. This beautifully designed home offers 2,049 square feet of living space, featuring 3 bedrooms, 2.5 bathrooms, and a two-car attached garage. The open-concept layout seamlessly connects the great room, casual dining area, and modern kitchen—perfect for both everyday living and entertaining. The kitchen boasts a large island, abundant cabinetry, and ample storage. A sliding glass door leads to the backyard, complete with low-maintenance artificial turf for easy outdoor enjoyment. The spacious primary suite is filled with natural light and features a generous en-suite bathroom with dual sinks, a soaking tub, a walk-in shower, and a large walk-in closet. This Energy Star® certified home also includes EPA's Indoor air PLUS certification, providing enhanced comfort, improved air quality, and potential monthly energy savings. Paid Solar Enjoy resort-style living in Park Circle, where residents have access to over 6 acres of parks and more than 8 miles of scenic trails. The community recreation center offers a pool, fitness center, sports courts, playgrounds, dog parks, and inviting outdoor gathering spaces—perfect for making the most of your weekends.
For sale
Listed by: LPT Realty • Sandra Zambito • Contact: 760-297-0826
$778,000
28020 Harvest Ct, Valley Center, CA 92082
3beds
2,049sqft
:
Get pre-qualified$5,357/mo
Single Family Residence
Built in 2022
3,035 Square Feet Lot
$773,800 Zestimate®
$380/sqft
$275/mo HOA
What's special
- 127 days |
- 485 |
- 14 |
Zillow last checked:
Listing updated:
Listed by:
Sandra Zambito DRE #01742223 760-297-0826,
LPT Realty,
Rebecca Meier DRE #02064308 760-594-2028,
LPT Realty
Source: CRMLS,MLS#: NDP2605920 Originating MLS: California Regional MLS (North San Diego County & Pacific Southwest AORs)
Originating MLS: California Regional MLS (North San Diego County & Pacific Southwest AORs)Facts & features
Interior
Bedrooms & bathrooms
- Bedrooms: 3
- Bathrooms: 3
- Full bathrooms: 2
- 1/2 bathrooms: 1
- Main level bathrooms: 1
Rooms
- Room types: Bedroom, Great Room, Kitchen, Laundry, Loft, Other
Bedroom
- Features: All Bedrooms Up
Bathroom
- Features: Bathroom Exhaust Fan, Bathtub, Dual Sinks, Quartz Counters, Soaking Tub, Tub Shower, Walk-In Shower
Kitchen
- Features: Kitchen Island, Kitchen/Family Room Combo, Quartz Counters, Self-closing Cabinet Doors
Other
- Features: Walk-In Closet(s)
Heating
- Central, Natural Gas
Cooling
- Central Air
Appliances
- Included: Dishwasher, Gas Cooktop, Disposal, Microwave, Tankless Water Heater, Water To Refrigerator
- Laundry: Washer Hookup, Gas Dryer Hookup, Laundry Room
Features
- Breakfast Bar, Eat-in Kitchen, High Ceilings, Open Floorplan, Recessed Lighting, All Bedrooms Up, Loft, Walk-In Closet(s)
- Flooring: Carpet, Vinyl
- Doors: Panel Doors, Sliding Doors
- Windows: Double Pane Windows
- Has fireplace: No
- Fireplace features: None
- Common walls with other units/homes: No Common Walls
Interior area
- Total interior livable area: 2,049 sqft
Video & virtual tour
Property
Parking
- Total spaces: 2
- Parking features: Garage - Attached
- Attached garage spaces: 2
Features
- Levels: Two
- Stories: 2
- Entry location: front
- Patio & porch: Concrete, Open, Patio
- Pool features: Community, Fenced, In Ground, Association
- Fencing: Partial,Vinyl
- Has view: Yes
- View description: Neighborhood
Lot
- Size: 3,035 Square Feet
- Features: Back Yard, Cul-De-Sac, Landscaped, Near Park, Planned Unit Development
Details
- Parcel number: 1867714500
- Zoning: Residential
- Special conditions: Standard
- Horse amenities: Riding Trail
Construction
Type & style
- Home type: SingleFamily
- Property subtype: Single Family Residence
Materials
- Roof: Concrete
Condition
- Year built: 2022
Utilities & green energy
- Sewer: Public Sewer, Sewer Assessment(s)
- Utilities for property: Electricity Connected, Underground Utilities
Community & HOA
Community
- Features: Biking, Dog Park, Foothills, Fishing, Golf, Hiking, Horse Trails, Lake, Rural, Storm Drain(s), Street Lights, Park, Pool
HOA
- Has HOA: Yes
- Amenities included: Clubhouse, Fitness Center, Maintenance Grounds, Meeting Room, Meeting/Banquet/Party Room, Picnic Area, Playground, Park, Pool, Spa/Hot Tub, Trail(s)
- HOA fee: $275 monthly
- HOA name: Avalon
- HOA phone: 760-481-7444
Location
- Region: Valley Center
Financial & listing details
- Price per square foot: $380/sqft
- Tax assessed value: $714,847
- Annual tax amount: $12,049
- Date on market: 6/19/2026
- Cumulative days on market: 127 days
- Listing terms: Cash,Conventional,FHA,VA Loan
Estimated market value
$773,800
$735,000 - $812,000
$4,009/mo
Price history
| Date | Event | Price |
|---|---|---|
| 6/19/2026 | Listed for sale | $778,000+13.2%$380/sqft |
Source:  CRMLS #NDP2605920 Report a problem CRMLS #NDP2605920 Report a problem | ||
| 3/17/2025 | Listing removed | $3,999$2/sqft |
Source: Zillow Rentals Report a problem | ||
| 2/11/2025 | Listed for rent | $3,999$2/sqft |
Source: Zillow Rentals Report a problem | ||
| 2/10/2023 | Sold | $687,500+1.1%$336/sqft |
Source: Public Record Report a problem | ||
| 1/13/2023 | Pending sale | $679,990$332/sqft |
Source: CRMLS #OC22257647 Report a problem | ||
| 12/23/2022 | Price change | $679,990-0.7%$332/sqft |
Source: CRMLS #OC22257647 Report a problem | ||
| 12/20/2022 | Listed for sale | $684,990$334/sqft |
Source: CRMLS #OC22257647 Report a problem | ||
Public tax history
| Year | Property taxes | Tax assessment |
|---|---|---|
| 2025 | $12,049 +5.3% | $714,847 +2% |
| 2024 | $11,442 +9% | $700,831 +17.6% |
| 2023 | $10,502 +216.1% | $595,759 +236.2% |
| 2022 | $3,322 +113.9% | $177,215 +988.4% |
| 2021 | $1,553 +13.3% | $16,282 +1% |
| 2020 | $1,371 | $16,116 |
Find assessor info on the county website
Monthly payment
Est. payment
Payment breakdown
Explore the cost of this home by adjusting the details. Changes won't be saved.Climate risks
Neighborhood: 92082
Nearby schools
GreatSchools rating
- 5/10Valley Center ElementaryGrades: 3-5Distance: 1.8 mi
- 2/10Valley Center Middle SchoolGrades: 6-8Distance: 3.4 mi
- 5/10Valley Center HighGrades: 9-12Distance: 4.6 mi
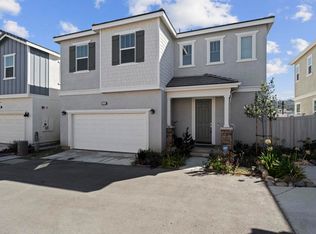
- $712,0003 bd3 ba2k sqft28024 Harvest Ct, Valley Center, CA 92082Sold
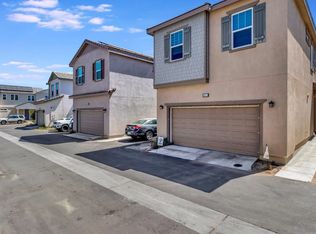
- $722,0003 bd3 ba2.1k sqft28012 Harvest Ct, Valley Center, CA 92082Sold
- $868,1004 bd3 ba2.5k sqft28028 Harvest Ct, Valley Center, CA 92082Off Market
- $748,5003 bd2 ba2.1k sqft28008 Harvest Ct, Valley Center, CA 92082Off Market
- $872,9004 bd3 ba2.4k sqft27937 Silo Ln, Valley Center, CA 92082Off Market
- $866,8004 bd3 ba2.4k sqft27941 Silo Ln, Valley Center, CA 92082Off Market
- $790,0004 bd3 ba2.4k sqft27933 Silo Ln, Valley Center, CA 92082Sold
- $748,1003 bd2 ba2.1k sqft28036 Harvest Ct, Valley Center, CA 92082Off Market
A local agent can set up tours, give advice and negotiate with sellers.
Similar homes
- $829,9994 bd3 ba2.6k sqft27983 Moosa Creek Way, Valley Center, CA 92082For Sale
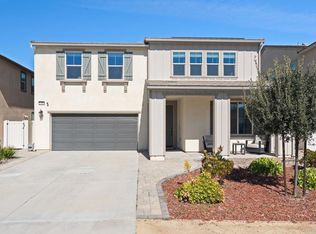 MLS ID #NDP2601775, Arianna Schwarz, Real Brokerage Technologies. CRMLS
 - $925,0005 bd3 ba2.9k sqft28252 Farm Creek Way, Valley Center, CA 92082For Sale
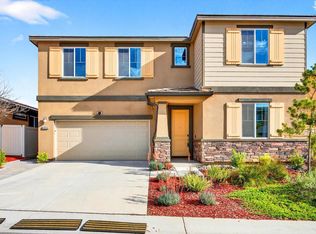 MLS ID #NDP2606060, David Klose, RE/MAX Connections. CRMLS
 - $899,5003 bd2 ba1.7k sqft30552 Callejo Feliz Ter, Valley Center, CA 92082For Sale
 MLS ID #NDP2605573, Aaron Anaya, Judson Real Estate. CRMLS
 - $775,0003 bd3 ba1.7k sqft628 Topaz Ct, Vista, CA 92083For Sale
 MLS ID #NDP2606133, Lisa Wexhler, Harcourts One. CRMLS
 - $849,9983 bd2 ba1.7k sqft3146 Willow Tree Ln, Escondido, CA 92027For SaleMLS ID #PTP2604975, Dominic Jabro, ShoppingSDHouses. CRMLS
- $869,9003 bd3 ba2k sqft359 Cobalt Dr, Vista, CA 92083For SaleMLS ID #NDP2605076, John Rice, LPT Realty. CRMLS
- $839,9903 bd2 ba2.5k sqft33896 Galleron St, Temecula, CA 92592For SaleMLS ID #PTP2605515, Raul Lopez, eXp Realty of California, Inc.. CRMLS
- $789,9004 bd3 ba1.7k sqft610 Flintridge Pl, Escondido, CA 92026For SaleMLS ID #NDP2605375, Claudia Newkirk, Berkshire Hathaway HomeService. CRMLS
- $825,0003 bd3 ba1.6k sqft294 Candera Ln, San Marcos, CA 92069For SaleMLS ID #PTP2605053, Anthony Andaya, Coldwell Banker West. CRMLS
- $967,7773 bd3 ba1.9k sqft10629 Meadow Glen Way E, Escondido, CA 92026For SaleMLS ID #NDP2606619, Adela Rivera, Real Estate eBroker Inc. CRMLS
- $819,9994 bd2 ba1.7k sqft2333 E Mission Ave, Escondido, CA 92027For SaleMLS ID #NDP2604121, David Dacosta, Harcourts One. CRMLS
- $779,0003 bd2 ba1.8k sqft35141 Citron Ln, Fallbrook, CA 92028For SaleMLS ID #NDP2605528, Sandra Zambito, LPT Realty. CRMLS
- $799,9993 bd3 ba1.6k sqft2510 Cheyne Way, Oceanside, CA 92056For SaleMLS ID #NDP2605540, Charissa Carlson, eXp Realty of California, Inc. CRMLS
- $775,0003 bd3 ba1.4k sqft2491 Antlers Way, San Marcos, CA 92078For SaleMLS ID #PTP2605452, Nayeli Noyola Gonzalez, Real Broker. CRMLS
- $899,8884 bd2 ba1.9k sqft623 Kimball St, Escondido, CA 92027For SaleMLS ID #NDP2606496, Paul Fan, Willis Allen Real Estate. CRMLS
- $999,9503 bd3 ba1.9k sqft2640 Overlook Point Dr, Escondido, CA 92029For SaleMLS ID #PTP2605500, Dan Anderson, Keller Williams Realty. CRMLS
- $754,0003 bd3 ba1.9k sqft788 Trunorth Cir, Escondido, CA 92026For SaleMLS ID #NDP2605898, Tim Kirk, LPT Realty. CRMLS
- $850,0002 bd3 ba1.4k sqft1907 Estrella De Mar Ct Unit A, Carlsbad, CA 92009For SaleMLS ID #NDP2606947, David Belbel, Compass. CRMLS
- $775,0003 bd2 ba1.1k sqft127 Flamingo Dr, Oceanside, CA 92054For SaleMLS ID #PTP2604553, Steve Tauber, Real Broker. CRMLS
- $770,0003 bd3 ba1.4k sqft2117 Solara Ln, Vista, CA 92081For SaleMLS ID #NDP2606308, Caleb Giordano, Keller Williams Realty. CRMLS
Local buyer's agents are ready to help
