MLS# 21262473 - Built by Grenadier Investments - Jul 2026 completion! ~ **Smart Moving, Better Living - Better living starts now — take advantage of Improved Pricing plus Up to $15K Incentive on all Move-In Ready Homes.** Experience lock-and-leave luxury from Grenadier Homes in the sought-after Woodbridge neighborhood in Wylie, TX. This 2 story, 3 bedrooms, 2.5 bath, 1,683 square feet villa offers a conveniently situated Primary suite on the first floor, and 2 bedrooms, a full bathroom, and smart-sized loft upstairs. Our thoughtfully designed floor plans feature an inviting layout with spacious living and dining areas, highlighted by decorative lighting and modern appliances. Energy-efficient from the ground up—insulated tight, high-performance windows, efficient systems for lower bills and steady comfort. HOA takes care of exterior insurance, all maintenance, and yard care—so you never lift a finger. Neighborhood pool, Amenity Center, gym, dog park, playground, and recreational area with outdoor fireplace are just some of the amenities found at Woodbridge. Less than thirty minutes from Downtown Dallas—close enough for the buzz, far enough for quiet. Walking and biking trails, golfing, fishing, shopping, dining, movies and much more —steps away. Wylie School District and Lower Taxes with No MUD or PID Tax. Come live easier.
Pending
$364,900
2803 Applewood Way, Wylie, TX 75098
3beds
1,683sqft
:
Get pre-qualified$2,826/mo
Townhouse
Built in 2026
2,744 Square Feet Lot
$359,100 Zestimate®
$217/sqft
$260/mo HOA
What's special
Modern appliancesInsulated tight high-performance windowsNeighborhood poolDecorative lightingWalking and biking trailsSmart-sized loft upstairsDog park
- 77 days |
- 12 |
- 0 |
Likely to sell faster than
Zillow last checked:
Listing updated:
Listed by:
Ben Caballero 888-872-6006,
HomesUSA.com 888-872-6006
Source: NTREIS,MLS#: 21262473
Facts & features
Interior
Bedrooms & bathrooms
- Bedrooms: 3
- Bathrooms: 3
- Full bathrooms: 2
- 1/2 bathrooms: 1
Primary bedroom
- Features: Dual Sinks, Sitting Area in Primary, Walk-In Closet(s)
- Level: First
- Dimensions: 12 x 15
Bedroom
- Level: Second
- Dimensions: 11 x 11
Bedroom
- Level: Second
- Dimensions: 11 x 11
Bonus room
- Level: Second
- Dimensions: 8 x 13
Dining room
- Level: First
- Dimensions: 6 x 9
Kitchen
- Features: Breakfast Bar, Kitchen Island, Pantry, Stone Counters
- Level: First
- Dimensions: 14 x 17
Living room
- Level: First
- Dimensions: 14 x 14
Heating
- Central, Natural Gas
Cooling
- Central Air, Ceiling Fan(s), Electric
Appliances
- Included: Dishwasher, Gas Cooktop, Disposal, Gas Water Heater, Microwave
Features
- Decorative/Designer Lighting Fixtures, High Speed Internet, Vaulted Ceiling(s), Air Filtration
- Flooring: Carpet, Ceramic Tile, Wood
- Has basement: No
- Has fireplace: No
Interior area
- Total interior livable area: 1,683 sqft
Video & virtual tour
Property
Parking
- Total spaces: 2
- Parking features: Garage Faces Rear
- Attached garage spaces: 2
Features
- Levels: Two
- Stories: 2
- Pool features: None, Community
Lot
- Size: 2,744 Square Feet
- Features: Landscaped, Subdivision, Few Trees
Details
- Parcel number: R1279101100601
- Other equipment: Air Purifier
Construction
Type & style
- Home type: Townhouse
- Architectural style: Contemporary/Modern,Traditional
- Property subtype: Townhouse
- Attached to another structure: Yes
Materials
- Brick, Rock, Stone
- Foundation: Slab
- Roof: Composition
Condition
- New construction: Yes
- Year built: 2026
Utilities & green energy
- Sewer: Public Sewer
- Water: Public
- Utilities for property: Other, Sewer Available, Water Available
Green energy
- Energy efficient items: Appliances, HVAC, Insulation, Rain/Freeze Sensors, Thermostat, Windows
- Indoor air quality: Filtration
- Water conservation: Water-Smart Landscaping
Community & HOA
Community
- Features: Clubhouse, Other, Pool, Trails/Paths
- Security: Security System, Carbon Monoxide Detector(s), Fire Sprinkler System, Smoke Detector(s), Security Lights
- Subdivision: Woodbridge Villas Tr A-3 Ph 2
HOA
- Has HOA: Yes
- Services included: All Facilities, Association Management, Maintenance Structure
- HOA fee: $260 monthly
- HOA name: Tbd
- HOA phone: 111-111-1111
Location
- Region: Wylie
Financial & listing details
- Price per square foot: $217/sqft
- Tax assessed value: $65,000
- Annual tax amount: $1,267
- Date on market: 5/6/2026
- Cumulative days on market: 74 days
Estimated market value
$359,100
$341,000 - $377,000
$2,519/mo
Price history
| Date | Event | Price |
|---|---|---|
| 5/20/2026 | Pending sale | $364,900$217/sqft |
Source: NTREIS #21262473 Report a problem | ||
| 5/6/2026 | Listed for sale | $364,900$217/sqft |
Source: NTREIS #21262473 Report a problem | ||
Public tax history
| Year | Property taxes | Tax assessment |
|---|---|---|
| 2025 | $1,267 +6.9% | $65,000 +8.3% |
| 2024 | $1,185 +4.9% | $60,000 +5.3% |
| 2023 | $1,130 | $57,000 |
Find assessor info on the county website
Monthly payment
Est. payment
Payment breakdown
Explore the cost of this home by adjusting the details. Changes won't be saved.Climate risks
Neighborhood: 75098
Nearby schools
GreatSchools rating
- 10/10Dodd Elementary SchoolGrades: PK-4Distance: 2.2 mi
- 10/10Frank Mcmillan Junior High SchoolGrades: 7-8Distance: 2.3 mi
- 9/10Wylie High SchoolGrades: 9-12Distance: 0.7 mi
Schools provided by the listing agent
- Elementary: Dodd
- High: Wylie
- District: Wylie ISD
Source: NTREIS. This data may not be complete. We recommend contacting the local school district to confirm school assignments for this home.
- $65,000-- bd-- ba-- sqft2805 Applewood Way, Wylie, TX 75098Off Market
- $65,000-- bd-- ba-- sqft2801 Applewood Way, Wylie, TX 75098Off Market
- $349,9002 bd2 ba1.3k sqft622 Oakridge Dr, Wylie, TX 75098New Construction
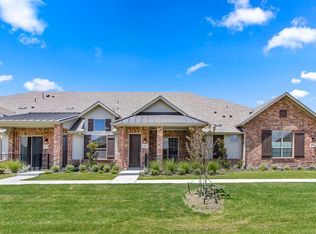
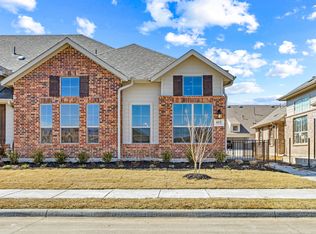
- $379,9002 bd2 ba1.3k sqft2807 Applewood Way, Wylie, TX 75098New Construction
- $65,000-- bd-- ba-- sqft2809 Applewood Way, Wylie, TX 75098Off Market
- $65,000-- bd-- ba-- sqft620 Oakridge Dr, Wylie, TX 75098Off Market
- $364,4002 bd2 ba1.5k sqft504 Oakridge Dr, Wylie, TX 75098Off Market
- $374,9002 bd2 ba1.3k sqft628 Oakridge Dr, Wylie, TX 75098New Construction
A local agent can set up tours, give advice and negotiate with sellers.
A local lender can help you make sure your offer is ready when you are.
Similar homes
- $369,9003 bd3 ba1.7k sqft2860 Grandview Dr, Wylie, TX 75098New Construction
 Grenadier Homes
 - $344,9002 bd2 ba1.3k sqft2818 Applewood Way, Wylie, TX 75098New Construction
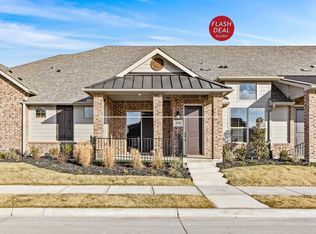 Grenadier Homes
 - $324,9002 bd2 ba1.3k sqft603 Cloverleaf Dr, Wylie, TX 75098For Sale
 MLS ID #21260554, Debbie Gregg. NTREIS
 - $345,0003 bd3 ba1.9k sqft3222 Midnight Dr, Sachse, TX 75048For Sale
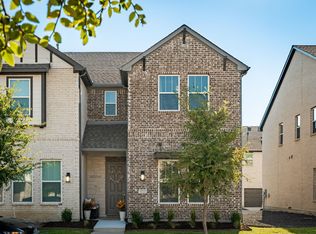 MLS ID #21183742, LaShawn Swadener. NTREIS
 - $359,9003 bd3 ba2.1k sqft12500 Audubon Trl, Rowlett, TX 75089New ConstructionNTREIS
- $389,9003 bd3 ba2.1k sqft8609 Del Rio Trl, Rowlett, TX 75089New ConstructionNTREIS
- from $365,9903 bd2 ba1.8k sqftDogwood Plan, Grand Heritage, Lavon, TX 75166New ConstructionBloomfield Homes
- $300,0002 bd3 ba1.5k sqft6140 Silverado Trl, McKinney, TX 75070For SaleMLS ID #21337316, Mason Colman. NTREIS
- $399,9004 bd3 ba2.2k sqft12612 Audubon Trl, Rowlett, TX 75089New ConstructionNTREIS
- $364,9904 bd3 ba2.3k sqft1612 Etosha Dr, Royse City, TX 75189New ConstructionNTREIS
- $449,0003 bd3 ba1.8k sqft3012 Galveston St, Plano, TX 75075For SaleMLS ID #21266121, Brad Ritz. NTREIS
- $374,0002 bd3 ba1.8k sqft7350 Sprangletop St, Frisco, TX 75033For SaleMLS ID #21271765, Ashley Sykes. NTREIS
- $354,9904 bd3 ba2.1k sqft142 Sunset Canyon Dr, Lavon, TX 75166New ConstructionNTREIS
- $349,9904 bd3 ba2.1k sqft934 Olive Dr, Lavon, TX 75166For SaleMLS ID #21220060, Ben Caballero. NTREIS
- $330,0003 bd2 ba1.8k sqft2031 Roaring Fork Dr, Royse City, TX 75189For SaleMLS ID #21335082, Jayant Malik. NTREIS
- $344,9003 bd2 ba1.8k sqft3048 Wind Knot Way, Royse City, TX 75189For SaleMLS ID #21269322, Toni Knearem. NTREIS
- from $479,9903 bd3 ba2.1k sqftParker Plan, Twin Creeks Watters, Allen, TX 75013New ConstructionCB Jeni Homes
- $354,9904 bd3 ba2.1k sqft209 Bright Alcove Ct, Lavon, TX 75166New ConstructionNTREIS
- $329,9904 bd2 ba1.8k sqft285 Hope Orchards Dr, Lavon, TX 75166New ConstructionNTREIS
- from $408,9903 bd3 ba2k sqftSierra Plan, Sereno Oaks at Buckner Terrace, Dallas, TX 75228New ConstructionAshton Woods Homes
