There is so much potential with this 2 Bedroom, 2 Bathroom home with a large yard. Master bedroom has plenty of storage space with a large walk-in closet as well as 2 built-in closets and private bathroom. The second bedroom also has 2 built-in closets and a private bathroom. As you go out the backdoor, you have an outside laundry room and a workshop room. In the backyard, there is a chicken coop and a shed for your storage needs. Metal Roof put on in 2018. New A/C will be needed. Close to Downtown Plant City, minutes from I-4.
For sale
$315,000
2803 Franklin St, Plant City, FL 33563
2beds
1,422sqft
:
Get pre-qualified$2,160/mo
Single Family Residence
Built in 1986
0.43 Acres Lot
$305,100 Zestimate®
$222/sqft
$-- HOA
What's special
Workshop roomLarge yardOutside laundry room
- 170 days |
- 334 |
- 12 |
Zillow last checked:
Listing updated:
Listed by:
Paul Gibbs 813-659-7439,
JACK T. GIBBS LLC 813-752-6171
Source: Stellar MLS,MLS#: TB8472547 Originating MLS: Suncoast Tampa
Originating MLS: Suncoast Tampa
Facts & features
Interior
Bedrooms & bathrooms
- Bedrooms: 2
- Bathrooms: 2
- Full bathrooms: 2
Primary bedroom
- Features: Walk-In Closet(s)
- Level: First
- Area: 204 Square Feet
- Dimensions: 17x12
Bedroom 1
- Features: Built-in Closet
- Level: First
- Area: 110.25 Square Feet
- Dimensions: 10.5x10.5
Bathroom 1
- Features: Tub With Shower
- Level: First
Bathroom 2
- Features: Tub With Shower
- Level: First
Kitchen
- Features: Breakfast Bar, No Closet
- Level: First
- Area: 147 Square Feet
- Dimensions: 14x10.5
Living room
- Features: Walk-In Closet(s)
- Level: First
- Area: 416 Square Feet
- Dimensions: 26x16
Heating
- None
Cooling
- Wall/Window Unit(s)
Appliances
- Included: Dryer, Electric Water Heater, Range, Refrigerator, Washer
- Laundry: Electric Dryer Hookup, Outside, Washer Hookup
Features
- Ceiling Fan(s), Walk-In Closet(s)
- Flooring: Carpet, Tile
- Has fireplace: Yes
- Fireplace features: Living Room, Stone, Wood Burning
Interior area
- Total structure area: 2,148
- Total interior livable area: 1,422 sqft
Video & virtual tour
Property
Features
- Levels: One
- Stories: 1
- Exterior features: Private Mailbox, Storage
Lot
- Size: 0.43 Acres
- Dimensions: 100 x 205
Details
- Parcel number: P172822ZZZ00000599880.0
- Zoning: R-1A
- Special conditions: None
Construction
Type & style
- Home type: SingleFamily
- Property subtype: Single Family Residence
Materials
- Concrete
- Foundation: Block
- Roof: Metal
Condition
- Completed
- New construction: No
- Year built: 1986
Utilities & green energy
- Sewer: Septic Tank
- Water: Public
- Utilities for property: Electricity Connected
Community & HOA
Community
- Pet fee: $0 monthly
- Subdivision: UNPLATTED
HOA
- Has HOA: No
Location
- Region: Plant City
Financial & listing details
- Price per square foot: $222/sqft
- Tax assessed value: $188,486
- Annual tax amount: $1,085
- Date on market: 2/4/2026
- Cumulative days on market: 268 days
- Ownership: Fee Simple
- Total actual rent: 0
- Electric utility on property: Yes
- Road surface type: Paved
Estimated market value
$305,100
$290,000 - $320,000
$2,024/mo
Price history
| Date | Event | Price |
|---|---|---|
| 2/4/2026 | Listed for sale | $315,000$222/sqft |
Source:  Stellar MLS #TB8472547 Report a problem Stellar MLS #TB8472547 Report a problem | ||
| 1/30/2026 | Listing removed | $315,000$222/sqft |
Source: Stellar MLS #TB8425829 Report a problem | ||
| 9/9/2025 | Listed for sale | $315,000+304.4%$222/sqft |
Source: Stellar MLS #TB8425829 Report a problem | ||
| 12/31/1998 | Sold | $77,900$55/sqft |
Source: Public Record Report a problem | ||
Public tax history
| Year | Property taxes | Tax assessment |
|---|---|---|
| 2025 | $1,199 +10.5% | $107,358 +2.9% |
| 2024 | $1,085 +4.3% | $104,332 +3% |
| 2023 | $1,040 +4.4% | $101,293 +3% |
| 2022 | $996 +2.4% | $98,343 +3% |
| 2021 | $972 +1.6% | $95,479 +1.4% |
| 2020 | $957 +2.9% | $94,161 +2.3% |
| 2019 | $930 | $92,044 +1.9% |
| 2018 | $930 +1.3% | $90,328 -1% |
| 2017 | $918 +2.5% | $91,235 +5.3% |
| 2016 | $896 +6% | $86,650 +0.7% |
| 2015 | $845 -0.6% | $86,048 +0.8% |
| 2014 | $851 | $85,365 +1.5% |
| 2013 | $851 -5.8% | $84,103 -2.5% |
| 2012 | $903 -9% | $86,274 -4.9% |
| 2011 | $992 +4% | $90,716 +1.5% |
| 2010 | $954 +4.2% | $89,375 +2.7% |
| 2009 | $915 +1.8% | $87,025 +0.1% |
| 2008 | $899 -19.5% | $86,938 +3% |
| 2007 | $1,117 -3.9% | $84,406 +3.5% |
| 2006 | $1,161 +1.5% | $81,552 +3% |
| 2005 | $1,144 | $79,177 +3% |
| 2004 | -- | $76,871 +1.9% |
| 2003 | -- | $75,438 +2.4% |
| 2002 | -- | $73,670 +1.6% |
| 2001 | -- | $72,510 -1.5% |
| 2000 | $1,022 | $73,615 |
Find assessor info on the county website
Monthly payment
Est. payment
Payment breakdown
Explore the cost of this home by adjusting the details. Changes won't be saved.Climate risks
Neighborhood: 33563
Nearby schools
GreatSchools rating
- 3/10Cork Elementary SchoolGrades: PK-5Distance: 2.8 mi
- 3/10Tomlin Middle SchoolGrades: 6-8Distance: 1.9 mi
- 5/10Plant City High SchoolGrades: 9-12Distance: 3.4 mi
- $235,6003 bd1 ba1.2k sqft2807 N Franklin St, Plant City, FL 33563Off Market
- $291,0002 bd2 ba1.5k sqft804 W Terrace Dr, Plant City, FL 33563Off Market
- $391,3061.35 Acres2805 Franklin St, Plant City, FL 33563Off Market
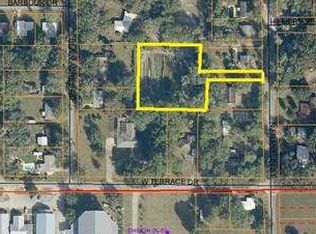
- $143,9001 bd1 ba910 sqft2903 Franklin St, Plant City, FL 33563Off Market
- $246,5002 bd1 ba1.3k sqft806 W Terrace Dr, Plant City, FL 33563Off Market
- $343,3004 bd2 ba2k sqft2802 Franklin St, Plant City, FL 33563Off Market
- $235,0002 bd2 ba1.2k sqft2806 Franklin St, Plant City, FL 33563Sold
- $251,0002 bd2 ba1.1k sqft2905 N Franklin St, Plant City, FL 33563Off Market
A local agent can set up tours, give advice and negotiate with sellers.
Similar homes
- $323,5003 bd2 ba1.5k sqft4304 Barret Ave, Plant City, FL 33566For Sale

 MLS ID #TB8518892, Tracy Holmes, INVESTCOR REALTY LLC. Stellar MLS
 - $330,0003 bd2 ba1.2k sqft3816 Lone Oak Rd, Plant City, FL 33567For Sale
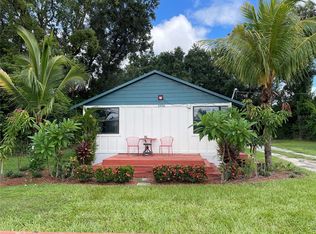 MLS ID #TB8435749, Raphael Louis Charles, JAY-MACK PROPERTIES GROUP LLC. Stellar MLS
 - $249,9003 bd2 ba1k sqft713 W Madison St, Plant City, FL 33563For Sale
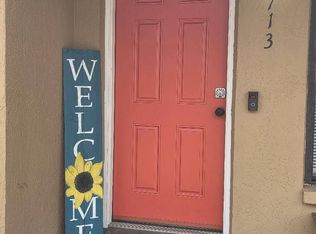 MLS ID #11732796, Angela Michelle Mcguire, Xcellence Realty Independent, Inc.. My State MLS
 - $232,0003 bd2 ba1.3k sqft5107 Pandora Pl, Plant City, FL 33566For Sale
 MLS ID #TB8530755, Eleydi Alvarez Lopez, LLC, SELLING USA, LLC. Stellar MLS
 - $--3 bd2 ba1.3k sqft2226 Ridgemore Dr, Valrico, FL 33594AuctionAuction.com 1
- $179,9003 bd2 ba1.1k sqft1202 N Ferrell St, Plant City, FL 33563For SaleMLS ID #A4695546, Arno Isaian, REALTY ONE GROUP SUNSHINE. Stellar MLS
- $320,0003 bd2 ba1.2k sqft333 Brandywine Dr, Valrico, FL 33594For SaleMLS ID #TB8530993, Brett Davis, BETTERNEST REALTY. Stellar MLS
- $285,0003 bd2 ba1.2k sqft624 Wood Rd, Seffner, FL 33584For SaleMLS ID #TB8531242, Matthew Cooper, LLC, KELLER WILLIAMS TAMPA CENTRAL. Stellar MLS
- $200,0003 bd2 ba1.3k sqft118 W Drew St, Plant City, FL 33563For SaleMLS ID #TB8516779, Yasmin Nicholson, DALTON WADE INC. Stellar MLS
- $294,0003 bd2 ba1.3k sqft1201 Oakhill St, Lakeland, FL 33815For SaleMLS ID #O6427540, Dawn Thomas LLC, KELLER WILLIAMS REALTY AT THE LAKES. Stellar MLS
- $289,9992 bd2 ba1.5k sqft38122 Central Ave, Zephyrhills, FL 33540For SaleMLS ID #TB8530256, Ruty Candelaria, STAR BAY REALTY CORP.. Stellar MLS
- $315,0002 bd2 ba1.1k sqft1040 S Ohio Ave, Lakeland, FL 33803For SaleMLS ID #P4938786, Marissa Taranto, EXP REALTY LLC. Stellar MLS
- $339,9993 bd2 ba1.7k sqft7411 Orange Crest Cir, Lakeland, FL 33810For SaleMLS ID #L4961027, Keith Sexton, HARPER REALTY FL, LLC. Stellar MLS
- $275,0003 bd1 ba1.2k sqft14016 N Highway 301, Thonotosassa, FL 33592For SaleMLS ID #G5107594, Chelsea Calabrese, CHARLES RUTENBERG REALTY ORLANDO. Stellar MLS
- $309,9004 bd2 ba1.5k sqft18169 Sandy Pointe Dr, Tampa, FL 33647For SaleMLS ID #TB8525470, Qi Mai Mai, CENTURY 21 COASTAL ALLIANCE. Stellar MLS
- $259,0003 bd2 ba1.6k sqft1104 W 14th St, Lakeland, FL 33805For SaleMLS ID #TB8526795, Esperanza DeLaGarza, DE LA GARZA REALTY, INC,.. Stellar MLS
- $299,9004 bd2 ba1.4k sqft904 Marsha Cir, Lakeland, FL 33801For Sale By Owner
- $314,0003 bd2 ba1.2k sqft5548 11th St, Zephyrhills, FL 33542For SaleMLS ID #TB8461489, Luis Callejas, PARADISE REALTY AND INVESTMENT. Stellar MLS
- $330,0003 bd2 ba1.6k sqft2956 Coach Lamp Rd, Mulberry, FL 33860For SaleMLS ID #S5150539, Maria Medina, LLC, LA ROSA REALTY CENTRAL FLORIDA LLC. Stellar MLS
- $345,0003 bd2 ba1.3k sqft5203 Presidential St, Seffner, FL 33584For SaleMLS ID #TB8494128, Tara Zellers, TRADEWIND PROPERTIES. Stellar MLS
