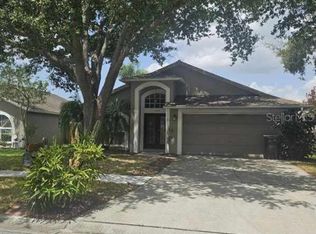
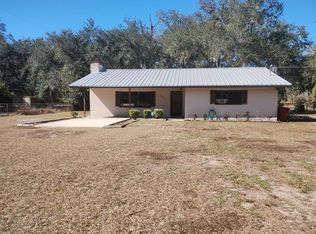
Beautiful 3-bedroom, 2-bath single-family home in the heart of Valrico! This move-in-ready home features a spacious open layout with a desirable split-bedroom floor plan, offering both comfort and privacy. Enjoy generously sized bedrooms, abundant closet space, and a bright, inviting living area. Step outside to a large screened-in porch—perfect for relaxing or entertaining—along with a sizable shed for extra storage. Peaceful and private backyard oasis borders protected county-owned woods, guaranteeing your scenic green views will never be built on. The property also includes a 2-car garage and the added freedom of no HOA. Major updates include a retiled bath and master shower, roof replaced in 2019 and A/C replaced in 2024, refrigerator, range, built-in microwave (that vents outside), and dishwasher, giving you peace of mind for years to come. Conveniently located just minutes from State Road 60, Selmon Expressway, and I-75, this home offers quick access to Brandon, Tampa, shopping, dining, hospitals, and entertainment. If you’re looking for a move-in ready home in Valrico, this is one you won’t want to miss.
For sale
$320,000
333 Brandywine Dr, Valrico, FL 33594
3beds
1,230sqft
:
Get pre-qualified$2,194/mo
Single Family Residence
Built in 1981
7,000 Square Feet Lot
$-- Zestimate®
$260/sqft
$-- HOA
What's special
Large screened-in porchGenerously sized bedroomsAbundant closet spaceBorders protected county-owned woodsSpacious open layoutDesirable split-bedroom floor planScenic green views
- 5 days |
- 306 |
- 10 |
Likely to sell faster than
Zillow last checked:
Listing updated:
Listed by:
Brett Davis 813-519-9437,
BETTERNEST REALTY 813-519-9437
Source: Stellar MLS,MLS#: TB8530993 Originating MLS: Suncoast Tampa
Originating MLS: Suncoast Tampa
Facts & features
Interior
Bedrooms & bathrooms
- Bedrooms: 3
- Bathrooms: 2
- Full bathrooms: 2
Primary bedroom
- Features: Walk-In Closet(s)
- Level: First
- Area: 159.5 Square Feet
- Dimensions: 14.5x11
Family room
- Level: First
- Area: 240.25 Square Feet
- Dimensions: 15.5x15.5
Kitchen
- Level: First
- Area: 94.88 Square Feet
- Dimensions: 11.5x8.25
Heating
- Central
Cooling
- Central Air
Appliances
- Included: Dishwasher, Microwave, Range, Refrigerator
- Laundry: Electric Dryer Hookup, Washer Hookup
Features
- Other
- Flooring: Ceramic Tile, Laminate
- Has fireplace: No
Interior area
- Total structure area: 1,910
- Total interior livable area: 1,230 sqft
Video & virtual tour
Property
Parking
- Total spaces: 2
- Parking features: Garage - Attached
- Attached garage spaces: 2
Features
- Levels: One
- Stories: 1
- Exterior features: Sidewalk
Lot
- Size: 7,000 Square Feet
- Dimensions: 70 x 100
Details
- Parcel number: U19292132100000200020.0
- Zoning: RSC-6
- Special conditions: None
Construction
Type & style
- Home type: SingleFamily
- Property subtype: Single Family Residence
Materials
- Block
- Foundation: Slab
- Roof: Shingle
Condition
- New construction: No
- Year built: 1981
Utilities & green energy
- Sewer: Public Sewer
- Water: Public
- Utilities for property: Electricity Connected, Water Connected
Community & HOA
Community
- Pet fee: $0 monthly
- Subdivision: EAST BRANDON ESTATES
HOA
- Has HOA: No
Location
- Region: Valrico
Financial & listing details
- Price per square foot: $260/sqft
- Tax assessed value: $213,295
- Annual tax amount: $4,558
- Date on market: 7/20/2026
- Cumulative days on market: 6 days
- Listing terms: Cash,Conventional,FHA,VA Loan
- Ownership: Fee Simple
- Total actual rent: 0
- Electric utility on property: Yes
- Road surface type: Asphalt
Estimated market value
Not available
Estimated sales range
Not available
Not available
Price history
| Date | Event | Price |
|---|---|---|
| 7/20/2026 | Listed for sale | $320,000-1.5%$260/sqft |
Source:  Stellar MLS #TB8530993 Report a problem Stellar MLS #TB8530993 Report a problem | ||
| 7/19/2026 | Listing removed | -- |
Source: Owner Report a problem | ||
| 5/11/2026 | Listed for sale | $325,000$264/sqft |
Source: Owner Report a problem | ||
| 4/22/2021 | Listing removed | -- |
Source: Zillow Rental Manager Report a problem | ||
| 3/22/2021 | Listed for rent | $1,700$1/sqft |
Source: Zillow Rental Manager Report a problem | ||
Public tax history
| Year | Property taxes | Tax assessment |
|---|---|---|
| 2025 | $4,559 +4.9% | $213,295 |
| 2024 | $4,345 +5% | $213,295 +5.1% |
| 2023 | $4,137 +5.4% | $203,028 +9.8% |
| 2022 | $3,926 +11.2% | $184,901 +10% |
| 2021 | $3,531 +11% | $168,092 +10% |
| 2020 | $3,180 +2.1% | $152,811 +1.4% |
| 2019 | $3,116 | $150,773 +123.8% |
| 2018 | $3,116 +248.4% | $67,373 -41.6% |
| 2017 | $894 -0.3% | $115,278 +78.4% |
| 2016 | $897 +1.8% | $64,630 +0.7% |
| 2015 | $881 +0.7% | $64,181 +0.8% |
| 2014 | $875 | $63,672 +1.5% |
| 2013 | $875 -1.7% | $62,731 +1.7% |
| 2012 | $890 -9% | $61,682 -15.1% |
| 2011 | $979 -1.3% | $72,641 -3.5% |
| 2010 | $991 +2.3% | $75,300 +2.7% |
| 2009 | $969 +1% | $73,320 +0.1% |
| 2008 | $959 -18.7% | $73,247 +3% |
| 2007 | $1,180 -2.4% | $71,114 +2.5% |
| 2006 | $1,209 +1.1% | $69,380 +3% |
| 2005 | $1,197 | $67,359 +3% |
| 2004 | -- | $65,397 +1.9% |
| 2003 | -- | $64,178 +2.4% |
| 2002 | -- | $62,674 -0.8% |
| 2001 | -- | $63,179 -12.8% |
| 2000 | $1,097 | $72,485 |
Find assessor info on the county website
Monthly payment
Est. payment
Payment breakdown
Explore the cost of this home by adjusting the details. Changes won't be saved.Climate risks
Neighborhood: 33594
Nearby schools
GreatSchools rating
- 8/10Valrico Elementary SchoolGrades: PK-5Distance: 1 mi
- 3/10Mann Middle SchoolGrades: 6-8Distance: 2.2 mi
- 3/10Brandon High SchoolGrades: 9-12Distance: 3.3 mi
Schools provided by the listing agent
- Elementary: Valrico-HB
- Middle: Mann-HB
- High: Brandon-HB
Source: Stellar MLS. This data may not be complete. We recommend contacting the local school district to confirm school assignments for this home.
- $326,8004 bd2 ba1.3k sqft331 Brandywine Dr, Valrico, FL 33594Off Market

- $315,8004 bd2 ba1.3k sqft335 Brandywine Dr, Valrico, FL 33594Off Market

- $287,2002 bd2 ba1.3k sqft329 Brandywine Dr, Valrico, FL 33594Off Market
- $285,9003 bd2 ba1k sqft337 Brandywine Dr, Valrico, FL 33594Off Market

- $305,8003 bd2 ba1.2k sqft334 Brandywine Dr, Valrico, FL 33594Off Market
- $255,2002 bd2 ba1k sqft332 Brandywine Dr, Valrico, FL 33594Off Market
- $351,6003 bd2 ba1k sqft336 Brandywine Dr, Valrico, FL 33594Off Market
- $326,8004 bd2 ba1.3k sqft330 Brandywine Dr, Valrico, FL 33594Off Market
A local agent can set up tours, give advice and negotiate with sellers.
A local lender can help you make sure your offer is ready when you are.
Similar homes
- $323,5003 bd2 ba1.5k sqft4304 Barret Ave, Plant City, FL 33566For Sale

 MLS ID #TB8518892, Tracy Holmes, INVESTCOR REALTY LLC. Stellar MLS
 - $317,0003 bd2 ba1.5k sqft1929 Sedgefield St, Brandon, FL 33511For Sale
 MLS ID #TB8527080, John Scalia, EXP REALTY LLC. Stellar MLS
 - $319,9004 bd2 ba1.4k sqft2620 E 33rd Ave, Tampa, FL 33610For Sale
 MLS ID #TB8516336, Wil Sanders, EXP REALTY LLC. Stellar MLS
 - $315,0002 bd2 ba1.4k sqft2803 Franklin St, Plant City, FL 33563For Sale
 MLS ID #TB8472547, Paul Gibbs, JACK T. GIBBS LLC. Stellar MLS
 - $377,0004 bd2 ba1.6k sqft2209 Boxwood Way, Brandon, FL 33511For SaleMLS ID #TB8513148, Yaleydis Cardero Rodríguez, FRIENDS REALTY LLC. Stellar MLS
- $324,9003 bd2 ba1.5k sqft(Undisclosed Address), Riverview, FL 33578For SaleMLS ID #TB8518712, Gerard Diener, PEOPLE'S CHOICE REALTY SVC LLC. Stellar MLS
- $299,9003 bd2 ba1.3k sqft1111 E Okaloosa Ave, Tampa, FL 33604For SaleMLS ID #TB8522974, Bridgette Daniels, HOMERIVER GROUP. Stellar MLS
- $315,0004 bd2 ba1.4k sqft1617 E Idell St, Tampa, FL 33604For SaleMLS ID #TB8508947, Daro Kurdson, BAY CHOICE REALTY. Stellar MLS
- $359,9003 bd2 ba1.2k sqft5827 Meadowpark Pl, Lithia, FL 33547For SaleMLS ID #TB8503490, Timothy Kugler, EZ CHOICE REALTY. Stellar MLS
- $174,9003 bd2 ba1.4k sqft102 Robert James Dr #102RJ, Valrico, FL 33594For SaleMLS ID #11824192, Talisa Drain-lewis, Featherock. My State MLS
- $314,9004 bd2 ba1.2k sqft4414 Booker T Dr, Tampa, FL 33610For SaleMLS ID #TB8512358, Lynne Powers, POWERS REAL ESTATE SOLUTIONS LLC. Stellar MLS
- $265,0003 bd3 ba1.7k sqft5308 Aloha Seed Dr, Seffner, FL 33584For SaleMLS ID #TB8531313, Marianna Cadeau, SUNCOAST REALTY SOLUTIONS, LLC. Stellar MLS
- $295,0003 bd2 ba1.1k sqft4304 Porpoise Dr, Tampa, FL 33617For Sale By Owner
- $369,0004 bd2 ba1.4k sqft601 Lime Tree Rd, Tampa, FL 33619For SaleMLS ID #TB8525876, Yeyny Hernandez, PA, VITA LUXURY REALTY LLC. Stellar MLS
- $290,0003 bd1 ba1.3k sqft3810 E 32nd Ave, Tampa, FL 33610For SaleMLS ID #TB8525051, Ursula Bell, AMERICAN DREAM TEAM REAL ESTATE BROKERS INC. Stellar MLS
- $374,0004 bd2 ba1.3k sqft7001 32nd Ave S, Tampa, FL 33619For SaleMLS ID #TB8458265, Mary Reynolds, ACCLAIM REALTY CO.. Stellar MLS
- $220,0003 bd2 ba1.2k sqft3545 Shady Brooke Ct, Mulberry, FL 33860For SaleMLS ID #O6427220, Steven Koleno, BEYCOME OF FLORIDA LLC. Stellar MLS
- $355,0004 bd2 ba1.5k sqft4617 Snook Dr, Tampa, FL 33617For SaleMLS ID #TB8510332, Robert Piccirilli, UNIVERSITY REALTY OF TAMPA. Stellar MLS
- $265,0003 bd2 ba1k sqft3110 Gordon Ct, Tampa, FL 33619For SaleMLS ID #TB8528570, Rima Barakat, KELLER WILLIAMS RLTY NEW TAMPA. Stellar MLS
- $399,0004 bd2 ba1.8k sqft525 Rapid Falls Dr, Brandon, FL 33511For SaleMLS ID #TB8486851, Chelle Heldt, DALTON WADE INC. Stellar MLS
