BRAND NEW 3-BED RANCH WITH OPEN FLOOR PLAN AND MAIN LEVEL LIVING! Welcome to the Lisa Marie plan—a
beautiful new construction ranch designed for comfort and convenience. Enjoy one-level living with hardwood floors
flowing through the kitchen, dining, and living areas, complemented by a cozy fireplace in the great room. The kitchen
includes granite countertops, a walk-in pantry, and direct access to a bright den or office space. The primary suite feels
like a retreat with a large walk-in closet, private bath featuring a spacious shower, and convenient laundry access right
off the master closet. Two additional bedrooms and a full bath are located on the opposite side for added privacy. This
smart layout blends modern finishes with functional design—perfect for everyday living and entertaining. Photos are
similar to what the completed home will look like and may include upgrades. Room sizes and taxes are estimated.
Pending
$419,950
2803 Stone Creek Ave, Tonganoxie, KS 66086
3beds
1,647sqft
Single Family Residence
Built in 2026
9,737 Square Feet Lot
$-- Zestimate®
$255/sqft
$-- HOA
What's special
- 9 days |
- 1 |
- 0 |
Zillow last checked:
Listing updated:
Listed by:
Dan Lynch 913-481-6847,
Lynch Real Estate
Source: Heartland MLS as distributed by MLS GRID,MLS#: 2636563
Facts & features
Interior
Bedrooms & bathrooms
- Bedrooms: 3
- Bathrooms: 2
- Full bathrooms: 2
Primary bedroom
- Features: Carpet, Ceiling Fan(s), Walk-In Closet(s)
- Level: First
- Dimensions: 15 x 14
Bedroom 2
- Features: Carpet, Walk-In Closet(s)
- Level: First
- Dimensions: 12 x 11
Bedroom 3
- Features: Carpet, Walk-In Closet(s)
- Level: First
- Dimensions: 12 x 11
Primary bathroom
- Features: Double Vanity, Granite Counters, Shower Only
- Level: First
- Dimensions: 9 x 9
Bathroom 1
- Features: Ceramic Tiles, Shower Over Tub
- Level: First
- Dimensions: 8 x 5
Dining room
- Level: First
- Dimensions: 14 x 9
Half bath
- Features: Ceramic Tiles
- Level: First
- Dimensions: 5 x 5
Kitchen
- Features: Granite Counters, Kitchen Island, Pantry
- Level: First
- Dimensions: 14 x 13
Laundry
- Features: Ceramic Tiles
- Level: First
- Dimensions: 11 x 6
Living room
- Features: All Carpet, Ceiling Fan(s)
- Level: First
- Dimensions: 18 x 13
Heating
- Forced Air, Natural Gas
Cooling
- Electric
Appliances
- Included: Dishwasher, Disposal, Microwave
- Laundry: Main Level
Features
- Ceiling Fan(s), Pantry, Vaulted Ceiling(s), Walk-In Closet(s)
- Flooring: Carpet, Luxury Vinyl
- Windows: Thermal Windows
- Basement: Slab
- Number of fireplaces: 1
- Fireplace features: Living Room
Interior area
- Total structure area: 1,647
- Total interior livable area: 1,647 sqft
- Finished area above ground: 1,647
- Finished area below ground: 0
Property
Parking
- Total spaces: 3
- Parking features: Attached, Garage Door Opener, Garage Faces Front
- Attached garage spaces: 3
Features
- Patio & porch: Patio
Lot
- Size: 9,737 Square Feet
- Features: City Limits, City Lot, Cul-De-Sac
Details
- Parcel number: 1920304001234.000
Construction
Type & style
- Home type: SingleFamily
- Architectural style: Traditional
- Property subtype: Single Family Residence
Materials
- Stone & Frame
- Roof: Composition
Condition
- Under Construction
- New construction: Yes
- Year built: 2026
Details
- Builder model: The Lisa Marie
- Builder name: GM INVESTMENT PROPER
Utilities & green energy
- Sewer: Public Sewer
- Water: Public
Community & HOA
Community
- Subdivision: Stone Creek
HOA
- Has HOA: No
Location
- Region: Tonganoxie
Financial & listing details
- Price per square foot: $255/sqft
- Annual tax amount: $6,800
- Date on market: 8/12/2026
- Listing terms: Cash,Conventional,FHA,USDA Loan,VA Loan
- Ownership: Private
- Road surface type: Paved
Estimated market value
Not available
Estimated sales range
Not available
Not available
Price history
| Date | Event | Price |
|---|---|---|
| 8/12/2026 | Pending sale | $419,950$255/sqft |
Source:  Heartland MLS as distributed by MLS GRID #2636563 Report a problem Heartland MLS as distributed by MLS GRID #2636563 Report a problem | ||
Public tax history
Tax history is unavailable.
Monthly payment
Est. payment
Payment breakdown
Explore the cost of this home by adjusting the details. Changes won't be saved.Climate risks
Neighborhood: 66086
Nearby schools
GreatSchools rating
- 6/10Tonganoxie Elementary SchoolGrades: PK-5Distance: 2 mi
- 4/10Tonganoxie Middle SchoolGrades: 6-8Distance: 2.1 mi
- 6/10Tonganoxie High SchoolGrades: 9-12Distance: 1.9 mi
Schools provided by the listing agent
- Elementary: Tonganoxie
- Middle: Tonganoxie
- High: Tonganoxie
Source: Heartland MLS as distributed by MLS GRID. This data may not be complete. We recommend contacting the local school district to confirm school assignments for this home.
- $100,0009,737 sqft5 Stone Creek Ave, Tonganoxie, KS 66086Lot/Land
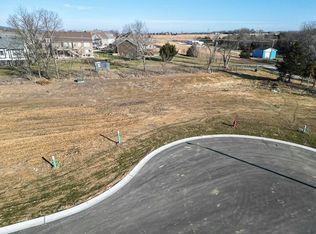
- $552,0004 bd3 ba2.8k sqft2807 Stone Creek Ave, Tonganoxie, KS 66086Pending

- $100,0009,475 sqft4 Stone Creek Ave, Tonganoxie, KS 66086Lot/Land

- $100,0000.27 acres8 Stone Creek Ave, Tonganoxie, KS 66086Lot/Land

- $100,0009,161 sqft9 Stone Creek Ave, Tonganoxie, KS 66086Lot/Land
- $--3 bd2 ba1.6k sqft2715 Stoncreek Ave, Tonganoxie, KS 66086Sold
- $441,7004 bd3 ba2.8k sqft2804 E Sycamore St, Tonganoxie, KS 66086Off Market
- $100,0009,502 sqft10 Stone Creek Ave, Tonganoxie, KS 66086Lot/Land
A local agent can set up tours, give advice and negotiate with sellers.
Similar homes
- $313,2404 bd2 ba1.4k sqft434 Valley View Dr, Tonganoxie, KS 66086New Construction
 Heartland MLS as distributed by MLS GRID
 - $310,2403 bd2 ba1.4k sqft416 Valley View Dr, Tonganoxie, KS 66086New Construction
 MLS ID #2632231, Lennar Team, Platinum Realty LLC. Heartland MLS as distributed by MLS GRID
 - $423,5003 bd2 ba1.6k sqft15630 Austin Ct, Basehor, KS 66007New Construction
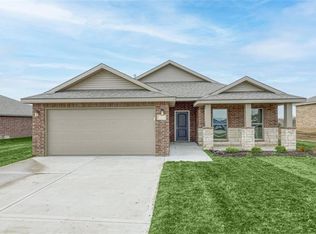 Heartland MLS as distributed by MLS GRID
 - from $311,2404 bd2 ba1.4k sqftRc Ridgeland Plan, Stone Creek, Tonganoxie, KS 66086New Construction
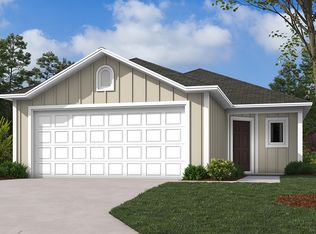 Lennar Homes
 - $419,9503 bd2 ba1.6k sqft15649 Sheridan Pl, Basehor, KS 66007New ConstructionMLS ID #2595208, Dan Lynch, Lynch Real Estate. Heartland MLS as distributed by MLS GRID
- from $333,4904 bd3 ba1.8k sqftRc Newberry Plan, Stone Creek, Tonganoxie, KS 66086New ConstructionLennar Homes
- from $331,2404 bd2 ba1.7k sqftRC Cypress II Plan, Stone Creek, Tonganoxie, KS 66086New ConstructionLennar Homes
- from $300,2403 bd2 ba1.2k sqftRC Beaumont Plan, Stone Creek, Tonganoxie, KS 66086New ConstructionLennar Homes
- from $298,2403 bd2 ba1.2k sqftRC Cooper Plan, Stone Creek, Tonganoxie, KS 66086New ConstructionLennar Homes
- from $287,2403 bd2 ba1k sqftRC Keswick Plan, Stone Creek, Tonganoxie, KS 66086New ConstructionLennar Homes
- $451,7993 bd2 ba1.7k sqft12916 Sewell Ave, Kansas City, KS 66109New ConstructionHeartland MLS as distributed by MLS GRID
- $429,9503 bd3 ba1.6k sqft12932 Sewell Ave, Kansas City, KS 66109New ConstructionMLS ID #2613482, Lisa Miller, Lynch Real Estate. Heartland MLS as distributed by MLS GRID
- $419,9502 bd2 ba1.3k sqft1784 N 157th Ter, Basehor, KS 66007New ConstructionMLS ID #2634468, Dan Lynch, Lynch Real Estate. Heartland MLS as distributed by MLS GRID
- $419,9502 bd2 ba1.3k sqft1793 N 157th Ter, Basehor, KS 66007New ConstructionMLS ID #2634470, Dan Lynch, Lynch Real Estate. Heartland MLS as distributed by MLS GRID
- $419,9503 bd2 ba1.6k sqft3414 N 130th St, Kansas City, KS 66109New ConstructionMLS ID #2629336, Lisa Miller, Lynch Real Estate. Heartland MLS as distributed by MLS GRID
- $480,6004 bd2 ba2k sqft1640 N 157th Ln, Basehor, KS 66007New ConstructionHeartland MLS as distributed by MLS GRID
- $429,9502 bd2 ba1.3k sqft15595 N Sheridan Ct, Basehor, KS 66007New ConstructionMLS ID #2551991, Diana Bryan-Smith, Speedway Realty LLC. Heartland MLS as distributed by MLS GRID
- $459,8003 bd2 ba1.6k sqft12936 Sewell Ave, Kansas City, KS 66109New ConstructionHeartland MLS as distributed by MLS GRID
- from $427,9903 bd3 ba1.5k sqftAllen Plan, GrayHawk, Basehor, KS 66007New ConstructionHakes Brothers
- $473,0004 bd2 ba2k sqft12924 Sewell Ave, Kansas City, KS 66109New ConstructionHeartland MLS as distributed by MLS GRID
