This is your opportunity to build The Colter RV plan from 2026 Parade of Homes Category I winner Landmark Homes! This thoughtfully designed plan offers a versatile versatile, beautiful finishes, and an impressive 4-car garage featuring a spacious RV bay! Whether you need room for recreational vehicles, additional parking, a workshop, or extra storage, this garage provides the flexibility to accommodate your lifestyle. Inside, the main level features a spacious primary suite with private ensuite, along with an additional bedroom that could easily serve as a home office or den, plus a full guest bathroom. The open-concept great room flows seamlessly into the kitchen and dining area, creating a welcoming space for everyday living and entertaining. The kitchen will feature quartz or granite countertops, a center island, a spacious corner pantry, and beautiful soft-close Huntwood cabinetry, which extends throughout the home. A sliding glass door leads to the back patio, perfect for relaxing or entertaining, while the inviting covered front porch offers another great place to unwind. Upstairs, you'll love the flexibility of the additional living space! Featuring a 3rd bedroom, large bonus room/4th bedroom and 3/4 bathroom, this area could easily function as a guest retreat, home office, or separate living space. Front yard landscaping is included, along with a builder home warranty for added peace of mind. With its combination of versatile living spaces, quality finishes, and exceptional garage capacity, this home has something for everyone. Don't miss your chance to build this incredible plan in Highland Vineyards for an incredible price!
Active
$519,900
2804 S Beech St, Kennewick, WA 99337
4beds
2,068sqft
Single Family Residence
Built in 2027
8,210 Square Feet Lot
$519,800 Zestimate®
$251/sqft
$-- HOA
What's special
Beautiful finishesExceptional garage capacityCenter islandOpen-concept great roomFront yard landscapingVersatile living spacesSpacious corner pantry
- 8 days
- 595
- 31
Likely to sell faster than
Zillow last checked:
Listing updated:
Listed by:
Connor MacDougall 509-567-5572,
Retter and Company Sotheby's,
Carmen Questad 509-492-1320,
Retter and Company Sotheby's
Source: PACMLS as distributed by MLS GRID,MLS#: 297795
Facts & features
Interior
Bedrooms & bathrooms
- Bedrooms: 4
- Bathrooms: 3
- Full bathrooms: 1
- 3/4 bathrooms: 2
Rooms
- Room types: Dining - Kitchen/Combo, Master - Main Level, Room - Great, Walk-In Closet, Kitchen Island, Master Bedroom, Pantry, Counters - Granite/Quartz, Counters - Laminate, Laundry
Bedroom 1
- Level: M
- Area: 15 Square Feet
Bedroom 2
- Level: M
- Area: 12 Square Feet
Bedroom 3
- Level: U
- Area: 14 Square Feet
Bedroom 4
- Level: U
- Area: 13 Square Feet
Dining room
- Level: M
- Area: 11 Square Feet
Kitchen
- Level: M
- Area: 12 Square Feet
Living room
- Level: M
- Area: 16 Square Feet
Heating
- Heat Pump, Solar, Central
Cooling
- Solar, Central Air, Heat Pump
Appliances
- Included: Dishwasher, Disposal, Microwave, Range/Oven, Water Heater
Features
- Ceiling Fan(s)
- Flooring: Carpet, Vinyl
- Windows: Double Pane Windows, Vinyl Windows
- Basement: No Basement
- Fireplace features: One, Electric, Living Room
Interior area
- Total structure area: 2,068
- Total interior livable area: 2,068 sqft
Property
Parking
- Parking features: Attached, Garage Door Opener, Off Street, RV Carport, Workshop in Garage, Tandem, 4 car
- Has garage: Yes
- Has carport: Yes
Features
- Levels: 1 Story w/ bonus room
- Stories: 1
- Patio & porch: Covered, Porch
- Exterior features: Irrigation System, Solar
Lot
- Size: 8,210 Square Feet
- Features: Located in County, Plat Map - Recorded
Details
- Parcel number: 118802060000008
- Zoning: Residential
Construction
Type & style
- Home type: SingleFamily
- Property subtype: Single Family Residence
Materials
- Cement Board, Frame
- Foundation: Concrete, Crawl Space
- Roof: Composition
Condition
- New construction: Yes
- Year built: 2027
Details
- Builder name: Landmark Homes of WA, Inc
Utilities & green energy
- Sewer: Sewer Connected
- Water: Public
- Utilities for property: Appliances-Electric, Cable Connected, Electricity Connected, Solar
Community & HOA
Community
- Subdivision: Kennewick East
Location
- Region: Kennewick
Financial & listing details
- Price per square foot: $251/sqft
- Date on market: 11/11/2026
- Listing terms: Cash,Conventional,FHA,VA,ARM
Estimated market value
$519,800
$494,000 - $546,000
$2,743/mo
Price history
| Date | Event | Price |
|---|---|---|
| 11/11/2026 | Listed for sale | $519,900$251/sqft |
Source:  PACMLS as distributed by MLS GRID #297795 Report a problem | ||
Public tax history
Tax history is unavailable.
Monthly payment
Est. payment
Payment breakdown
Explore the cost of this home by adjusting the details. Changes won't be saved.Climate risks
Neighborhood: 99337
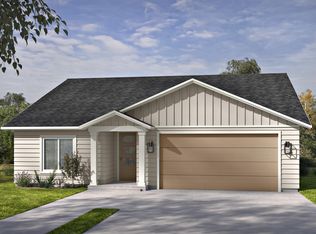
- $439,0004 bd2 ba1.4k sqft2816 S Beech St, Kennewick, WA 99337New Construction

- $409,9003 bd2 ba1.4k sqft2744 S Beech St, Kennewick, WA 99337For Sale
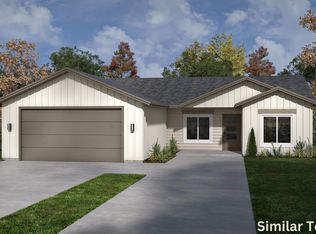
- $399,9003 bd2 ba1.3k sqft2731 S Alder St, Kennewick, WA 99337New Construction
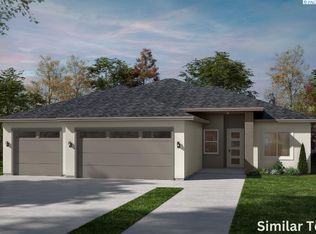
- $497,9004 bd2 ba1.7k sqft2732 S Beech St, Kennewick, WA 99337New Construction
Similar homes
- $548,0704 bd3 ba2.4k sqft3628 S Date St, Kennewick, WA 99337For Sale
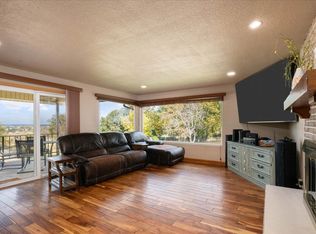
 MLS ID #297538, Julie M Nelson, Windermere Group One/Tri-Cities. PACMLS as distributed by MLS GRID
- $439,0004 bd3 ba1.9k sqft4823 S Benton Pl, Kennewick, WA 99337For Sale
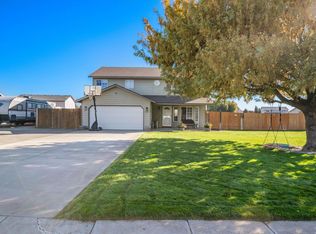 MLS ID #297952, Amy Mace, Retter and Company Sotheby's. PACMLS as distributed by MLS GRID
- $575,0005 bd3 ba2.9k sqft302 E 23rd Ave, Kennewick, WA 99337For Sale
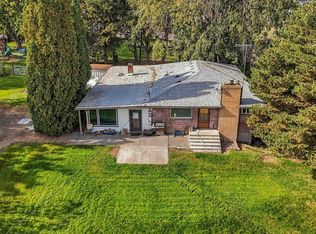 MLS ID #297090, Roberto Guerrero, Windermere Group One/Tri-Cities. PACMLS as distributed by MLS GRID
- $539,9004 bd2 ba2k sqft3615 S Palouse Ct, Kennewick, WA 99337For Sale
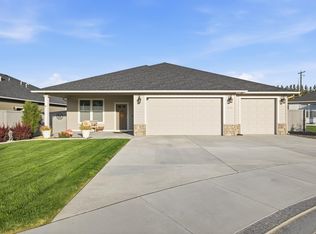 MLS ID #297048, Cody Nelson, DK Bain Real Estate, Inc.. PACMLS as distributed by MLS GRID
- $519,0004 bd3 ba2.4k sqft1520 W 40th Pl, Kennewick, WA 99337For SaleMLS ID #296327, Veena Halvorson, Berkshire Hathaway Hm Serv Central WA Real Estate. PACMLS as distributed by MLS GRID
- $460,0004 bd2 ba2.4k sqft401 W 21st Ave, Kennewick, WA 99337For SaleMLS ID #297715, Jennifer Schreiber, Coldwell Banker Tomlinson. PACMLS as distributed by MLS GRID
- $475,0004 bd2 ba2.5k sqft3611 S Benton Pl, Kennewick, WA 99337For SaleMLS ID #295566, Lauren Pike, HomeSmart Elite Brokers. PACMLS as distributed by MLS GRID
- $497,9004 bd2 ba1.7k sqft2732 S Beech St, Kennewick, WA 99337New ConstructionMLS ID #285479, Amanda Pomeroy, Retter and Company Sotheby's. PACMLS as distributed by MLS GRID
- $497,9004 bd2 ba1.7k sqft2733 S Beech St, Kennewick, WA 99337New ConstructionMLS ID #285480, Amanda Pomeroy, Retter and Company Sotheby's. PACMLS as distributed by MLS GRID
- $449,9004 bd3 ba2.3k sqft2215 S Fruitland St, Kennewick, WA 99337For SaleMLS ID #297241, Tyson Jones, Kenmore Team. PACMLS as distributed by MLS GRID
- $510,0003 bd3 ba2.2k sqft225 W 53rd Ave, Kennewick, WA 99337For SaleMLS ID #295157, Jodi Danna, Coldwell Banker Tomlinson. PACMLS as distributed by MLS GRID
- $480,0004 bd3 ba2.4k sqft1503 W 37th Pl, Kennewick, WA 99337For SaleMLS ID #296892, Keeley Wagner, Retter and Company Sotheby's. PACMLS as distributed by MLS GRID
- $499,9004 bd3 ba2.2k sqft2501 W 34th Ave, Kennewick, WA 99337For SaleMLS ID #297486, Amy Flippins, RE/MAX Northwest REALTORS. PACMLS as distributed by MLS GRID
- $660,0004 bd2 ba2.1k sqft193204 E 247th Pr SE, Kennewick, WA 99337For SaleMLS ID #297848, Miguel Miranda, Coldwell Banker Tomlinson. PACMLS as distributed by MLS GRID
- $499,9004 bd3 ba2.6k sqft1715 W 40th Ave, Kennewick, WA 99337For SaleMLS ID #295356, Ashlyn Kaelber, RE/MAX Northwest REALTORS. PACMLS as distributed by MLS GRID
- $514,9004 bd3 ba2.3k sqft3309 S Buntin St, Kennewick, WA 99337For SaleMLS ID #295661, Jim Hammond, Retter and Company Sotheby's. PACMLS as distributed by MLS GRID
- $490,0005 bd3 ba2.3k sqft1117 W 19th Ave, Kennewick, WA 99337For SaleMLS ID #294424, Yvonne Caffrey, Realty One Group Eclipse. PACMLS as distributed by MLS GRID
- $425,0003 bd2 ba1.7k sqft120 W 31st Ave, Kennewick, WA 99337For SaleMLS ID #296999, Ashley McCue, Retter and Company Sotheby's. PACMLS as distributed by MLS GRID
