A charming Raleigh residence conveniently located near downtown, shopping, dining, schools, and major commuter routes. This home offers comfortable living spaces, functional floor plan design, and a spacious yard ideal for outdoor enjoyment. Whether you're a first-time homebuyer, investor, or looking to downsize, this property presents an excellent opportunity to enjoy all that Raleigh has to offer. This property will need extensive upgrades and renovations. Easy access to major highways, parks, and local amenities makes this a desirable location for work, recreation, and everyday living.
Pending
$225,000
2804 Sourwood Street, Raleigh, NC 27610
3beds
1,052sqft
Single Family Residence
Built in 1984
9,583 Square Feet Lot
$215,900 Zestimate®
$214/sqft
$-- HOA
What's special
- 55 days
- 20
- 1
Likely to sell faster than
Zillow last checked:
Listing updated:
Listed by:
Lonnie W Glaspie 910-590-4210,
Community Real Estate Services of Clinton
Source: Hive MLS,MLS#: 100584683 Originating MLS: Cape Fear Realtors MLS, Inc.
Originating MLS: Cape Fear Realtors MLS, Inc.Facts & features
Interior
Bedrooms & bathrooms
- Bedrooms: 3
- Bathrooms: 2
- Full bathrooms: 1
- 1/2 bathrooms: 1
Rooms
- Room types: Master Bedroom, Bedroom 1, Bedroom 2, Living Room, Family Room, Great Room, Bathroom 1, Utility Room
Heating
- Heat Pump, Electric
Cooling
- Heat Pump
Appliances
- Included: None
- Laundry: Dryer Hookup, Washer Hookup
Features
- None
- Flooring: Carpet, Vinyl
- Basement: Partially Finished
- Attic: Access Only
- Has fireplace: No
Interior area
- Total structure area: 1,052
- Total interior livable area: 1,052 sqft
Property
Parking
- Parking features: Concrete, None
Features
- Levels: Multi/Split
- Patio & porch: Deck
- Exterior features: None
- Fencing: None
- View description: None
- Waterfront features: None
- Frontage type: See Remarks
Lot
- Size: 9,583 Square Feet
- Dimensions: 100 x 95
Details
- Parcel number: 171215640758000 0111868
- Zoning: R-6
Construction
Type & style
- Home type: SingleFamily
- Property subtype: Single Family Residence
Materials
- Aluminum Siding, Brick, Brick Veneer, Wood Frame
- Foundation: Brick/Mortar
- Roof: Shingle
Condition
- Fixer
- New construction: No
- Year built: 1984
Utilities & green energy
- Water: Public
- Utilities for property: Cable Available
Community & HOA
Community
- Subdivision: Foxdale Run
HOA
- Has HOA: No
Location
- Region: Raleigh
Financial & listing details
- Price per square foot: $214/sqft
- Tax assessed value: $261,120
- Annual tax amount: $2,297
- Date on market: 6/26/2026
- Cumulative days on market: 55 days
- Listing agreement: Exclusive Right To Sell
- Listing terms: Cash,Conventional
- Road surface type: Paved
Estimated market value
$215,900
$205,000 - $227,000
$1,615/mo
Price history
| Date | Event | Price |
|---|---|---|
| 7/13/2026 | Pending sale | $225,000$214/sqft |
Source:  Hive MLS #100584683 Report a problem Hive MLS #100584683 Report a problem | ||
| 6/26/2026 | Listed for sale | $225,000$214/sqft |
Source: Hive MLS #100584683 Report a problem | ||
Public tax history
| Year | Property taxes | Tax assessment |
|---|---|---|
| 2025 | $2,297 +0.4% | $261,120 |
| 2024 | $2,288 +57.6% | $261,120 +98.9% |
| 2023 | $1,451 +7.5% | $131,314 |
| 2022 | $1,350 +4% | $131,314 |
| 2021 | $1,298 +1.8% | $131,314 |
| 2020 | $1,274 +6.4% | $131,314 +29.3% |
| 2019 | $1,197 | $101,571 |
| 2018 | $1,197 +11.2% | $101,571 |
| 2017 | $1,077 +2.1% | $101,571 |
| 2016 | $1,055 -5.5% | $101,571 -4.1% |
| 2015 | $1,117 +5.4% | $105,894 |
| 2014 | $1,060 | $105,894 |
| 2013 | -- | $105,894 |
| 2012 | -- | $105,894 |
| 2011 | -- | $105,894 |
| 2010 | -- | $105,894 |
| 2009 | -- | $105,894 |
| 2008 | -- | -- |
| 2007 | -- | -- |
| 2006 | -- | -- |
| 2005 | -- | -- |
| 2004 | -- | -- |
| 2003 | -- | -- |
| 2002 | -- | -- |
| 2001 | -- | -- |
Find assessor info on the county website
Monthly payment
Est. payment
Payment breakdown
Explore the cost of this home by adjusting the details. Changes won't be saved.Climate risks
Neighborhood: South Raleigh
Nearby schools
Schools provided by the listing agent
- Elementary: East Garner
- Middle: East Garner Magnet
- High: Rolesville High School
Source: Hive MLS. This data may not be complete. We recommend contacting the local school district to confirm school assignments for this home.
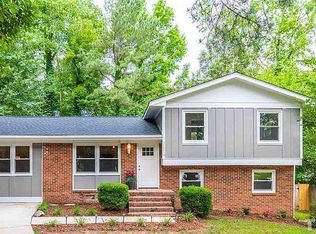
Similar homes
- $210,0002 bd2 ba966 sqft1714 Fox Hollow Dr, Raleigh, NC 27610For Sale
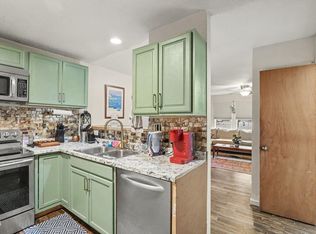
 MLS ID #10194775, Moe Thornhill. Doorify MLS
 - $233,0003 bd1 ba975 sqft705 Peyton St, Raleigh, NC 27610For Sale
 MLS ID #10185154, Shaylan Good. Doorify MLS
 - $275,0003 bd1 ba900 sqft1008 Hadley Rd, Raleigh, NC 27610For Sale
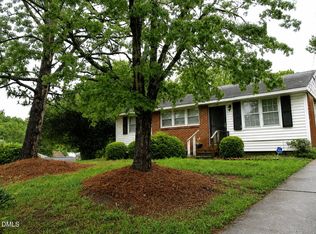 MLS ID #10182722, Dennis Davis. Doorify MLS
 - $170,0002 bd2 ba956 sqft1720 Fox Hollow Dr, Raleigh, NC 27610For Sale
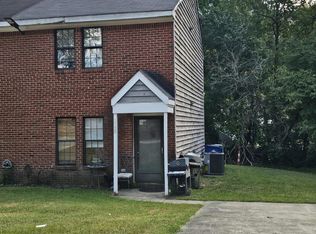 MLS ID #10192648, Debra Thomas. Doorify MLS
 - $304,9003 bd2 ba1.3k sqft2517 Keith Dr, Raleigh, NC 27610For SaleMLS ID #10189258, Dan Carlton. Doorify MLS
- $275,0003 bd1 ba1.3k sqft4501 Rock Quarry Rd, Raleigh, NC 27610For SaleMLS ID #10171000, Tre Davis. Doorify MLS
- $197,9002 bd1 ba808 sqft108 Lumpkin St, Raleigh, NC 27610For SaleMLS ID #10190342, Catherine Brown. Doorify MLS
- $223,0001 bd2 ba1.3k sqft800 Vardaman St, Raleigh, NC 27610For SaleMLS ID #10171635, Sandy Ballesteros. Doorify MLS
- $275,0003 bd1 ba998 sqft2308 Shannon St, Raleigh, NC 27610For SaleMLS ID #10173353, Brent Henson. Doorify MLS
- $239,0003 bd1 ba1.2k sqft2716 Knowles St, Raleigh, NC 27603For SaleMLS ID #10175755, Richard Callahan. Doorify MLS
- $216,0001 bd2 ba1.3k sqft802 Vardaman St, Raleigh, NC 27610For SaleMLS ID #10171634, Sandy Ballesteros. Doorify MLS
- $229,9003 bd3 ba1.4k sqft3506 Midway Island Ct, Raleigh, NC 27610For SaleMLS ID #10185908, Dupe Dare. Doorify MLS
- $219,9002 bd3 ba1.1k sqft1505 Oxleymare Dr, Raleigh, NC 27610For SaleMLS ID #10185907, Dupe Dare. Doorify MLS
- $225,0003 bd1 ba1k sqft7229 Bentley Circle, Raleigh, NC 27616For Sale
 MLS ID #100591883, Linda Sonnendecker, Choice Residential Real Estate, LLC. Hive MLS
 - $250,0002 bd1 ba1.1k sqft1516 Beauty Ave, Raleigh, NC 27610For SaleMLS ID #10171636, Sandy Ballesteros. Doorify MLS
- $259,0003 bd2 ba1.1k sqft5532 Neuse View Dr, Raleigh, NC 27610For SaleMLS ID #10171190, Meisha Spang. Doorify MLS
- $305,0004 bd3 ba1.5k sqft1809 Hadley Rd, Raleigh, NC 27610For SaleMLS ID #10177393, Zena Richards. Doorify MLS
- $221,5002 bd3 ba1.2k sqft4801 Tanglewood Oaks St, Raleigh, NC 27610For SaleMLS ID #10151044, Laura Sokolowski. Doorify MLS
- $284,0002 bd1 ba717 sqft2109 Sheffield Rd, Raleigh, NC 27610For SaleMLS ID #10183806, Thomas Ladane Shoupe. Doorify MLS
- $195,0001 bd1 ba555 sqft1509 Joe Louis Ave, Raleigh, NC 27610For SaleMLS ID #10171642, Sandy Ballesteros. Doorify MLS
