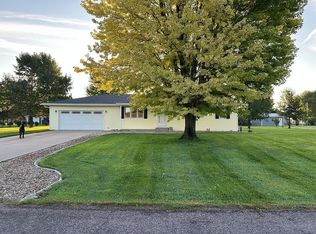
Spacious 4-bedroom, 3-bath home situated on a large ¾-acre lot. Features an open floor plan, primary bedroom with en suite bath, finished basement, attached garage, and detached garage/shop offering additional space for storage, hobbies, or projects. A great combination of comfortable living space and versatile garage/workshop space. Plenty of room to enjoy both indoors and out!
For sale
$399,900
2805 Meadow Ln, Hastings, NE 68901
4beds
3baths
2,467sqft
Single Family Residence
Built in 1992
0.75 Acres Lot
$385,200 Zestimate®
$162/sqft
$-- HOA
What's special
- 9 days
- 215
- 11
Zillow last checked:
Listing updated:
Listed by:
Brent Parker,
Nebraska Realty Hastings
Source: REALTORS of Greater Mid-Nebraska MLS,MLS#: 20261553
Facts & features
Interior
Bedrooms & bathrooms
- Bedrooms: 4
- Bathrooms: 3
- Main level bathrooms: 2
Rooms
- Room types: Master Bathroom, Study
Primary bedroom
- Level: M
- Area: 170.08
- Width: 13
Bedroom 2
- Level: M
- Area: 106.72
- Width: 9.42
Bedroom 3
- Level: M
- Area: 117.04
- Width: 13.25
Bedroom 4
- Level: B
- Area: 161.56
- Width: 11.75
Dining room
- Features: Kitchen/Dining, Wood, Laminate
- Level: M
- Area: 123.78
- Width: 9.58
Family room
- Features: Fireplace, Carpet
- Level: B
- Area: 342.19
- Width: 16.17
Kitchen
- Features: Wood, Laminate, Granite Counters
- Level: M
- Area: 145.31
- Width: 11.25
Living room
- Features: Bay Window, Wood, Laminate
- Level: M
- Area: 278.54
- Width: 17.5
Basement
- Area: 1410
Heating
- Natural Gas
Cooling
- Central Air
Appliances
- Included: Water Softener Owned, Gas Range, Dishwasher, Disposal, Refrigerator, Microwave, Electric Water Heater
- Laundry: Main Level, Off Kitchen, Electric, Wood, Laminate
Features
- Walk-In Closet(s), Ceiling Fan(s), Mstr Bath, Study
- Basement: Full,Finished
- Number of fireplaces: 1
- Fireplace features: Family Room, One, Insert, Electric
Interior area
- Total structure area: 2,820
- Total interior livable area: 2,467 sqft
- Finished area above ground: 1,410
- Finished area below ground: 1,410
Property
Parking
- Total spaces: 3
- Parking features: Attached, Garage Door Opener, Detached Garage
- Attached garage spaces: 3
Features
- Patio & porch: Deck
- Exterior features: Rain Gutters
- Waterfront features: None
Lot
- Size: 0.75 Acres
- Features: Landscaping: Auto Under sprinkler, Established Yard, Good
Details
- Additional structures: Storage Shed
- Parcel number: 01003500
- Zoning: R2
Construction
Type & style
- Home type: SingleFamily
- Architectural style: Ranch
- Property subtype: Single Family Residence
Materials
- Frame, Vinyl Siding
- Roof: Asphalt
Condition
- Year built: 1992
Utilities & green energy
- Sewer: Septic Tank
- Water: Well
- Utilities for property: Natural Gas Connected, Electricity Connected, Sid
Community & HOA
Community
- Security: Smoke Detector(s)
- Subdivision: NE
Location
- Region: Hastings
Financial & listing details
- Price per square foot: $162/sqft
- Annual tax amount: $2,764
- Price range: $399.9K - $399.9K
- Date on market: 10/27/2026
- Cumulative days on market: 10 days
- Electric utility on property: Yes
- Road surface type: Blacktop
Estimated market value
$385,200
$358,000 - $416,000
$2,352/mo
Price history
| Date | Event | Price |
|---|---|---|
| 10/27/2026 | Listed for sale | $399,900$162/sqft |
Source: REALTORS of Greater Mid-Nebraska MLS #20261553 Report a problem | ||
Public tax history
Tax history is unavailable.
Monthly payment
Est. payment
Payment breakdown
Explore the cost of this home by adjusting the details. Changes won't be saved.Climate risks
Neighborhood: 68901
Nearby schools
Schools provided by the listing agent
- Elementary: Adams Central
- Middle: Adams Central
- High: Adams Central
Source: REALTORS of Greater Mid-Nebraska MLS. This data may not be complete. We recommend contacting the local school district to confirm school assignments for this home.
Similar homes
- $428,9005 bd3 ba3.1k sqft5215 W Valley Rd, Hastings, NE 68901For Sale
 MLS ID #20261561, Susan Spady, Nebraska Realty Hastings. REALTORS of Greater Mid-Nebraska MLS
- $395,0004 bd3 ba1.4k sqft2805 S Meadow Ln, Hastings, NE 68901For Sale By Owner
- $389,0003 bd3 ba2.6k sqft300 N Shore Dr, Hastings, NE 68901For Sale
 MLS ID #20261464, Haylee White, Berkshire Hathaway HomeServices Da-Ly Realty. REALTORS of Greater Mid-Nebraska MLS
- $399,0004 bd4 ba3.6k sqft2360 N Elm Ave, Hastings, NE 68901For Sale
 MLS ID #20261252, Becky Hermann, Nebraska Realty Hastings. REALTORS of Greater Mid-Nebraska MLS
- $399,9993 bd2 ba2.6k sqft203 W 19th St, Hastings, NE 68901For Sale
 MLS ID #22618608, Michael Rheiner, Better Homes and Gardens R.E.. GPRMLS
