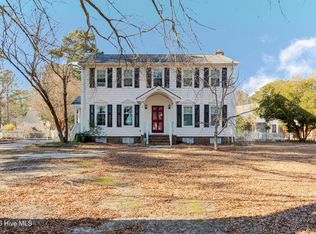
WOW...What more could you want. 3-bedroom, 2- full bathroom Wilson home combines major updates with potential to add significant square footage. Since 2022 the owners have replaced the HVAC, Ductwork and the Roof. ALL appliances have been upgraded, Both Bathrooms have been fully remodeled, New Flooring Throughout, and the home been Replumbed. The updates go on and on, with too many to list here. Outside features a fenced in backyard with a pool and New Deck perfect for entertaining, No HOA. The unfinished attic offers additional square footage possibilities or lots of storage. You need to come see the home for yourself. Have your Realtor get you the list of all the updates in the home.
Pending
$269,900
2807 Barkley Dr NW, Wilson, NC 27896
3beds
1,566sqft
:
Get pre-qualified$1,634/mo
Single Family Residence, Residential
Built in 1980
0.32 Acres Lot
$-- Zestimate®
$172/sqft
$-- HOA
What's special
New flooring throughout
- 49 days |
- 57 |
- 0 |
Likely to sell faster than
Zillow last checked:
Listing updated:
Listed by:
Justin Roy 248-328-5080,
Fathom Realty NC,
Rebecca Hanna 919-480-8131,
Fathom Realty NC
Source: Doorify MLS,MLS#: 10172107
Facts & features
Interior
Bedrooms & bathrooms
- Bedrooms: 3
- Bathrooms: 2
- Full bathrooms: 2
Heating
- Forced Air, None
Cooling
- Central Air
Features
- Flooring: Tile, Vinyl
Interior area
- Total structure area: 1,566
- Total interior livable area: 1,566 sqft
- Finished area above ground: 1,566
- Finished area below ground: 0
Property
Features
- Levels: Two
- Stories: 1
- Has view: Yes
Lot
- Size: 0.32 Acres
Details
- Parcel number: 3713239761000
- Special conditions: Standard
Construction
Type & style
- Home type: SingleFamily
- Architectural style: Cape Cod, Traditional
- Property subtype: Single Family Residence, Residential
Materials
- Vinyl Siding
- Foundation: Brick/Mortar
- Roof: Shingle
Condition
- New construction: No
- Year built: 1980
Utilities & green energy
- Sewer: Public Sewer
- Water: Public
Community & HOA
Community
- Subdivision: Stoneybrook Farm
HOA
- Has HOA: No
Location
- Region: Wilson
Financial & listing details
- Price per square foot: $172/sqft
- Tax assessed value: $215,741
- Annual tax amount: $2,416
- Date on market: 6/5/2026
Estimated market value
Not available
Estimated sales range
Not available
Not available
Price history
| Date | Event | Price |
|---|---|---|
| 6/21/2026 | Pending sale | $269,900$172/sqft |
Source:  Doorify MLS #10172107 Report a problem Doorify MLS #10172107 Report a problem | ||
| 6/5/2026 | Listed for sale | $269,900-1.9%$172/sqft |
Source: Doorify MLS #10172107 Report a problem | ||
| 4/16/2026 | Listing removed | $275,000$176/sqft |
Source:  Hive MLS #100558798 Report a problem Hive MLS #100558798 Report a problem | ||
| 4/7/2026 | Price change | $275,000-3.5%$176/sqft |
Source:  LPRMLS #757804 Report a problem LPRMLS #757804 Report a problem | ||
| 3/8/2026 | Price change | $285,000-3.4%$182/sqft |
Source: LPRMLS #757804 Report a problem | ||
| 2/23/2026 | Listed for sale | $295,000+37.2%$188/sqft |
Source: LPRMLS #757804 Report a problem | ||
| 7/29/2022 | Sold | $215,000+10.3%$137/sqft |
Source: Hive MLS #100335197 Report a problem | ||
| 6/28/2022 | Pending sale | $195,000$125/sqft |
Source: Hive MLS #100335197 Report a problem | ||
| 6/23/2022 | Listed for sale | $195,000+56%$125/sqft |
Source: Hive MLS #100335197 Report a problem | ||
| 10/13/2006 | Sold | $125,000$80/sqft |
Source: Public Record Report a problem | ||
Public tax history
| Year | Property taxes | Tax assessment |
|---|---|---|
| 2025 | $2,416 | $215,741 |
| 2024 | $2,416 +73.1% | $215,741 +101.7% |
| 2023 | $1,396 +1.4% | $106,973 +1.4% |
| 2022 | $1,376 | $105,469 |
| 2021 | $1,376 | $105,469 |
| 2020 | $1,376 | $105,469 |
| 2019 | $1,376 | $105,469 |
| 2018 | $1,376 +1.6% | $105,469 |
| 2017 | $1,355 +3.2% | $105,469 |
| 2016 | $1,313 -18.8% | $105,469 -18.8% |
| 2015 | $1,617 | $129,882 |
| 2014 | $1,617 | $129,882 |
| 2011 | $1,617 | $129,882 |
| 2010 | $1,617 | $129,882 |
Find assessor info on the county website
Monthly payment
Est. payment
Payment breakdown
Explore the cost of this home by adjusting the details. Changes won't be saved.Climate risks
Neighborhood: 27896
Nearby schools
GreatSchools rating
- 7/10Vinson-Bynum ElementaryGrades: K-5Distance: 2.9 mi
- 7/10Forest Hills MiddleGrades: 6-8Distance: 1.5 mi
- 4/10Fike HighGrades: 9-12Distance: 1.5 mi
Schools provided by the listing agent
- Elementary: Wilson - Vinson Bynum Elementary
- Middle: Wilson - Forest Hills Middle
- High: Wilson - Fike High
Source: Doorify MLS. This data may not be complete. We recommend contacting the local school district to confirm school assignments for this home.
- $234,7003 bd2 ba1.5k sqft2809 Barkley Dr NW, Wilson, NC 27896Off Market
- $205,2003 bd-- ba1.6k sqft2805 Barkley Dr NW, Wilson, NC 27896Off Market
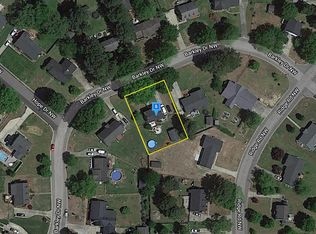
- $1,5003 bd2 ba1.5k sqft2800 Hope Dr NW, Wilson, NC 27896Sold
- $283,3003 bd2 ba2.3k sqft2811 Barkley Dr NW, Wilson, NC 27896Off Market
- $239,1003 bd2 ba1.5k sqft2803 Barkley Dr NW, Wilson, NC 27896Off Market
- $242,2003 bd2 ba1.5k sqft2709 Ridge Rd NW, Wilson, NC 27896Off Market
- $171,0003 bd2 ba1.5k sqft2707 Ridge Rd NW, Wilson, NC 27896Sold
- $209,2003 bd3 ba1.5k sqft2808 Barkley Dr NW, Wilson, NC 27896Off Market
A local agent can set up tours, give advice and negotiate with sellers.
Similar homes
- $255,0003 bd3 ba1.7k sqft1707 Centre St W, Wilson, NC 27893For Sale
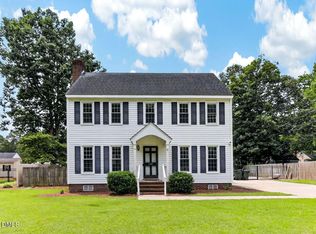
 MLS ID #10181137, Paolo Ceyrolles. Doorify MLS
 - $295,9993 bd2 ba1.6k sqft3612 Columbia Avenue NW, Wilson, NC 27896For Sale
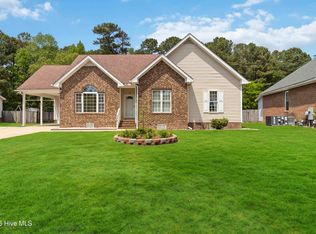
 MLS ID #100571498, Anjali Mekchand, Whitfield Agency, LLC. Hive MLS
 - $239,9003 bd3 ba1.8k sqft1311 Forest Hills Road NW #E4, Wilson, NC 27896For Sale
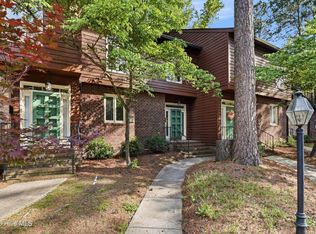 MLS ID #100580753, Devona C Gunn, Green Valley Realty. Hive MLS
 - $314,9004 bd3 ba2.3k sqft2405 Williamsburg Drive NW, Wilson, NC 27896For Sale
 MLS ID #100550044, Chris Lewis, Chesson Realty. Hive MLS
 - $275,0003 bd2 ba1.9k sqft1506 Anderson Street NW, Wilson, NC 27893For SaleMLS ID #100577355, Lineberger Team, EXP Realty LLC - C. Hive MLS
- $360,0003 bd3 ba2.3k sqft902 Rollingwood Drive NW, Wilson, NC 27893For SaleMLS ID #100576301, Lineberger Team, EXP Realty LLC - C. Hive MLS
- $189,9002 bd2 ba1.4k sqft2234 N Nash Place N, Wilson, NC 27896For SaleMLS ID #100584851, Debbie Reason, Our Town Properties Inc.. Hive MLS
- $224,9003 bd2 ba1.6k sqft1808 Oakdale Drive W, Wilson, NC 27893For SaleMLS ID #100579684, Adam Chesson, Chesson Realty. Hive MLS
- $210,0003 bd2 ba1.4k sqft502 Crestview Ave SW, Wilson, NC 27893For SaleMLS ID #10167673, Lejeune Badger. Doorify MLS
- $243,0002 bd2 ba1.8k sqft108 Gray Street NE, Wilson, NC 27893For SaleMLS ID #100544568, Kevin Larry Moore, HTR Southern Properties. Hive MLS
- $219,5003 bd2 ba1.4k sqft205 Hill Street NE, Wilson, NC 27893For SaleMLS ID #100573924, Dylan Stroud, United Real Estate Tri-County. Hive MLS
- $287,0003 bd2 ba1.6k sqft125 Avondale Court, Rocky Mount, NC 27803For SaleMLS ID #100566652, Brett Hill, True Local Realty. Hive MLS
- $174,9003 bd2 ba1.4k sqft702 Crestview Ave SW, Wilson, NC 27893For SaleMLS ID #10175930, Tammie Cotton. Doorify MLS
- $254,9004 bd2 ba1.9k sqft304 E Pope Ave, Kenly, NC 27542For SaleMLS ID #10182464, Nicholas S Yarrington. Doorify MLS
- $309,9003 bd2 ba1.6k sqft7729 Vaughan Chapel Rd, Elm City, NC 27822For SaleMLS ID #10172003, Tonya Tomlinson. Doorify MLS
- $195,0003 bd2 ba1.2k sqft2208 Imperial Avenue E, Wilson, NC 27893For SaleMLS ID #100578836, Adam Bennett, Right Realty Group. Hive MLS
- $274,9003 bd3 ba1.6k sqft1732 Acorn Ridge Road, Rocky Mount, NC 27804For SaleMLS ID #100571305, Reams Team, Reams Team Realty, LLC. Hive MLS
- $237,0003 bd2 ba1.5k sqft403 W Eason Street, Macclesfield, NC 27852For SaleMLS ID #100583943, Marilyn Knight, Reams Team Realty, LLC. Hive MLS
- $305,0003 bd2 ba1.6k sqft625 Western Avenue, Nashville, NC 27856For SaleMLS ID #100582676, Marti A Hampton, eXp Realty. Hive MLS
- $268,0003 bd2 ba1.9k sqft1831 Hinnant Road NW, Pikeville, NC 27863For SaleMLS ID #100566832, Michael Ellis, Coldwell Banker Howard Perry & Walston. Hive MLS
