INVESTORS WANTED! SUCCESSFUL AIRBNB!
This 7-bed, 3.5-bath retreat in scenic Hoxie Gorge, McGraw School District, offers 4,356 sq ft of living space and modern comfort. The foyer opens to multiple living areas, while the granite-topped kitchen flows into dining and bonus rooms—perfect for gatherings. Outdoors, enjoy a large deck overlooking a brook or entertain by the fenced inground pool. The private primary suite features a jacuzzi tub, and updated mechanicals provide peace of mind. Fully furnished, this move-in-ready home blends serenity, space, and style—ideal for investors or those seeking a one-of-a-kind country escape.
For sale
$329,900
2808 Hoxie Gorge Rd, Marathon, NY 13803
7beds
--sqft
Single Family Residence
Built in 1928
2.58 Acres Lot
$322,700 Zestimate®
$--/sqft
$-- HOA
What's special
Fenced inground poolFully furnishedJacuzzi tubPrivate primary suiteGranite-topped kitchen
- 39 days
- 347
- 37
Zillow last checked:
Listing updated:
Listed by:
YAMAN REAL ESTATE 607-753-9644,
Nicole MCRAE
Source: GBMLS,MLS#: 337565 Originating MLS: Greater Binghamton Association of REALTORS
Originating MLS: Greater Binghamton Association of REALTORSFacts & features
Interior
Bedrooms & bathrooms
- Bedrooms: 7
- Bathrooms: 4
- Full bathrooms: 3
- 1/2 bathrooms: 1
Bedroom
- Level: First
- Dimensions: 17.11x9.18
Bedroom
- Level: First
- Dimensions: 11.84x12.05
Bedroom
- Level: Second
- Dimensions: 14.95x9.21
Bedroom
- Level: Second
- Dimensions: 12.93x13.68
Bedroom
- Level: Second
- Dimensions: 12.55x13.01
Bedroom
- Level: Second
- Dimensions: 12.55x13.01
Foyer
- Level: First
- Dimensions: 13.87x7.80
Great room
- Level: First
- Dimensions: 23.60x21.11
Kitchen
- Level: First
- Dimensions: 9.33x16.20
Laundry
- Level: Second
- Dimensions: 14.13x7.71
Living room
- Level: First
- Dimensions: 12.68x49.05
Heating
- Propane
Appliances
- Included: Dryer, Dishwasher, Electric Water Heater, Microwave, Oven, Refrigerator, Washer
Features
- Flooring: Carpet, Tile, Vinyl, Wood
- Has fireplace: Yes
- Fireplace features: Gas
Interior area
- Finished area above ground: 4,356
- Finished area below ground: 0
Video & virtual tour
Property
Parking
- Total spaces: 2
- Parking features: Attached, Garage, Two Car Garage
- Attached garage spaces: 2
Features
- Patio & porch: Enclosed, Patio
- Exterior features: Covered Patio, Pool
- Pool features: In Ground
Lot
- Size: 2.58 Acres
- Dimensions: 225 ft × 114 ft
- Features: Wooded
Details
- Parcel number: 112289108000311000
Construction
Type & style
- Home type: SingleFamily
- Architectural style: Colonial
- Property subtype: Single Family Residence
Materials
- Vinyl Siding
- Foundation: Block, Stone
Condition
- Year built: 1928
Utilities & green energy
- Sewer: Septic Tank
- Water: Well
- Utilities for property: High Speed Internet Available
Community & HOA
Location
- Region: Marathon
Financial & listing details
- Tax assessed value: $200,000
- Annual tax amount: $8,731
- Date on market: 8/19/2026
- Ownership: OWNER
Estimated market value
$322,700
$307,000 - $339,000
Not available
Price history
| Date | Event | Price |
|---|---|---|
| 7/21/2026 | Price change | $329,900-4.6% |
Source:  NYSAMLSs #S1685094 Report a problem NYSAMLSs #S1685094 Report a problem | ||
| 7/29/2025 | Price change | $345,900-3.9% |
Source: NYSAMLSs #S1595358 Report a problem | ||
| 6/11/2025 | Price change | $359,900-2.7% |
Source: NYSAMLSs #S1595358 Report a problem | ||
| 5/9/2025 | Price change | $369,900-2.4% |
Source: NYSAMLSs #S1595358 Report a problem | ||
| 4/14/2025 | Listed for sale | $379,000+373.8% |
Source: NYSAMLSs #S1595358 Report a problem | ||
| 4/6/2018 | Sold | $80,000-24.5% |
Source: NYSAMLSs #S1089287 Report a problem | ||
| 3/27/2018 | Pending sale | $105,900 |
Source: William M. Cross Realty #S1089287 Report a problem | ||
| 3/9/2018 | Listed for sale | $105,900 |
Source: William M. Cross Realty #S1089287 Report a problem | ||
| 1/25/2018 | Pending sale | $105,900 |
Source: William M. Cross Realty #S1089287 Report a problem | ||
| 12/5/2017 | Price change | $105,900-11.7% |
Source: William M. Cross Realty #S1089287 Report a problem | ||
| 11/2/2017 | Price change | $119,900-13.1% |
Source: William M. Cross Realty #S1043092 Report a problem | ||
| 10/18/2017 | Price change | $137,900-8% |
Source: William M. Cross Realty #S1043092 Report a problem | ||
| 9/19/2017 | Price change | $149,900-5.1% |
Source: William M. Cross Realty #S1043092 Report a problem | ||
| 8/29/2017 | Price change | $157,900-7.1% |
Source: William M. Cross Realty #S1043092 Report a problem | ||
| 7/31/2017 | Price change | $169,900-9.6% |
Source: William M. Cross Realty #S1043092 Report a problem | ||
| 7/5/2017 | Price change | $187,900-6% |
Source: William M. Cross Realty #S1043092 Report a problem | ||
| 6/7/2017 | Price change | $199,900-2.4% |
Source: Homepath #S1043092 Report a problem | ||
| 5/5/2017 | Listed for sale | $204,900-22.4% |
Source: Homepath Report a problem | ||
| 4/27/2017 | Sold | $264,194-0.3% |
Source: Public Record Report a problem | ||
| 2/26/2017 | Listed for sale | -- |
Source: Auction.com Report a problem | ||
| 12/8/2016 | Listing removed | -- |
Source: Auction.com Report a problem | ||
| 11/10/2016 | Listed for sale | -- |
Source: Auction.com Report a problem | ||
| 9/14/2012 | Listing removed | $265,000 |
Source: Owner Report a problem | ||
| 7/16/2012 | Listed for sale | $265,000+15.3% |
Source: Owner Report a problem | ||
| 5/1/2008 | Sold | $229,900 |
Source: Public Record Report a problem | ||
Public tax history
| Year | Property taxes | Tax assessment |
|---|---|---|
| 2025 | -- | $200,000 |
| 2024 | -- | $200,000 |
| 2023 | -- | $200,000 |
| 2022 | -- | $200,000 |
| 2021 | -- | $200,000 |
| 2020 | -- | $200,000 +25.8% |
| 2019 | -- | $159,000 +33.6% |
| 2018 | -- | $119,000 -45.9% |
| 2017 | -- | $220,000 |
| 2016 | -- | $220,000 |
| 2015 | -- | $220,000 |
| 2014 | -- | $220,000 |
| 2013 | -- | $220,000 |
| 2012 | -- | $220,000 |
| 2011 | -- | $220,000 |
| 2010 | -- | $220,000 +24.6% |
| 2009 | -- | $176,600 +0.6% |
| 2008 | -- | $175,600 |
| 2007 | -- | $175,600 |
| 2006 | -- | $175,600 |
| 2005 | -- | $175,600 +22.6% |
| 2004 | -- | $143,200 |
| 2003 | -- | $143,200 |
| 2002 | -- | $143,200 |
| 2001 | -- | $143,200 |
| 2000 | -- | $143,200 |
Find assessor info on the county website
Monthly payment
Climate risks
Neighborhood: 13803
Nearby schools
Similar homes
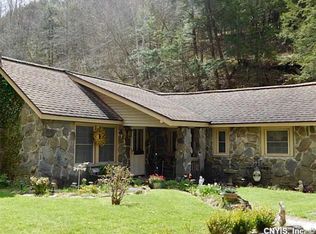
- $379,9004 bd4 ba5.8k sqft3387-3393 Freetown Hoxie Gorge Rd, Marathon, NY 13803For Sale
 MLS ID #S1656979, Nicole Wynn, Listing by: Yaman Real Estate. NYSAMLSs
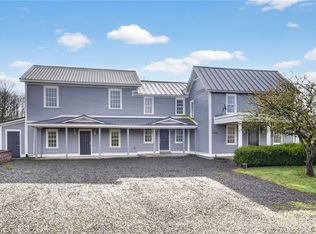
 - $349,9005 bd3 ba2.8k sqft545 State Route 41a, Homer, NY 13077For Sale
 MLS ID #S1704087, Jason Hage, Listing by: Hage Real Estate. NYSAMLSs
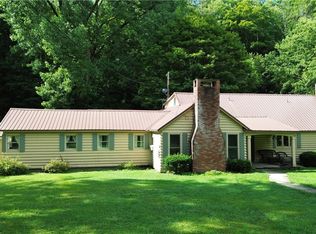
 - $364,9005 bd3 ba2.4k sqft2297 Blodgett Mills Rd, Cortland, NY 13045For Sale
 MLS ID #S1710698, Anita Bryan, Listing by: Howard Hanna. NYSAMLSs
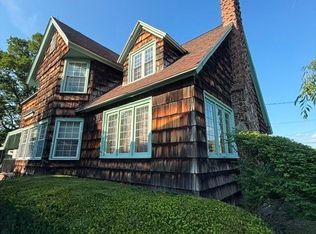
 - $289,0004 bd3 ba2.5k sqft15 Center St, Mc Graw, NY 13101For Sale
 MLS ID #S1697625, Teresa M Howell, Listing by: Yaman Real Estate. NYSAMLSs
 - $325,0004 bd2 ba2.1k sqft25 Goodrich Hill Rd, Berkshire, NY 13736For SaleMLS ID #R1706943, Karen Hollands, Listing by: Howard Hanna S Tier Inc. NYSAMLSs
- $349,9004 bd3 ba1.7k sqft3273 Walden Oaks Blvd, Cortland, NY 13045For SaleMLS ID #S1699707, Jerry Hartnett, Listing by: Hartnett Realty Solutions. NYSAMLSs
- $275,0006 bd3 ba2.4k sqft2 S Fulton St #2, Homer, NY 13077For SaleMLS ID #S1700441, Timothy Alger, Listing by: Yaman Real Estate. NYSAMLSs
- $399,9004 bd3 ba2.4k sqft1178 Hillside Dr, Cortland, NY 13045For SaleMLS ID #S1701586, Nicole Wynn, Listing by: Yaman Real Estate. NYSAMLSs
- $379,0006 bd2 ba2.7k sqft193-195 Upper Creek Rd, Freeville, NY 13068For SaleMLS ID #B1714561, Jonathan Minerick, Listing by: Homecoin.com. NYSAMLSs
- $399,0004 bd4 ba3.5k sqft610 McLean Rd, Cortland, NY 13045For SaleMLS ID #R1688294, Michele Smith, Listing by: Re/Max Plus. NYSAMLSs
- $340,0005 bd3 ba4.9k sqft9596 W Creek Rd, Richford, NY 13835For SaleMLS ID #R1686951, Karyn Scott, Listing by: Howard Hanna S Tier Inc. NYSAMLSs
- $269,0004 bd3 ba1.9k sqft642 Peruville Rd, Groton, NY 13073For SaleMLS ID #R1707256, Charla Hayes, Listing by: Howard Hanna S Tier Inc. NYSAMLSs
- $199,9005 bd3 ba2k sqft84 Hunts Corners Center Lisle Rd, Marathon, NY 13803For SaleMLS ID #S1703658, Karina Murphy, Listing by: Yaman Real Estate. NYSAMLSs
- $384,0004 bd2 ba1.8k sqft804 Snyder Hill Rd, Ithaca, NY 14850For SaleMLS ID #R1702529, Gillian Ryan, Listing by: Warren Real Estate of Ithaca Inc.. NYSAMLSs
- $329,0004 bd2 ba1.9k sqft311 Spring St, Groton, NY 13073For SaleMLS ID #S1704012, Johnna Gray, Listing by: Berkshire Hathaway HomeServices Heritage Realty. NYSAMLSs
- $284,9004 bd3 ba1.6k sqft365 State Route 38, Dryden, NY 13053For SaleMLS ID #R1679429, Kayla Lane, Listing by: Dryden Realty. NYSAMLSs
- $299,4004 bd2 ba2k sqft10 Greystone Dr, Dryden, NY 13053For SaleMLS ID #S1689979, Jerry Hartnett, Listing by: Hartnett Realty Solutions. NYSAMLSs
- $349,9004 bd2 ba1.5k sqft210 Mount Pleasant Rd, Ithaca, NY 14850For SaleMLS ID #S1677920, Kristopher Buchan, Listing by: Tompkins Cortland Real Estate. NYSAMLSs
