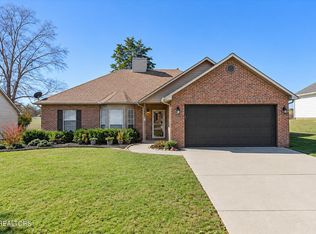
Beautifully maintained and immaculate, this brick ranch blends timeless appeal with inviting spaces and thoughtful updates. Situated on nearly half an acre in a lovely subdivision, its desirable cul-de-sac setting offers a beautiful place to call home.
Freshly painted interiors and carpet and Pergo flooring less than two years old create a polished, welcoming atmosphere. A gas fireplace anchors the beautiful living area, providing the perfect backdrop for quiet evenings or gathering with guests. The eat-in kitchen features stainless steel appliances and new marble countertops, bringing style and everyday convenience together.
Three bedrooms and two bathrooms include a spacious primary retreat with a walk-in closet, soaking tub, and separate shower-a relaxing escape at the end of the day.
Step onto the screened-in back porch and enjoy views of the expansive backyard, enclosed by a wooden fence. With generous space for outdoor entertaining, gardening, or simply unwinding, this setting extends the home's comfortable living spaces outdoors.
An extra-deep two car garage offers added room for storage, while practical improvements include a newer water heater and HVAC system, and a backyard French drain.
Immaculate interiors, beautiful outdoor space, and the ease of ranch-style living-an exceptional place to make your next chapter. Minutes to Maryville College, downtown Maryville with restaurants and shopping and walking trails. Close to Pigeon Forge and the Smokey Mountains. (2 black wash pots in back yard do not convey)
Active
Price cut: $10K (11/10)
$435,000
2809 Mayfly Way, Maryville, TN 37803
3beds
1,531sqft
Single Family Residence
Built in 2004
0.41 Acres Lot
$-- Zestimate®
$284/sqft
$-- HOA
What's special
Brick ranchGas fireplaceWooden fenceWalk-in closetBackyard french drainScreened-in back porchBeautifully maintained and immaculate
- 22 days
- 1,256
- 129
Likely to sell faster than
Zillow last checked:
Listing updated:
Listed by:
Rosemary Quillen 865-207-4203,
Realty Executives Associates 865-693-3232
Source: East Tennessee Realtors,MLS#: 1360234
Facts & features
Interior
Bedrooms & bathrooms
- Bedrooms: 3
- Bathrooms: 2
- Full bathrooms: 2
Heating
- Central, Heat Pump, Propane, Electric
Cooling
- Central Air
Appliances
- Included: Dishwasher, Disposal, Microwave, Range, Refrigerator, Self Cleaning Oven
Features
- Walk-In Closet(s), Cathedral Ceiling(s), Pantry, Eat-in Kitchen
- Flooring: Carpet
- Windows: Windows - Vinyl
- Basement: Slab
- Number of fireplaces: 1
- Fireplace features: Stone, Gas Log
Interior area
- Total structure area: 1,531
- Total interior livable area: 1,531 sqft
Property
Parking
- Total spaces: 2
- Parking features: Off Street, Garage Door Opener, Attached, Main Level
- Attached garage spaces: 2
Features
- Has view: Yes
- View description: Country Setting
Lot
- Size: 0.41 Acres
- Features: Cul-De-Sac, Level
Details
- Parcel number: 080J B 003.00
Construction
Type & style
- Home type: SingleFamily
- Architectural style: Traditional
- Property subtype: Single Family Residence
Materials
- Vinyl Siding, Brick
Condition
- Year built: 2004
Utilities & green energy
- Sewer: Public Sewer
- Water: Public
Community & HOA
Community
- Subdivision: Country Meadows
Location
- Region: Maryville
Financial & listing details
- Price per square foot: $284/sqft
- Tax assessed value: $319,700
- Annual tax amount: $1,271
- Date on market: 10/27/2026
Estimated market value
Not available
Estimated sales range
Not available
Not available
Price history
| Date | Event | Price |
|---|---|---|
| 11/10/2026 | Price change | $435,000-2.2%$284/sqft |
Source:  East Tennessee Realtors #1360234 Report a problem | ||
| 10/27/2026 | Listed for sale | $445,000+4.7%$291/sqft |
Source: East Tennessee Realtors #1360234 Report a problem | ||
| 4/7/2026 | Sold | $425,000+1.2%$278/sqft |
Source:  RealTracs MLS as distributed by MLS GRID #3169301 Report a problem | ||
| 3/12/2026 | Pending sale | $420,000$274/sqft |
Source: East Tennessee Realtors #1332005 Report a problem | ||
| 3/9/2026 | Listed for sale | $420,000+15.1%$274/sqft |
Source: East Tennessee Realtors #1332005 Report a problem | ||
| 10/23/2024 | Sold | $365,000$238/sqft |
Source: RealTracs MLS as distributed by MLS GRID #3506824 Report a problem | ||
| 9/17/2024 | Pending sale | $365,000$238/sqft |
Source: East Tennessee Realtors #1274121 Report a problem | ||
| 9/12/2024 | Listed for sale | $365,000$238/sqft |
Source: East Tennessee Realtors #1274121 Report a problem | ||
| 8/26/2024 | Pending sale | $365,000$238/sqft |
Source: East Tennessee Realtors #1274121 Report a problem | ||
| 8/24/2024 | Listed for sale | $365,000+99%$238/sqft |
Source: East Tennessee Realtors #1274121 Report a problem | ||
| 12/4/2018 | Sold | $183,440-3.5%$120/sqft |
Source: Public Record Report a problem | ||
| 11/14/2018 | Pending sale | $190,000$124/sqft |
Source: Realty Executives Associates #1061092 Report a problem | ||
| 11/2/2018 | Price change | $190,000-2.6%$124/sqft |
Source: Realty Executives Associates #1061092 Report a problem | ||
| 10/20/2018 | Price change | $195,000-2%$127/sqft |
Source: Owner Report a problem | ||
| 10/13/2018 | Listed for sale | $199,000+21.3%$130/sqft |
Source: Owner Report a problem | ||
| 8/9/2016 | Sold | $164,000-6.2%$107/sqft |
Source: Public Record Report a problem | ||
| 6/3/2016 | Pending sale | $174,900$114/sqft |
Source: Owner Report a problem | ||
| 4/12/2016 | Listed for sale | $174,900+27.8%$114/sqft |
Source: Owner Report a problem | ||
| 3/25/2005 | Sold | $136,900$89/sqft |
Source: Public Record Report a problem | ||
Public tax history
| Year | Property taxes | Tax assessment |
|---|---|---|
| 2025 | $1,271 | $79,925 |
| 2024 | $1,271 | $79,925 |
| 2023 | $1,271 +13% | $79,925 +75.5% |
| 2022 | $1,125 | $45,550 |
| 2021 | $1,125 | $45,550 |
| 2020 | $1,125 | $45,550 |
| 2019 | $1,125 +18.7% | $45,550 +18.7% |
| 2018 | $948 +2% | $38,375 |
| 2017 | $929 | $38,375 |
| 2016 | $929 +12.6% | $38,375 |
| 2015 | $825 | $38,375 |
| 2014 | -- | $38,375 -5.7% |
| 2013 | $875 | $40,700 |
| 2012 | $875 0% | $40,700 0% |
| 2011 | $875 +5.4% | $40,708 |
| 2010 | $830 | $40,708 |
| 2009 | -- | $40,708 +11.7% |
| 2008 | $813 | $36,451 |
| 2007 | $813 +2.3% | $36,451 |
| 2006 | $795 -10.3% | $36,451 |
| 2005 | $886 +537.9% | $36,451 +464.4% |
| 2004 | $139 | $6,458 |
Find assessor info on the county website
Monthly payment
Est. payment
Payment breakdown
Explore the cost of this home by adjusting the details. Changes won't be saved.Climate risks
Neighborhood: 37803
Nearby schools
Schools provided by the listing agent
- Elementary: Montvale
- Middle: Heritage
- High: Heritage
Source: East Tennessee Realtors. This data may not be complete. We recommend contacting the local school district to confirm school assignments for this home.


Similar homes
- $380,0003 bd2 ba1.4k sqft1405 Bens View Ct, Maryville, TN 37803Active
 MLS ID #1361620, Kiley Niles, Engel & Volkers Knoxville. East Tennessee Realtors
- $399,9003 bd2 ba1.6k sqft1510 Cavalier Dr, Maryville, TN 37803For Sale By Owner

- $359,9003 bd2 ba1.3k sqft2360 Pinewood Dr, Maryville, TN 37803For Sale

 MLS ID #3591725, Michelle Fellin. RealTracs MLS as distributed by MLS GRID
- $428,0003 bd2 ba1.9k sqft2323 Travis Cir, Maryville, TN 37804Active
 MLS ID #1360339, Tatiana Gordley, Keller Williams Realty. East Tennessee Realtors
- $409,9003 bd2 ba1.6k sqft3633 Southfork Pl, Maryville, TN 37801For SaleMLS ID #3613365, Greg Buchanan. RealTracs MLS as distributed by MLS GRID
- $295,0003 bd3 ba1.4k sqft2128 Ridgecrest Dr, Maryville, TN 37803For SaleMLS ID #3632757, Daniel Demers. RealTracs MLS as distributed by MLS GRID
- $445,0003 bd3 ba1.9k sqft2014 Cochran Pl, Maryville, TN 37803ActiveMLS ID #1341910, Jay Blevins, Blevins Grp, Realty Executives. East Tennessee Realtors
- $449,9003 bd2 ba1.7k sqft926 Mossy Grove Ln, Maryville, TN 37801ActiveMLS ID #1343395, Christy Elder, Keller Williams. East Tennessee Realtors
- $459,9003 bd3 ba1.8k sqft327 Brown School Rd, Maryville, TN 37804ActiveMLS ID #1347957, Sherry Jones Paul, Realty Executives Associates. East Tennessee Realtors
- $435,9003 bd2 ba2k sqft1324 Prairie Pl, Greenback, TN 37742ActiveMLS ID #1357541, Amanda Kimbrell, Tennessee Mountain Real Estate. East Tennessee Realtors
- $325,0003 bd2 ba1.7k sqft2110 Ridgecrest Dr, Maryville, TN 37803ActiveMLS ID #1342608, Anthony Smitherman, Brown Brown & West, LLC. East Tennessee Realtors
- $435,0003 bd3 ba2.2k sqft1412 Hillvale Rd, Louisville, TN 37777ActiveMLS ID #1359419, Allison E Ramsey, Keller Williams. East Tennessee Realtors
- $349,9003 bd2 ba1.9k sqft211 Hubbard Dr, Maryville, TN 37804For SaleMLS ID #3635212, Courtney McGhee. RealTracs MLS as distributed by MLS GRID
- $399,9003 bd3 ba2k sqft315 Arbor Dr, Maryville, TN 37804For SaleMLS ID #3512831, Ivette Gibbe-Fields. RealTracs MLS as distributed by MLS GRID
- $374,9003 bd2 ba1.4k sqft5717 Old Niles Ferry Pike, Greenback, TN 37742For SaleMLS ID #3630025, Angel P. Scott. RealTracs MLS as distributed by MLS GRID
- $449,9003 bd2 ba1.4k sqft6231 Lanier Rd, Maryville, TN 37801For SaleMLS ID #3519262, Levi Dodd. RealTracs MLS as distributed by MLS GRID
- $474,9003 bd2 ba1.8k sqft110 Lunker Ln, Louisville, TN 37777ActiveMLS ID #1361174, Daniel Blevins, Blevins Grp, Realty Executives. East Tennessee Realtors
- $459,9003 bd2 ba2k sqft1217 Topside Rd, Louisville, TN 37777ActiveMLS ID #1350292, Leah Sabol, CENTURY 21 Legacy. East Tennessee Realtors
- $439,9003 bd3 ba2.1k sqft3814 Dovefield Ct, Louisville, TN 37777ActiveMLS ID #1352889, Mark Foust, Realty Executives Associates. East Tennessee Realtors
- $450,0003 bd2 ba1.8k sqft1819 Strathmore Rd, Knoxville, TN 37922ActiveMLS ID #1359455, Lisa C Flannigan, eXp Realty, LLC. East Tennessee Realtors
