Located in a newly released section of Creekwood Village in Waynesboro, The Dahlia offers a well-balanced three-level layout with 2,095 finished square feet. This end unit townhome includes four bedrooms, three and a half bathrooms, and an attached one-car garage. The entry level features a private bedroom and full bath, ideal for flexible living needs. On the main floor, an open-concept family room connects to a spacious kitchen with an island, pantry, and adjacent dining area, plus a half bath and deck. Upstairs, the primary suite includes a private bath and walk-in closet, while two additional bedrooms, a full bath, and laundry round out the top floor. The first homes in this section are estimated for completion in late summer. Creekwood Village offers low-maintenance living in a scenic Shenandoah Valley setting, with convenient access to nearby shopping, dining, and outdoor recreation. Photos shown are of a similar home and may include optional or upgraded features. Expected Late Summer/Ealry Fallcompletion.
Pending
$399,939
281 Gibraltar Dr, Waynesboro, VA 22980
4beds
2,095sqft
Townhouse, Farm, Single Family Residence
Built in 2026
1,742 Square Feet Lot
$370,400 Zestimate®
$191/sqft
$70/mo HOA
What's special
Attached one-car garageOpen-concept family roomEnd unit townhomeAdjacent dining area
- 187 days
- 3
- 0
Zillow last checked:
Listing updated:
Listed by:
AMANDA KATE LEMON 434-466-4100,
NEST REALTY GROUP 434-566-0121,
NICK BECKER 434-242-6000,
NEST REALTY GROUP
Source: CAAR,MLS#: 674775 Originating MLS: Charlottesville Area Association of Realtors
Originating MLS: Charlottesville Area Association of RealtorsFacts & features
Interior
Bedrooms & bathrooms
- Bedrooms: 4
- Bathrooms: 4
- Full bathrooms: 3
- 1/2 bathrooms: 1
- Main level bathrooms: 1
- Main level bedrooms: 1
Rooms
- Room types: Bathroom, Bedroom, Dining Room, Family Room, Full Bath, Foyer, Half Bath, Kitchen, Laundry, Loft, Primary Bathroom, Primary Bedroom, Office, Utility Room
Primary bedroom
- Level: Third
Bedroom
- Level: First
Bedroom
- Level: Third
Bedroom
- Level: Third
Primary bathroom
- Level: Third
Bathroom
- Level: First
Bathroom
- Level: Third
Dining room
- Level: Second
Family room
- Level: Second
Foyer
- Level: First
Half bath
- Level: Second
Kitchen
- Level: Second
Laundry
- Level: Third
Utility room
- Level: First
Heating
- Central, Electric, Heat Pump
Cooling
- Central Air
Appliances
- Included: Dishwasher, Electric Range, Disposal, Microwave, Refrigerator
- Laundry: Washer Hookup, Dryer Hookup
Features
- Double Vanity, Walk-In Closet(s), Entrance Foyer, Home Office, Kitchen Island, Loft, Programmable Thermostat, Recessed Lighting, Utility Room
- Flooring: Carpet, Ceramic Tile, Luxury Vinyl Plank
- Windows: Low-Emissivity Windows, Screens
- Has basement: No
- Common walls with other units/homes: End Unit
Interior area
- Total structure area: 2,343
- Total interior livable area: 2,095 sqft
- Finished area above ground: 2,095
- Finished area below ground: 0
Property
Parking
- Total spaces: 1
- Parking features: Asphalt, Attached, Electricity, Garage Faces Front, Garage, Off Street
- Attached garage spaces: 1
Accessibility
- Accessibility features: Accessible Doors
Features
- Levels: Three Or More
- Stories: 3
- Pool features: None
- Has view: Yes
- View description: Residential
Lot
- Size: 1,742 Square Feet
- Features: Landscaped
Details
- Parcel number: 4113281
- Zoning description: R-5 Planned Unit Development
Construction
Type & style
- Home type: Townhouse
- Architectural style: Craftsman,Farmhouse
- Property subtype: Townhouse, Farm, Single Family Residence
- Attached to another structure: Yes
Materials
- Attic/Crawl Hatchway(s) Insulated, Blown-In Insulation, Foam Insulation, Stick Built, Stone, Vinyl Siding, Ducts Professionally Air-Sealed
- Foundation: Poured, Slab
- Roof: Architectural,Composition,Shingle
Condition
- New construction: Yes
- Year built: 2026
Details
- Builder name: Greenwood Homes
Utilities & green energy
- Electric: Underground
- Sewer: Public Sewer
- Water: Public
- Utilities for property: Cable Available, None
Green energy
- Green verification: HERS Index Score
- Indoor air quality: Low VOC Paint/Materials
Community & HOA
Community
- Features: Sidewalks
- Security: Dead Bolt(s), Smoke Detector(s), Carbon Monoxide Detector(s), Radon Mitigation System
- Subdivision: CREEKWOOD VILLAGE
HOA
- Has HOA: Yes
- Amenities included: None
- Services included: Association Management, Common Area Maintenance, Maintenance Grounds, Snow Removal
- HOA fee: $209 quarterly
Location
- Region: Waynesboro
Financial & listing details
- Price per square foot: $191/sqft
- Annual tax amount: $2,988
- Date on market: 3/27/2026
- Cumulative days on market: 82 days
Estimated market value
$370,400
$352,000 - $389,000
$2,473/mo
Price history
| Date | Event | Price |
|---|---|---|
| 5/30/2026 | Pending sale | $370,302$177/sqft |
Source:  CAAR #674775 Report a problem CAAR #674775 Report a problem | ||
| 3/27/2026 | Price change | $370,302+1.6%$177/sqft |
Source: CAAR #674775 Report a problem | ||
| 3/24/2026 | Listed for sale | $364,495$174/sqft |
Source: CAAR #674775 Report a problem | ||
Public tax history
Tax history is unavailable.
Monthly payment
Est. payment
Payment breakdown
Explore the cost of this home by adjusting the details. Changes won't be saved.Climate risks
Neighborhood: 22980
Nearby schools
Schools provided by the listing agent
- Elementary: Westwood Hills
- Middle: Kate Collins
- High: Waynesboro
Source: CAAR. This data may not be complete. We recommend contacting the local school district to confirm school assignments for this home.
Similar homes
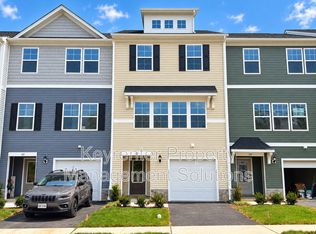
- $384,9274 bd4 ba2k sqft273 Gibraltar Dr, Waynesboro, VA 22980New Construction
 CAAR
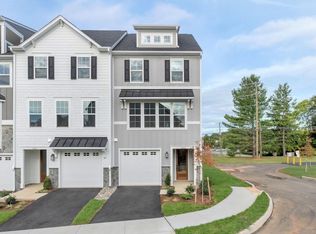
CAAR - $357,1634 bd4 ba2k sqft274 Gibraltar Dr, Waynesboro, VA 22980New Construction
 CAAR
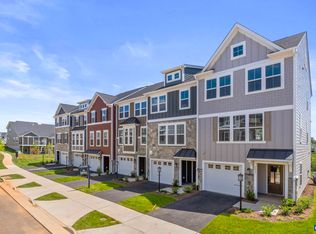
CAAR - $336,4004 bd4 ba2k sqft283 Gibraltar Dr, Waynesboro, VA 22980New ConstructionCAAR
- $314,9003 bd4 ba1.9k sqft295 Crowninshield Ct, Waynesboro, VA 22980New Construction
 CAAR
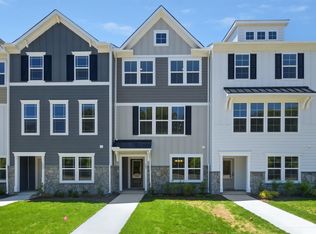
CAAR - $490,3913 bd3 ba2.2k sqft146 Sunbird Ln, Waynesboro, VA 22980New ConstructionCAAR
- $359,9904 bd3 ba1.9k sqft3 White Birch Rd, Waynesboro, VA 22980New ConstructionMLS ID #682266, Valley Roots Team, Kline May Realty. CAAR
- $409,9003 bd2 ba1.5k sqftTba Langley Dr, Waynesboro, VA 22980New ConstructionMLS ID #675794, KK HOMES TEAM, PAUL WESLEY REAL ESTATE. CAAR
- $509,0003 bd3 ba2.2k sqft136 Ridgeline Dr, Waynesboro, VA 22980For SaleMLS ID #680566, DAVID FERRALL, MOUNTAIN AREA NEST REALTY. CAAR
- $399,9004 bd3 ba1.9k sqft100 Vine St, Waynesboro, VA 22980For SaleMLS ID #677016, MICHAEL PLECKER, YES REALTY PARTNERS. CAAR
- $442,9905 bd3 ba2.5k sqft104 Julian Dr, Waynesboro, VA 22980New ConstructionMLS ID #677629, Victoria Clark, D.R. Horton Realty of Virginia LLC. CAAR
- $443,7405 bd3 ba2.5k sqft109 Julian Dr, Waynesboro, VA 22980New ConstructionMLS ID #680435, Victoria Clark, D.R. Horton Realty of Virginia LLC. CAAR
- $511,6763 bd3 ba2.2k sqft137 Springdale Rd, Waynesboro, VA 22980New ConstructionCAAR
- $436,9004 bd2 ba1.8k sqftLindburgh Dr, Waynesboro, VA 22980New ConstructionMLS ID #675578, KK HOMES TEAM, PAUL WESLEY REAL ESTATE. CAAR
- $474,0004 bd3 ba2k sqft240 Claybrook Dr, Waynesboro, VA 22980For SaleMLS ID #678607, MATTHEW FALLS, RE/MAX ADVANTAGE-WAYNESBORO. CAAR
- $319,0003 bd3 ba1.4k sqft301 Ridgeline Dr, Waynesboro, VA 22980For SaleMLS ID #680215, MIKE SCHNEIDER, FRANK HARDY SOTHEBY'S INTERNATIONAL REALTY. CAAR
- $419,9003 bd2 ba1.5k sqft206 Langley Dr, Waynesboro, VA 22980New ConstructionMLS ID #680429, KK HOMES TEAM, PAUL WESLEY REAL ESTATE. CAAR
- $474,9003 bd3 ba2k sqft152 Langley Dr, Waynesboro, VA 22980For SaleMLS ID #680620, MATTHEW PETTWAY, NEST REALTY GROUP STAUNTON. CAAR
