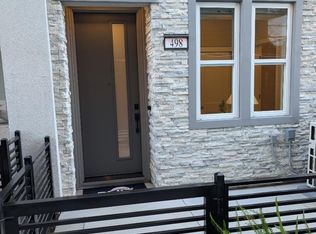
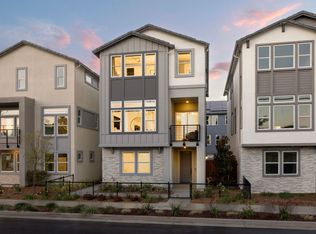
Welcome to your new home in the vibrant city of Campbell, where comfort and modern amenities await you. This spacious 4-bedroom, 3-bathroom residence spans 2,578 sq ft and offers a well-designed layout that includes a ground floor bedroom and a luxurious primary suite with a walk-in closet. The kitchen is a culinary enthusiast's dream, featuring a 220 Volt Outlet, quartz countertops, and modern appliances including an electric cooktop, built-in oven, and microwave. Enjoy casual meals in the eat-in kitchen or host special gatherings in the dining area. This home boasts multi-zone cooling/heating and solar power with a battery backup system. This is a pre-construction home and the buyer can select all of their finishes and upgrades at our design center. The property falls within the Campbell Union Elementary School District. With energy-efficient features and amenities such as an electric vehicle hookup, this home is a perfect blend of style and sustainability. With over 75 years of experience you can count on us to deliver the best of the best in new construction. Photography is of model home, not actual home,
Pending
$2,369,990
281 Llewellyn Avenue Plan #2-014-18, Campbell, CA 95008
4beds
2,578sqft
Single Family Residence, Residential
Built in 2026
1 Square Feet Lot
$2,350,900 Zestimate®
$919/sqft
$179/mo HOA
What's special
Electric vehicle hookupQuartz countertopsDining areaEat-in kitchenGround floor bedroom
- 209 days |
- 5 |
- 0 |
Zillow last checked:
Listing updated:
Listed by:
Michele Tancredi 01334574 408-206-4142,
Michelle Tancredi, Broker 925-518-4804
Source: MLSListings Inc,MLS#: ML82032417
Facts & features
Interior
Bedrooms & bathrooms
- Bedrooms: 4
- Bathrooms: 4
- Full bathrooms: 3
- 1/2 bathrooms: 1
Bedroom
- Features: GroundFloorBedroom, PrimarySuiteRetreat, WalkinCloset
Bathroom
- Features: DoubleSinks, PrimaryStallShowers, ShoweroverTub1, ShowersoverTubs2plus, StallShower2plus, Tile, TubinPrimaryBedroom, PrimaryOversizedTub
Dining room
- Features: DiningArea
Family room
- Features: SeparateFamilyRoom
Kitchen
- Features: _220VoltOutlet, Pantry
Heating
- Individual Room Controls, Solar With Backup
Cooling
- Zoned
Appliances
- Included: Electric Cooktop, Built In Oven, Electric Oven, Built In Oven/Range, Electric Oven/Range
- Laundry: Upper Floor, Inside
Features
- Walk-In Closet(s)
- Flooring: Hardwood, Tile
Interior area
- Total structure area: 2,578
- Total interior livable area: 2,578 sqft
Property
Parking
- Total spaces: 2
- Parking features: Attached
- Attached garage spaces: 2
Features
- Stories: 3
- Patio & porch: Balcony/Patio
- Has view: Yes
- View description: Mountain(s)
Lot
- Size: 1 Square Feet
- Features: Mostly Level, Ground Floor
Details
- Parcel number: 0000005
- Zoning: Check with Builder
- Special conditions: NewSubdivision
Construction
Type & style
- Home type: SingleFamily
- Architectural style: Contemporary
- Property subtype: Single Family Residence, Residential
Materials
- Foundation: Slab
- Roof: Concrete
Condition
- New construction: Yes
- Year built: 2026
Utilities & green energy
- Gas: PublicUtilities
- Water: Public
- Utilities for property: Public Utilities, Water Public, Solar
Community & HOA
HOA
- Has HOA: Yes
- Amenities included: Playground
- HOA fee: $179 monthly
Location
- Region: Campbell
Financial & listing details
- Price per square foot: $919/sqft
- Date on market: 1/24/2026
- Listing agreement: ExclusiveRightToSell
- Listing terms: CashorConventionalLoan
Estimated market value
$2,350,900
$2.23M - $2.47M
$7,838/mo
Price history
| Date | Event | Price |
|---|---|---|
| 2/5/2026 | Pending sale | $2,369,990$919/sqft |
Source:  MLSListings Inc #ML82032417 Report a problem MLSListings Inc #ML82032417 Report a problem | ||
| 1/31/2026 | Price change | $2,369,990+5.6%$919/sqft |
Source: MLSListings Inc #ML82032417 Report a problem | ||
| 1/24/2026 | Listed for sale | $2,244,990$871/sqft |
Source: MLSListings Inc #ML82032417 Report a problem | ||
Public tax history
Tax history is unavailable.
Monthly payment
Est. payment
Payment breakdown
Explore the cost of this home by adjusting the details. Changes won't be saved.Climate risks
Neighborhood: Central Campbell
Nearby schools
GreatSchools rating
- 8/10Campbell School of InnovationGrades: K-8Distance: 0.3 mi
- 9/10Westmont High SchoolGrades: 9-12Distance: 1.8 mi
Schools provided by the listing agent
- Elementary: CampbellSchoolofInnovation
- High: WestmontHigh
- District: CampbellUnionElementary
Source: MLSListings Inc. This data may not be complete. We recommend contacting the local school district to confirm school assignments for this home.
- $86,030-- bd-- ba-- sqftEagle Area, Campbell, CA 95008Off Market
- $1,371,6832 bd3 ba1.6k sqft279 Wagon Way Plan #34-03-3, Campbell, CA 95008Pending
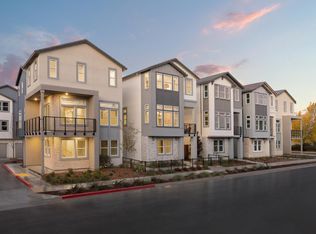
- $2,507,3904 bd4 ba2.5k sqft289 Llewellyn Avenue Plan #18-18-1, Campbell, CA 95008Pending
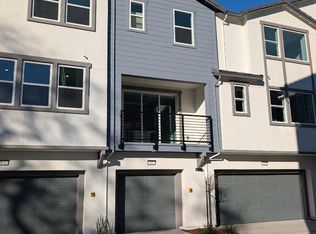
- $1,421,9902 bd3 ba1.6k sqft289 Wagon Way Plan #2-27-02, Campbell, CA 95008Pending
- $1,341,0412 bd3 ba1.4k sqft283 Dreamland Way Plan #70-07-1, Campbell, CA 95008Pending
- $1,495,0002 bd3 ba1.4k sqft149 Harvester, Campbell, CA 95008Pending
- $1,515,0002 bd3 ba1.4k sqft145 Harvester Pl, Campbell, CA 95008Pending
- $1,525,0002 bd3 ba1.4k sqft143 Harvester Pl, Campbell, CA 95008Pending
- $1,320,800-- bd-- ba-- sqft143 Harvester Pl, Campbell, CA 95008Off Market
A local agent can set up tours, give advice and negotiate with sellers.
Similar homes
- $2,490,0004 bd4 ba2.9k sqft101 Sunnyside Ct, Campbell, CA 95008New Construction
 MLS ID #ML82037161, Joe N. Pollifrone. MLSListings Inc
 - $2,590,0004 bd4 ba2.9k sqft44 Sunnyside Ave, Campbell, CA 95008New Construction
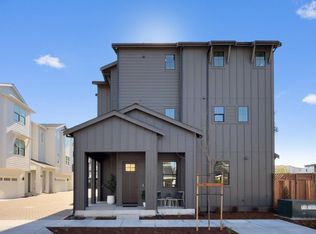 MLS ID #ML82043806, Joe N. Pollifrone. MLSListings Inc
 - $1,616,7008,700 sqft44 Sunnyside Ave, Campbell, CA 95008Off Market
- from $2,479,9904 bd4 ba2.5k sqftPlan 2 Plan, Monarch, Campbell, CA 95008New Construction
 Pulte
Pulte - $1,811,9904 bd4 ba2.1k sqft292 Dreamland Way Plan 5 #56-06, Campbell, CA 95008New ConstructionMLS ID #ML82057752, Michele Tancredi. MLSListings Inc
- $1,948,8234 bd4 ba2.3k sqft508 Boxcar Drive Plan 6 #23-01, Campbell, CA 95008New ConstructionMLS ID #ML82050087, Michele Tancredi. MLSListings Inc
- $1,877,4944 bd4 ba2.1k sqft500 Boxcar Drive Plan 5 #19-01, Campbell, CA 95008New ConstructionMLS ID #ML82050083, Michele Tancredi. MLSListings Inc
- $1,631,7403 bd4 ba2k sqft286 Dreamland Way Plan 4 #58-06, Campbell, CA 95008New ConstructionMLS ID #ML82057746, Michele Tancredi. MLSListings Inc
- $1,724,3763 bd4 ba2k sqft293 Dreamland Way Plan #65-07-4, Campbell, CA 95008New ConstructionMLS ID #ML82043656, Michele Tancredi. MLSListings Inc
- $1,877,4944 bd4 ba2.1k sqft500 Boxcar Dr, Campbell, CA 95008New ConstructionPulte
- from $1,864,9903 bd4 ba2.1k sqftPlan 5 Plan, Monarch, Campbell, CA 95008New ConstructionPulte
- $1,229,8902 bd3 ba1.5k sqft292 Dreamland Way Plan 2 #61-06, Campbell, CA 95008New ConstructionMLS ID #ML82057742, Michele Tancredi. MLSListings Inc
- $1,289,0002 bd3 ba1.3k sqft511 Union Ave, Campbell, CA 95008New ConstructionMLS ID #ML82036289, Jina Lee. MLSListings Inc
- from $1,704,9903 bd4 ba2k sqftPlan 4 Plan, Monarch, Campbell, CA 95008New ConstructionPulte
- $1,303,7062 bd3 ba1.6k sqft273 Wagon Way Plan 3 #37-03, Campbell, CA 95008New ConstructionMLS ID #ML82055537, Michele Tancredi. MLSListings Inc
- from $2,469,9904 bd4 ba2.6k sqftPlan 4 Plan, The Elms, Saratoga, CA 95070New ConstructionPulte
- $2,250,0003 bd3 ba2.3k sqft4909 Vivi Pl, Sanjose, CA 95124New ConstructionMLS ID #ML82045546, Mark Von Kaenel. MLSListings Inc
- $1,317,8202 bd3 ba1.5k sqft285 Dreamland Way Plan #2-69-07, Campbell, CA 95008New ConstructionMLS ID #ML82050091, Michele Tancredi. MLSListings Inc
- from $1,304,9902 bd3 ba1.5k sqftPlan 2 Plan, Monarch, Campbell, CA 95008New ConstructionPulte
- $1,499,9994 bd5 ba1.9k sqft523 Union Ave, Campbell, CA 95008New ConstructionMLS ID #ML82031100, Jina Lee. MLSListings Inc
Local buyer's agents are ready to help
