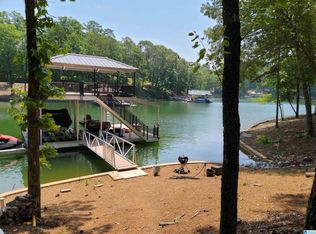
NEW CUSTOM BUILT ONE OF A KIND PROPERTY THAT CHECKS ALL OF THE BOXES! THIS UNIQUE HOME LOCATED IN HUNTER BEND SUBDIVISION, IS AN IMMACULATE 6BR/7BATH, WITH BRICK AND HARDWOOD FLOORING THROUGHOUT, FEATURING HIGH SMOOTH CEILINGS, 8FT DOORS, AND CUSTOM WOODEN CABINETRY. A CHEF'S KITCHEN WITH STAINLESS STEEL AND GAS APPLIANCES, DOUBLE OVENS, AND A SPACIOUS WALK-IN PANTRY, A FULLY EQUIPPED ENTERTAINING HUB WITH A BUILT-IN WINE COOLER AND ICE MAKER. UPGRADED ELECTRICAL AND PLUMBING SYSTEMS, PLUS TWO LAUNDRY ROOMS, AN EXPANSIVE HIS AND HERS MASTER WALK IN CLOSET, WITH EACH BATHROOM DESIGNED WITH EXQUISITE TILE FLOORING AND DESIGNER FIXTURES. FEATURING A COVERED DECK WITH A WOOD STAINED CEILING AND A STONE FIREPLACE, STATIONARY 2 SLIP DOCK WITH LIFTS AND A SUNDECK, LOCATED IN A LARGE-DEEP WATER COVE, BEAUTIFULLY LANDSCAPED, WITH INTRICATE STONE CRAFTMANSHIP THROUGHOUT ENTIRE PROPERTY. DOWNSTAIRS INCLUDES ANOTHER WETBAR, 3 BEDROOMS, AND 2 BATHS. MAIN FLOOR MASTER BED/BATH PLUS 1 GUEST BED/BATH.
For sale
$2,250,000
281 Red Cedar Dr, Wedowee, AL 36278
6beds
5,670sqft
Single Family Residence
Built in 2026
0.69 Acres Lot
$2,132,300 Zestimate®
$397/sqft
$-- HOA
What's special
Beautifully landscapedTwo laundry roomsDouble ovensHigh smooth ceilingsCustom wooden cabinetrySpacious walk-in pantry
- 32 days
- 325
- 10
Likely to sell faster than
Zillow last checked:
Listing updated:
Listed by:
Gene Crouch 770-315-8726,
KW Realty Group Wedowee
Source: GALMLS,MLS#: 21464160
Facts & features
Interior
Bedrooms & bathrooms
- Bedrooms: 6
- Bathrooms: 7
- Full bathrooms: 7
Rooms
- Room types: Bedroom, Exercise Room, Bathroom, Great Room, Kitchen, Office/Study (ROOM)
Bedroom 1
- Level: First
Bedroom 2
- Level: First
Bedroom 3
- Level: Second
Bedroom 4
- Level: Basement
Bedroom 5
- Level: Basement
Bathroom 1
- Level: First
Bathroom 3
- Level: Second
Bathroom 4
- Level: Basement
Bathroom 5
- Level: Basement
Kitchen
- Features: Stone Counters, Breakfast Bar, Eat-in Kitchen, Kitchen Island, Butlers Pantry
- Level: First
Basement
- Area: 2385
Office
- Level: Second
Heating
- 3+ Systems (HEAT), Central, Electric
Cooling
- 3+ Systems (COOL), Dual, Electric
Appliances
- Included: Gas Cooktop, Dishwasher, Ice Maker, Microwave, Electric Oven, Double Oven, Refrigerator, Stainless Steel Appliance(s), Tankless Water Heater, 2+ Water Heaters
- Laundry: Electric Dryer Hookup, Sink, Washer Hookup, In Basement, Main Level, Laundry Room, Laundry (ROOM), Yes
Features
- Recessed Lighting, Wet Bar, Cathedral/Vaulted, High Ceilings, Smooth Ceilings, Linen Closet, Separate Shower, Split Bedrooms, Tub/Shower Combo, Walk-In Closet(s)
- Flooring: Brick, Hardwood, Tile
- Doors: French Doors
- Basement: Full,Finished,Daylight,Concrete
- Attic: Walk-up,Yes
- Number of fireplaces: 2
- Fireplace features: Insert, Stone, Great Room, Outdoors, Wood Burning, Outside
Interior area
- Total interior livable area: 5,670 sqft
- Finished area above ground: 3,285
- Finished area below ground: 2,385
Video & virtual tour
Property
Parking
- Total spaces: 2
- Parking features: Driveway, Garage Faces Front
- Garage spaces: 2
- Has uncovered spaces: Yes
Features
- Levels: One and One Half
- Stories: 1.5
- Patio & porch: Open (PATIO), Patio, Covered (DECK), Deck
- Exterior features: Dock
- Pool features: None
- Has water view: Yes
- Water view: Water
- On waterfront: Yes
- Waterfront features: Waterfront
- Body of water: Lake Wedowee
- Frontage length: 149
Lot
- Size: 0.69 Acres
- Features: Cul-De-Sac, Subdivision
Details
- Parcel number: 561005150001004.103
- Special conditions: N/A
Construction
Type & style
- Home type: SingleFamily
- Property subtype: Single Family Residence
Materials
- HardiPlank Type, Stone
- Foundation: Basement
Condition
- Year built: 2026
Utilities & green energy
- Sewer: Septic Tank
- Water: Public
- Utilities for property: Underground Utilities
Community & HOA
Community
- Security: Safe Room/Storm Cellar
- Subdivision: Hunter Bend
Location
- Region: Wedowee
Financial & listing details
- Price per square foot: $397/sqft
- Tax assessed value: $204,321
- Annual tax amount: $1,308
- Price range: $2.3M - $2.3M
- Date on market: 9/4/2026
- Road surface type: Paved
Estimated market value
$2,132,300
$2.03M - $2.24M
$3,940/mo
Price history
| Date | Event | Price |
|---|---|---|
| 9/4/2026 | Listed for sale | $2,250,000$397/sqft |
Source:  GALMLS #21464160 Report a problem GALMLS #21464160 Report a problem | ||
Public tax history
| Year | Property taxes | Tax assessment |
|---|---|---|
| 2024 | $1,308 +29.2% | $40,860 +29.2% |
| 2022 | $1,012 +5.4% | $31,620 +5.4% |
| 2021 | $960 | $30,000 |
| 2020 | $960 | $30,000 |
| 2018 | $960 | $30,000 |
| 2017 | $960 | $30,000 |
| 2016 | $960 | $30,000 -80% |
| 2015 | $960 | $150,000 |
| 2014 | -- | $150,000 |
Find assessor info on the county website
Monthly payment
Est. payment
Payment breakdown
Explore the cost of this home by adjusting the details. Changes won't be saved.Climate risks
Neighborhood: 36278
Nearby schools
Schools provided by the listing agent
- Elementary: Wedowee
- Middle: Wedowee
- High: Randolph County
Source: GALMLS. This data may not be complete. We recommend contacting the local school district to confirm school assignments for this home.
Similar homes
- $2,100,0007 bd6 ba5.3k sqft796 Creek Trl, Wedowee, AL 36278Active
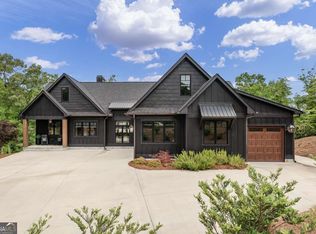
 MLS ID #10756928, Alicia McConnell, Georgia West Realty Inc. GAMLS
 - $1,780,0006 bd7 ba4.8k sqftStarlink, Wedowee, AL 36278For Sale
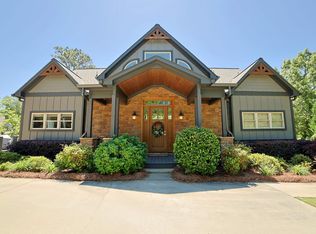
 MLS ID #21452223, Gene Crouch, KW Realty Group Wedowee. GALMLS
 - $2,200,0004 bd4 ba4.8k sqftStar Link, Wedowee, AL 36278For Sale
 MLS ID #21426043, Terry Norton, Lake Homes Realty LLC. GALMLS
 - $1,199,9006 bd4 ba3k sqft192 Blackberry Ln, Wedowee, AL 36278For Sale
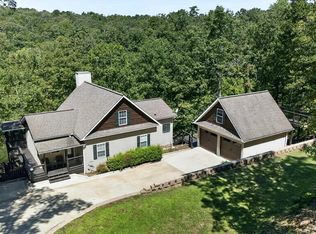 MLS ID #21463456, Lesia Waldrep, Dogwood Real Estate LLC. GALMLS
 - $1,295,0006 bd6 ba3.9k sqftStarlink, Brightspeed, Wedowee, AL 36278For SaleMLS ID #21454560, Terry Norton, Lake Homes Realty LLC. GALMLS
- $1,950,0006 bd6 ba6k sqft1085 Wright Way Dr, Wedowee, AL 36278For SaleMLS ID #21453213, Bill Coats, KW Realty Group Wedowee. GALMLS
- $1,230,0006 bd5 ba4.4k sqft175 County Road 2404, Wedowee, AL 36278For SaleMLS ID #21463489, Crystal Barnes, Hunter Bend Realty. GALMLS
- $1,299,0004 bd4 ba3.7k sqftStarlink, Wedowee, AL 36278For SaleMLS ID #21457836, Terry Norton, Lake Homes Realty LLC. GALMLS
- $1,450,0004 bd4 ba4.1k sqftStarlink, Wedowee, AL 36278For SaleMLS ID #21455338, April McClain, eXp Realty, LLC Central. GALMLS
- $1,499,9995 bd6 ba5.2k sqft14237 County Road 82, Woodland, AL 36280ActiveMLS ID #10800079, Rayana Yarbrough, Magnolia Realty Co.. GAMLS
- $1,275,0004 bd6 ba4.7k sqftStarlink, Ashland, AL 36251For SaleMLS ID #21466310, Greer Bisignani, RealtySouth Chelsea Branch. GALMLS
- $1,150,0004 bd4 ba2.9k sqftCounty Fiber, Ashland, AL 36251For SaleMLS ID #21451123, Mitchell Jones, National Land Realty. GALMLS
- $1,200,0004 bd3 ba3.4k sqft1466 County Road 59, Roanoke, AL 36274For Sale
 MLS ID #7686807, Kellie Wiggins, Keller Williams Realty Atl Partners. FMLS GA
