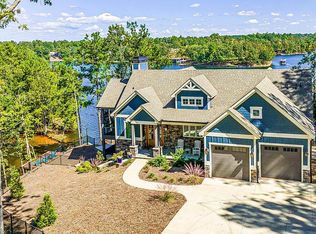
Experience the pinnacle of lakefront living in this exceptional custom-built estate on Lake Wedowee. Completed in 2021 and offering over 5,300 square feet of thoughtfully designed living space, this home combines timeless elegance with modern comfort in one of the most desirable settings on the lake. Perfectly positioned on a premier lot with deep, year-round water, the property showcases truly breathtaking panoramic views from nearly every room. Designed for both relaxation and entertaining, the home features 7 spacious bedrooms and 5.5 beautifully appointed bathrooms, providing ample space for family and guests. Inside, you'll find high-end finishes, expansive living areas, and an open-concept layout that maximizes natural light and lake views. The presence of two full kitchens makes this home ideal for multi-generational living or hosting on a grand scale. The fully finished daylight basement offers a large recreation room, creating the ultimate space for gatherings, game nights, or a private retreat. Step outside to enjoy seamless indoor-outdoor living, complete with a stunning dock situated in deep water-perfect for boating, swimming, and soaking in the lake lifestyle. Tasteful, high-quality pieces are optional as this home is truly move-in ready-allowing you to immediately begin enjoying the lake without the hassle of furnishing or setup. Every detail of this home has been carefully curated to deliver luxury, comfort, and unforgettable views. This is a rare opportunity to own one of Lake Wedowee's finest properties-where every day feels like a vacation. Don't miss your chance to experience the very best the lake has to offer.
Active
Price cut: $200K (8/28)
$2,100,000
796 Creek Trl, Wedowee, AL 36278
7beds
5,370sqft
Single Family Residence
Built in 2021
0.74 Acres Lot
$1,969,700 Zestimate®
$391/sqft
$52/mo HOA
What's special
Fully finished daylight basementLarge recreation roomHigh-end finishesTwo full kitchens
- 162 days
- 454
- 20
Zillow last checked:
Listing updated:
Listed by:
Alicia McConnell 404-245-6394,
Georgia West Realty Inc
Source: GAMLS,MLS#: 10756928
Facts & features
Interior
Bedrooms & bathrooms
- Bedrooms: 7
- Bathrooms: 6
- Full bathrooms: 5
- 1/2 bathrooms: 1
- Main level bathrooms: 2
- Main level bedrooms: 4
Rooms
- Room types: Family Room, Foyer, Great Room, Laundry, Other
Dining room
- Features: Dining Rm/Living Rm Combo
Kitchen
- Features: Breakfast Area, Kitchen Island
Heating
- Dual, Electric, Forced Air, Natural Gas
Cooling
- Central Air, Dual, Electric
Appliances
- Included: Dishwasher, Electric Water Heater, Microwave, Refrigerator
- Laundry: Common Area
Features
- Master On Main Level, Other, Walk-In Closet(s)
- Flooring: Carpet, Hardwood, Tile
- Basement: Daylight,Full
- Number of fireplaces: 1
- Fireplace features: Gas Log
Interior area
- Total structure area: 5,370
- Total interior livable area: 5,370 sqft
- Finished area above ground: 5,370
- Finished area below ground: 0
Property
Parking
- Total spaces: 3
- Parking features: Attached, Garage, Garage Door Opener
- Has attached garage: Yes
Features
- Levels: Two
- Stories: 2
- Patio & porch: Deck, Patio
- Has private pool: Yes
- Pool features: Pool/Spa Combo
- Has view: Yes
- View description: Lake
- Has water view: Yes
- Water view: Lake
- Waterfront features: Lake
- Frontage type: Lakefront
Lot
- Size: 0.74 Acres
- Features: Other
Details
- Parcel number: 561005220001001053
Construction
Type & style
- Home type: SingleFamily
- Architectural style: Craftsman
- Property subtype: Single Family Residence
Materials
- Concrete
- Roof: Composition
Condition
- Resale
- New construction: No
- Year built: 2021
Utilities & green energy
- Sewer: Septic Tank
- Water: Public
- Utilities for property: Cable Available
Community & HOA
Community
- Features: Lake
- Security: Security System
- Subdivision: Creek Crossing
HOA
- Has HOA: Yes
- Services included: Maintenance Grounds
- HOA fee: $625 annually
Location
- Region: Wedowee
Financial & listing details
- Price per square foot: $391/sqft
- Date on market: 5/4/2026
- Cumulative days on market: 162 days
- Listing agreement: Exclusive Right To Sell
- Listing terms: Cash,Conventional
Estimated market value
$1,969,700
$1.87M - $2.07M
$4,203/mo
Price history
| Date | Event | Price |
|---|---|---|
| 8/28/2026 | Price change | $2,100,000-8.7%$391/sqft |
Source:  West Metro BOR #151932 Report a problem West Metro BOR #151932 Report a problem | ||
| 5/4/2026 | Listed for sale | $2,300,000+39.4%$428/sqft |
Source: West Metro BOR #151932 Report a problem | ||
| 8/30/2024 | Sold | $1,650,000$307/sqft |
Source:  GALMLS #21393697 Report a problem GALMLS #21393697 Report a problem | ||
| 8/5/2024 | Contingent | $1,650,000$307/sqft |
Source: GALMLS #21393697 Report a problem | ||
Public tax history
Tax history is unavailable.
Monthly payment
Est. payment
Payment breakdown
Explore the cost of this home by adjusting the details. Changes won't be saved.Climate risks
Neighborhood: 36278
Nearby schools
Schools provided by the listing agent
- Elementary: Wedowee
- Middle: Wedowee
- High: Randolph
Source: GAMLS. This data may not be complete. We recommend contacting the local school district to confirm school assignments for this home.

Similar homes
- $1,780,0006 bd7 ba4.8k sqftStarlink, Wedowee, AL 36278For Sale
 MLS ID #21452223, Gene Crouch, KW Realty Group Wedowee. GALMLS
 - $2,250,0006 bd7 ba5.6k sqft281 Red Cedar Dr, Wedowee, AL 36278For Sale
 MLS ID #21464160, Gene Crouch, KW Realty Group Wedowee. GALMLS
 - $2,200,0004 bd4 ba4.8k sqftStar Link, Wedowee, AL 36278For Sale
 MLS ID #21426043, Terry Norton, Lake Homes Realty LLC. GALMLS
 - $1,950,0006 bd6 ba6k sqft1085 Wright Way Dr, Wedowee, AL 36278For Sale
 MLS ID #21453213, Bill Coats, KW Realty Group Wedowee. GALMLS
 - $1,295,0006 bd6 ba3.9k sqftStarlink, Brightspeed, Wedowee, AL 36278For SaleMLS ID #21454560, Terry Norton, Lake Homes Realty LLC. GALMLS
- $1,199,9006 bd4 ba3k sqft192 Blackberry Ln, Wedowee, AL 36278For SaleMLS ID #21463456, Lesia Waldrep, Dogwood Real Estate LLC. GALMLS
- $1,050,0005 bd4 ba3.3k sqft70 Camellia Ln, Wedowee, AL 36278Active
 MLS ID #10786387, Crystal Barnes, Hunter Bend. GAMLS
 - $1,230,0006 bd5 ba4.4k sqft175 County Road 2404, Wedowee, AL 36278For SaleMLS ID #21463489, Crystal Barnes, Hunter Bend Realty. GALMLS
- $1,299,0004 bd4 ba3.7k sqftStarlink, Wedowee, AL 36278For SaleMLS ID #21457836, Terry Norton, Lake Homes Realty LLC. GALMLS
- $1,450,0004 bd4 ba4.1k sqftStarlink, Wedowee, AL 36278For SaleMLS ID #21455338, April McClain, eXp Realty, LLC Central. GALMLS
- $1,499,9995 bd6 ba5.2k sqft14237 County Road 82, Woodland, AL 36280ActiveMLS ID #10800079, Rayana Yarbrough, Magnolia Realty Co.. GAMLS
- $1,275,0004 bd6 ba4.7k sqftStarlink, Ashland, AL 36251For SaleMLS ID #21466310, Greer Bisignani, RealtySouth Chelsea Branch. GALMLS
- $1,150,0004 bd4 ba2.9k sqftCounty Fiber, Ashland, AL 36251For SaleMLS ID #21451123, Mitchell Jones, National Land Realty. GALMLS
- $1,200,0004 bd3 ba3.4k sqft1466 County Road 59, Roanoke, AL 36274For Sale
 MLS ID #7686807, Kellie Wiggins, Keller Williams Realty Atl Partners. FMLS GA
