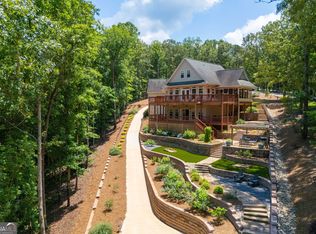
Discover the rare combination of space, privacy, mountain scenery, and custom craftsmanship on this exceptional 10.3-acre estate in Clay County, Alabama. Offering more than 5,000 square feet, this spacious home was designed for those who want room to live, gather, entertain, and enjoy the outdoors. The main residence features 4 bedrooms, 3 full baths, and 3 half baths, along with a generous family room centered around a beautiful wood-burning fireplace. Expansive front and rear porches provide inviting spaces to enjoy spectacular mountain views, peaceful evenings, and unforgettable sunrises & sunsets. A full unfinished basement offers tremendous potential for future expansion—whether as a mother-in-law suite, guest quarters, recreation space, home gym, workshop, or additional living area. A separate studio/media room off the carport adds even more flexibility for work, hobbies, entertainment, or creative pursuits. Outside, the acreage becomes part of the lifestyle.
For sale
$1,275,000
821 Wilkie Rd, Ashland, AL 36251
4beds
4,752sqft
Single Family Residence
Built in 2019
10.3 Acres Lot
$-- Zestimate®
$268/sqft
$-- HOA
What's special
Mountain sceneryBeautiful wood-burning fireplaceSpacious homeGenerous family room
- 7 days
- 183
- 8
Zillow last checked:
Listing updated:
Listed by:
Greer Bisignani 205-249-6568,
RealtySouth Chelsea Branch
Source: GALMLS,MLS#: 21466310
Facts & features
Interior
Bedrooms & bathrooms
- Bedrooms: 4
- Bathrooms: 6
- Full bathrooms: 3
- 1/2 bathrooms: 3
Rooms
- Room types: 2nd Kitchen (ROOM), Bedroom, Den/Family (ROOM), Bathroom, Half Bath (ROOM), Keeping Room (ROOM), Kitchen, Master Bathroom, Master Bedroom, Office/Study (ROOM)
Primary bedroom
- Level: First
Bedroom 1
- Level: Second
Bedroom 2
- Level: Second
Bedroom 3
- Level: Second
Primary bathroom
- Level: First
Bathroom 1
- Level: First
Bathroom 3
- Level: Second
Bathroom 4
- Level: Second
Family room
- Level: First
Kitchen
- Features: Butcher Block
- Level: First
Basement
- Area: 2426
Office
- Level: First
Heating
- Central, Piggyback Sys (HEAT)
Cooling
- Central Air, Piggyback Sys (COOL)
Appliances
- Included: Dishwasher, Ice Maker, Gas Oven, Self Cleaning Oven, Refrigerator, Electric Water Heater
- Laundry: Electric Dryer Hookup, Floor Drain, Main Level, Laundry Room, Laundry (ROOM), Yes
Features
- Wet Bar, Cathedral/Vaulted, High Ceilings, Crown Molding, Smooth Ceilings, Linen Closet, Separate Shower, Double Vanity, Sitting Area in Master, Tub/Shower Combo, Walk-In Closet(s)
- Flooring: Carpet, Concrete, Hardwood, Tile
- Doors: French Doors
- Basement: Full,Partially Finished,Daylight,Bath/Stubbed,Concrete
- Attic: Pull Down Stairs,Walk-In,Yes
- Number of fireplaces: 1
- Fireplace features: Stone, Family Room, Wood Burning
Interior area
- Total interior livable area: 4,752 sqft
- Finished area above ground: 4,652
- Finished area below ground: 100
Video & virtual tour
Property
Parking
- Total spaces: 2
- Parking features: Attached, Basement, Driveway, Lower Level, Open
- Has attached garage: Yes
- Carport spaces: 2
- Has uncovered spaces: Yes
Features
- Levels: 2+ story
- Patio & porch: Porch, Covered (DECK), Deck
- Pool features: None
- Has spa: Yes
- Spa features: Bath
- Fencing: Fenced
- Has view: Yes
- View description: Mountain(s)
- Waterfront features: No
Lot
- Size: 10.3 Acres
Details
- Additional structures: Storage, Storm Shelter-Private
- Parcel number: 1706240000008.001
- Special conditions: N/A
Construction
Type & style
- Home type: SingleFamily
- Property subtype: Single Family Residence
Materials
- Brick Over Foundation, HardiPlank Type, Vinyl Siding
- Foundation: Basement
Condition
- Year built: 2019
Utilities & green energy
- Sewer: Septic Tank
- Water: Well
Community & HOA
Community
- Subdivision: None
Location
- Region: Ashland
Financial & listing details
- Price per square foot: $268/sqft
- Price range: $1.3M - $1.3M
- Date on market: 9/29/2026
Estimated market value
Not available
Estimated sales range
Not available
Not available
Price history
| Date | Event | Price |
|---|---|---|
| 9/29/2026 | Listed for sale | $1,275,000$268/sqft |
Source:  GALMLS #21466310 Report a problem GALMLS #21466310 Report a problem | ||
Public tax history
Tax history is unavailable.
Monthly payment
Est. payment
Payment breakdown
Explore the cost of this home by adjusting the details. Changes won't be saved.Climate risks
Neighborhood: 36251
Nearby schools
Schools provided by the listing agent
- Elementary: Ashland
- Middle: Central
- High: Clay County
Source: GALMLS. This data may not be complete. We recommend contacting the local school district to confirm school assignments for this home.
Similar homes
- $1,150,0004 bd4 ba2.9k sqftCounty Fiber, Ashland, AL 36251For Sale
 MLS ID #21451123, Mitchell Jones, National Land Realty. GALMLS
 - $1,299,0004 bd4 ba3.7k sqftStarlink, Wedowee, AL 36278For Sale
 MLS ID #21457836, Terry Norton, Lake Homes Realty LLC. GALMLS
 - $1,199,9006 bd4 ba3k sqft192 Blackberry Ln, Wedowee, AL 36278For Sale
 MLS ID #21463456, Lesia Waldrep, Dogwood Real Estate LLC. GALMLS
 - $1,050,0005 bd4 ba3.3k sqft70 Camellia Ln, Wedowee, AL 36278Active
 MLS ID #10786387, Crystal Barnes, Hunter Bend. GAMLS
 - $659,0004 bd3 ba4k sqftHughs Net, Alexander City, AL 35010For SaleMLS ID #21397884, Bobby Tapley, REALTYSOUTH AUBURN AND LAKE MARTIN. GALMLS
- $1,295,0006 bd6 ba3.9k sqftStarlink, Brightspeed, Wedowee, AL 36278For SaleMLS ID #21454560, Terry Norton, Lake Homes Realty LLC. GALMLS
- $1,780,0006 bd7 ba4.8k sqftStarlink, Wedowee, AL 36278For SaleMLS ID #21452223, Gene Crouch, KW Realty Group Wedowee. GALMLS
