INCREDIBLE 6 BEDROOM, 6.5 BATH CUSTOM BUILT HOME ON THE SOUTH END OF LAKE WEDOWEE. THIS ONE HAS IT ALL. MASTER SUITE ON MAIN, LARGE GREATROOM FULL OF WINDOWS, CHEF'S KITCHEN, BUTLER'S PANTRY, DINING AREA OVERLOOKING A LARGE COVE WITH YEAR ROUND WATER. UPSTAIRS TWO BEDROOMS WITH FULL BATHS AND A LOFT AREA WHICH MAKES AN INCREDIBLE SITTING AREA OR OFFICE. THE TERRACE LEVEL HAS ANOTHER LARGE GREATROOM, 2 MORE BEDROOMS AND 2 FULL BATHS. THERE ARE COVERED DECKS OVERLOOKING THE LAKE ON BOTH LEVELS, A COMFORTABLE GAZEBO STEPS FROM THE WATER, AND 2 SLIP DELUXE DOCK WITH JET PORTS ON OVER 164 FEET OF YEAR ROUND WATER. THERE'S ALSO A PATIO OVERLOOKING THE LAKE.. THE DETACHED LARGE 3 CAR GARAGE HAS A ONE BEDROOM APARTMENT WITH FULL KITCHEN OVER IT AS WELL AS BUILT IN BUNK BEDS FOR MORE SLEEPING SPACE. LOCATED IN CREEK CROSSING SUBDIVISION, ONE OF THE PREMIER LOCATIONS ON THE LAKE, YOU NEED TO SEE THIS ONE IN PERSON. THIS ONE CHECKS ALL THE BOXES.
For sale
$1,780,000
107 Sunset Rdg, Wedowee, AL 36278
6beds
4,855sqft
Single Family Residence
Built in 2017
0.58 Acres Lot
$-- Zestimate®
$367/sqft
$46/mo HOA
What's special
- 186 days
- 238
- 15
Zillow last checked:
Listing updated:
Listed by:
Gene Crouch 770-315-8726,
KW Realty Group Wedowee
Source: GALMLS,MLS#: 21452223
Facts & features
Interior
Bedrooms & bathrooms
- Bedrooms: 6
- Bathrooms: 7
- Full bathrooms: 6
- 1/2 bathrooms: 1
Rooms
- Room types: Bedroom, Bathroom, Great Room, Kitchen, Master Bathroom, Master Bedroom
Primary bedroom
- Level: First
Bedroom 1
- Level: Second
Bedroom 2
- Level: Second
Bedroom 3
- Level: Basement
Bedroom 4
- Level: Basement
Primary bathroom
- Level: First
Bathroom 1
- Level: Second
Bathroom 3
- Level: Basement
Kitchen
- Features: Stone Counters, Butlers Pantry, Eat-in Kitchen, Kitchen Island, Pantry
- Level: First
Basement
- Area: 1952
Heating
- 3+ Systems (HEAT), Central, Heat Pump
Cooling
- 3+ Systems (COOL), Central Air, Electric, Ceiling Fan(s)
Appliances
- Included: Dishwasher, Microwave, Refrigerator, Stainless Steel Appliance(s), 2+ Water Heaters, Electric Water Heater
- Laundry: Electric Dryer Hookup, Sink, Washer Hookup, In Basement, Main Level, Laundry Room, Laundry (ROOM), Yes
Features
- Recessed Lighting, Wet Bar, High Ceilings, Cathedral/Vaulted, Smooth Ceilings, Linen Closet, Separate Shower, Double Vanity, Tub/Shower Combo, Walk-In Closet(s)
- Flooring: Carpet, Concrete, Hardwood, Tile
- Doors: French Doors
- Windows: Double Pane Windows
- Basement: Full,Finished,Daylight,Concrete
- Attic: None
- Number of fireplaces: 1
- Fireplace features: Insert, Great Room, Wood Burning
Interior area
- Total interior livable area: 4,855 sqft
- Finished area above ground: 2,903
- Finished area below ground: 1,952
Video & virtual tour
Property
Parking
- Total spaces: 3
- Parking features: Detached, Driveway, Parking (MLVL), Garage Faces Front
- Garage spaces: 3
- Has uncovered spaces: Yes
Features
- Levels: One and One Half
- Stories: 1.5
- Patio & porch: Open (PATIO), Patio, Porch, Covered (DECK), Open (DECK), Deck
- Exterior features: Dock
- Pool features: None
- Has water view: Yes
- Water view: Water
- On waterfront: Yes
- Waterfront features: Waterfront
- Body of water: Lake Wedowee
- Frontage length: 164
Lot
- Size: 0.58 Acres
- Features: Cul-De-Sac, Few Trees, Subdivision
Details
- Parcel number: 1005220001001023
- Special conditions: N/A
Construction
Type & style
- Home type: SingleFamily
- Property subtype: Single Family Residence
Materials
- HardiPlank Type, Stone
- Foundation: Basement
Condition
- Year built: 2017
Utilities & green energy
- Sewer: Other, Septic Tank
- Water: Public
- Utilities for property: Underground Utilities
Green energy
- Energy efficient items: Ridge Vent
Community & HOA
Community
- Features: Boat Launch, Boats-Motorized Allowed, Fishing, Skiing Allowed, Street Lights, Swimming Allowed
- Subdivision: Creek Crossing
HOA
- Has HOA: Yes
- Services included: Maintenance Grounds
- HOA fee: $550 annually
Location
- Region: Wedowee
Financial & listing details
- Price per square foot: $367/sqft
- Price range: $1.8M - $1.8M
- Date on market: 5/7/2026
- Road surface type: Paved
Estimated market value
Not available
Estimated sales range
Not available
Not available
Price history
| Date | Event | Price |
|---|---|---|
| 5/7/2026 | Listed for sale | $1,780,000+112.2%$367/sqft |
Source:  GALMLS #21452223 Report a problem | ||
| 8/21/2018 | Listing removed | $839,000$173/sqft |
Source: RE/MAX Lakefront #8314617 Report a problem | ||
| 8/13/2018 | Listed for sale | $839,000+115.1%$173/sqft |
Source: RE/MAX Lakefront #8314617 Report a problem | ||
| 9/29/2017 | Sold | $390,000$80/sqft |
Source: Agent Provided Report a problem | ||
Public tax history
Tax history is unavailable.
Monthly payment
Est. payment
Payment breakdown
Explore the cost of this home by adjusting the details. Changes won't be saved.Climate risks
Neighborhood: 36278
Nearby schools
Schools provided by the listing agent
- Elementary: Wedowee
- Middle: Wedowee
- High: Randolph County
Source: GALMLS. This data may not be complete. We recommend contacting the local school district to confirm school assignments for this home.

Similar homes
- $1,199,9006 bd4 ba3k sqft192 Blackberry Ln, Wedowee, AL 36278For Sale
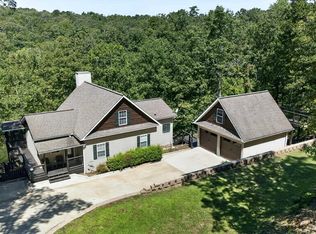
 MLS ID #21463456, Lesia Waldrep, Dogwood Real Estate LLC. GALMLS
- $1,230,0006 bd5 ba4.4k sqft175 County Road 2404, Wedowee, AL 36278For Sale
 MLS ID #21463489, Crystal Barnes, Hunter Bend Realty. GALMLS
- $2,350,0005 bd6 ba6.8k sqft125 Oak Leaf Dr, Wedowee, AL 36278New Construction
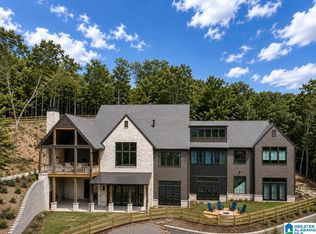 MLS ID #21467400, Lee Eason, Engel & Volkers Huntsville. GALMLS
- $1,295,0006 bd6 ba3.9k sqftStarlink, Brightspeed, Wedowee, AL 36278For Sale
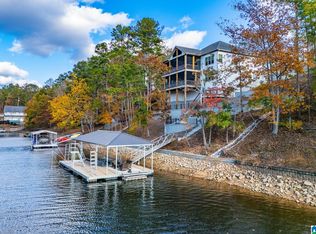 MLS ID #21454560, Terry Norton, Lake Homes Realty LLC. GALMLS
- $1,950,0006 bd6 ba6k sqft1085 Wright Way Dr, Wedowee, AL 36278For SaleMLS ID #21453213, Bill Coats, KW Realty Group Wedowee. GALMLS
- $2,250,0006 bd7 ba5.6k sqft281 Red Cedar Dr, Wedowee, AL 36278For SaleMLS ID #21464160, Gene Crouch, KW Realty Group Wedowee. GALMLS
- $1,050,0005 bd4 ba3.3k sqft70 Camellia Ln, Wedowee, AL 36278Active
 MLS ID #10786387, Crystal Barnes, Hunter Bend. GAMLS
- $2,200,0004 bd4 ba4.8k sqftStar Link, Wedowee, AL 36278For SaleMLS ID #21426043, Terry Norton, Lake Homes Realty LLC. GALMLS
- $959,0005 bd4 ba3.8k sqftStarlink, Wedowee, AL 36278For SaleMLS ID #21469228, Crystal Barnes, Hunter Bend Realty. GALMLS
- $1,450,0004 bd4 ba4.1k sqftStarlink, Wedowee, AL 36278For SaleMLS ID #21455338, April McClain, eXp Realty, LLC Central. GALMLS
- $989,0006 bd4 ba5.5k sqftStarlink, Brightspeed, Wedowee, AL 36278For SaleMLS ID #21447534, Terry Norton, Lake Homes Realty LLC. GALMLS
- $975,0005 bd5 ba3.7k sqft93 Hicks Bend Ct, Wedowee, AL 36278ActiveMLS ID #10842838, Crystal Barnes, Hunter Bend. GAMLS
- $999,0004 bd4 ba3.5k sqftBright Speed, Starlink, Wedowee, AL 36278For SaleMLS ID #21453812, Terry Norton, Lake Homes Realty LLC. GALMLS
- $899,9004 bd4 ba2.9k sqft681 Warren Rd, Wedowee, AL 36278ActiveMLS ID #10871949, Christie C Hayes, Keller Williams Realty Atl. Partners. GAMLS
- $950,0005 bd4 ba3.2k sqftStarlink, Wedowee, AL 36278For SaleMLS ID #21466640, Terry Norton, Lake Homes Realty LLC. GALMLS
- $1,499,9995 bd6 ba5.2k sqft14237 County Road 82, Woodland, AL 36280ActiveMLS ID #10800079, Rayana Yarbrough, Magnolia Realty Co.. GAMLS
- $1,700,0003 bd2 ba2.8k sqft3463 County Road 3, Delta, AL 36258For SaleMLS ID #21455988, Joanna Dowda, Keller Williams Realty Atl Par. GALMLS
- $999,0004 bd6 ba4.7k sqftStarlink, Ashland, AL 36251For SaleMLS ID #21466310, Greer Bisignani, RealtySouth Chelsea Branch. GALMLS
- $1,150,0004 bd4 ba2.9k sqftCounty Fiber, Ashland, AL 36251For SaleMLS ID #21451123, Mitchell Jones, National Land Realty. GALMLS
- $1,200,0004 bd3 ba3.4k sqft1466 County Road 59, Roanoke, AL 36274For Sale
 MLS ID #7686807, Kellie Wiggins, Keller Williams Realty Atl Partners. FMLS GA
