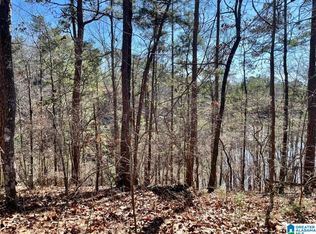
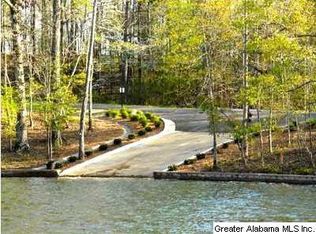
A RARE PRIVATE RETREAT ON LAKE WEDOWEE. Set on nearly 2 undisturbed acres, this extraordinary 5BR/5.5BA waterfront estate offers exceptional privacy and breathtaking big-water views from nearly every room. Designed for refined lake living and effortless entertaining, the home features a chef’s kitchen with a hidden prep kitchen, dramatic quartzite finishes, professional appliances, and a sunroom bar. The vaulted primary suite enjoys panoramic lake views, a double-sided fireplace, and luxurious marble bath. Spacious living and dining areas, terrace-level kitchenette, movie/golf simulator room, fitness suite, steam shower and sauna space create a true resort experience. Outdoors, enjoy a lakeside fire pit, outdoor fireplace, covered porch and full outdoor kitchen. Accommodations for 16+ make this an exceptional family retreat and legacy property on one of the South’s best-kept waterfront secrets.
New construction
$2,350,000
125 Oak Leaf Dr, Wedowee, AL 36278
5beds
6,894sqft
Single Family Residence
Built in 2026
1.92 Acres Lot
$-- Zestimate®
$341/sqft
$104/mo HOA
What's special
- 7 days
- 9
- 3
Zillow last checked:
Listing updated:
Listed by:
Lee Eason 404-934-8700,
Engel & Volkers Huntsville
Source: GALMLS,MLS#: 21467400
Facts & features
Interior
Bedrooms & bathrooms
- Bedrooms: 5
- Bathrooms: 6
- Full bathrooms: 5
- 1/2 bathrooms: 1
Rooms
- Room types: Bedroom, Bonus Room, Exercise Room, Kitchen, Master Bathroom, Master Bedroom, Media Room
Primary bedroom
- Level: First
Bedroom 1
- Level: First
Bedroom 2
- Level: Second
Bedroom 3
- Level: Basement
Bedroom 4
- Level: Basement
Primary bathroom
- Level: First
Kitchen
- Features: Stone Counters, Eat-in Kitchen, Kitchen Island, Pantry, Butlers Pantry
- Level: First
Living room
- Level: First
Basement
- Area: 3300
Heating
- Central, Zoned
Cooling
- Central Air, Electric, Zoned
Appliances
- Included: ENERGY STAR Qualified Appliances, Dishwasher, Disposal, Freezer, Ice Maker, Microwave, Gas Oven, Double Oven, Refrigerator, Stove-Gas, Tankless Water Heater, 2+ Water Heaters
- Laundry: Electric Dryer Hookup, Sink, Washer Hookup, In Basement, Main Level, Laundry Room, Laundry (ROOM), Yes
Features
- Multiple Staircases, Sauna/Spa (INT), Cathedral/Vaulted, Double Shower, Separate Shower, Double Vanity, Walk-In Closet(s)
- Flooring: Laminate, Tile
- Windows: Double Pane Windows, ENERGY STAR Qualified Windows
- Basement: Full,Partially Finished,Daylight
- Attic: None
- Number of fireplaces: 3
- Fireplace features: Brick (FIREPL), Gas Log, Bedroom, Den, Family Room, Living Room, Master Bedroom, Patio (FIREPL), Gas, Wood Burning, Outside
Interior area
- Total interior livable area: 6,894 sqft
- Finished area above ground: 3,900
- Finished area below ground: 2,994
Video & virtual tour
Property
Parking
- Total spaces: 2
- Parking features: Attached, Driveway, Garage Faces Side
- Attached garage spaces: 2
- Has uncovered spaces: Yes
Features
- Levels: 2+ story
- Patio & porch: Covered, Patio, Porch, Covered (DECK), Open (DECK), Deck
- Exterior features: Dock, Outdoor Grill
- Pool features: None
- Has water view: Yes
- Water view: Water
- On waterfront: Yes
- Waterfront features: Waterfront
- Body of water: Lake Wedowee
- Frontage length: 474
Lot
- Size: 1.92 Acres
Details
- Parcel number: 561005220001001.012
- Special conditions: N/A
- Other equipment: Home Theater
Construction
Type & style
- Home type: SingleFamily
- Property subtype: Single Family Residence
Materials
- Brick, HardiPlank Type
- Foundation: Basement
Condition
- New construction: Yes
- Year built: 2026
Utilities & green energy
- Sewer: Other
- Water: Public
- Utilities for property: Underground Utilities
Green energy
- Energy efficient items: Ridge Vent
Community & HOA
Community
- Features: Boats-Motorized Allowed, Fishing, Sauna/Spa (AMENIT), Water Access
- Subdivision: Creek Crossing
HOA
- Has HOA: Yes
- Services included: Trash, Maintenance Grounds
- HOA fee: $1,250 annually
Location
- Region: Wedowee
Financial & listing details
- Price per square foot: $341/sqft
- Price range: $2.4M - $2.4M
- Date on market: 10/10/2026
- Road surface type: Paved
Estimated market value
Not available
Estimated sales range
Not available
Not available
Price history
| Date | Event | Price |
|---|---|---|
| 10/10/2026 | Listed for sale | $2,350,000$341/sqft |
Source:  GALMLS #21467400 Report a problem GALMLS #21467400 Report a problem | ||
Public tax history
Tax history is unavailable.
Monthly payment
Est. payment
Payment breakdown
Explore the cost of this home by adjusting the details. Changes won't be saved.Climate risks
Neighborhood: 36278
Nearby schools
Schools provided by the listing agent
- Elementary: Wedowee
- Middle: Wedowee
- High: Randolph County
Source: GALMLS. This data may not be complete. We recommend contacting the local school district to confirm school assignments for this home.
Similar homes
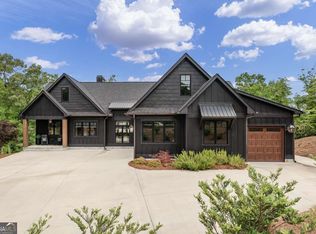
- $2,100,0007 bd6 ba5.3k sqft796 Creek Trl, Wedowee, AL 36278Active
 MLS ID #10756928, Alicia McConnell, Georgia West Realty Inc. GAMLS
 - $1,780,0006 bd7 ba4.8k sqftStarlink, Wedowee, AL 36278For Sale
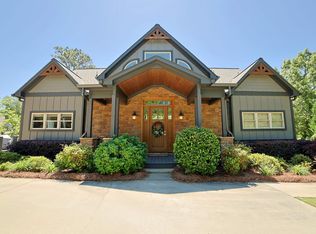
 MLS ID #21452223, Gene Crouch, KW Realty Group Wedowee. GALMLS
 - $2,250,0006 bd7 ba5.6k sqft281 Red Cedar Dr, Wedowee, AL 36278For Sale
 MLS ID #21464160, Gene Crouch, KW Realty Group Wedowee. GALMLS
 - $1,190,0006 bd5 ba3.6k sqft4574 County Road 99, Wedowee, AL 36278For Sale
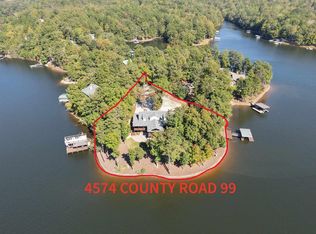 MLS ID #21467863, Gene Crouch, KW Realty Group Wedowee. GALMLS
 - $2,200,0004 bd4 ba4.8k sqftStar Link, Wedowee, AL 36278For SaleMLS ID #21426043, Terry Norton, Lake Homes Realty LLC. GALMLS
- $1,600,0003 bd4 ba4.3k sqftStarlink, Wedowee, AL 36278For SaleMLS ID #21466214, Terry Norton, Lake Homes Realty LLC. GALMLS
- $1,950,0006 bd6 ba6k sqft1085 Wright Way Dr, Wedowee, AL 36278For SaleMLS ID #21453213, Bill Coats, KW Realty Group Wedowee. GALMLS
- $1,230,0006 bd5 ba4.4k sqft175 County Road 2404, Wedowee, AL 36278For SaleMLS ID #21463489, Crystal Barnes, Hunter Bend Realty. GALMLS
- $1,299,0004 bd4 ba3.7k sqftStarlink, Wedowee, AL 36278For SaleMLS ID #21457836, Terry Norton, Lake Homes Realty LLC. GALMLS
- $1,295,0006 bd6 ba3.9k sqftStarlink, Brightspeed, Wedowee, AL 36278For SaleMLS ID #21454560, Terry Norton, Lake Homes Realty LLC. GALMLS
- $1,450,0004 bd4 ba4.1k sqftStarlink, Wedowee, AL 36278For SaleMLS ID #21455338, April McClain, eXp Realty, LLC Central. GALMLS
- $1,275,0004 bd6 ba4.7k sqftStarlink, Ashland, AL 36251For SaleMLS ID #21466310, Greer Bisignani, RealtySouth Chelsea Branch. GALMLS
- $1,200,0004 bd3 ba3.4k sqft1466 County Road 59, Roanoke, AL 36274For Sale
 MLS ID #7686807, Kellie Wiggins, Keller Williams Realty Atl Partners. FMLS GA
 - $1,499,9995 bd6 ba5.2k sqft14237 County Road 82, Woodland, AL 36280ActiveMLS ID #10800079, Rayana Yarbrough, Magnolia Realty Co.. GAMLS
