This elegant home offers 3 bedrooms, 3 1/2 bathrooms, situated on a premiere lot boasting 175 feet of deep year round water with breathtaking views of big water. As you enter the foyer of this grand designed home you are greeted with quality craftsmanship in the spacious open den with a vaulted pine ceiling, a rock fireplace, gourmet kitchen with Viking appliances and upgraded cabinets with granite counter tops and a family dining area with beautiful hardwood floors. Step out into a relaxing screen porch from the kitchen and enjoy being at the lake. The private master bedroom suite is fit for the Queen of Lake Wedowee with a sitting area with awesome views of the lake. The master bathroom offers double vanities, custom tile shower with a large tub. The terrace level offers a family room, with a fireplace and a full kitchen. There is a 2nd master bedroom and bathroom with 2 additional bedrooms and bathroom for your guests. Easy walk to the hot tub area, fire pit and the amazing dock.
For sale
$1,600,000
145 Primrose Ln, Wedowee, AL 36278
3beds
4,300sqft
Single Family Residence
Built in 2014
0.79 Acres Lot
$-- Zestimate®
$372/sqft
$46/mo HOA
What's special
Amazing dockRock fireplaceRelaxing screen porchFire pit
- 16 days
- 260
- 12
Likely to sell faster than
Zillow last checked:
Listing updated:
Listed by:
Terry Norton 404-317-5120,
Lake Homes Realty LLC
Source: GALMLS,MLS#: 21466214
Facts & features
Interior
Bedrooms & bathrooms
- Bedrooms: 3
- Bathrooms: 4
- Full bathrooms: 3
- 1/2 bathrooms: 1
Rooms
- Room types: 2nd Master (ROOM), Bedroom, Den/Family (ROOM), Dining Room, Bathroom, Half Bath (ROOM), Kitchen, Master Bathroom, Master Bedroom, Office/Study (ROOM)
Primary bedroom
- Level: First
Bedroom
- Level: Basement
Bedroom 1
- Level: Basement
Bedroom 2
- Level: Basement
Primary bathroom
- Level: First
Bathroom 1
- Level: First
Dining room
- Level: First
Family room
- Level: First
Kitchen
- Features: Stone Counters, Breakfast Bar, Eat-in Kitchen, Kitchen Island, Pantry
- Level: First
Basement
- Area: 2300
Office
- Level: First
Heating
- Central, Electric, Heat Pump, Furnace-90% Eff
Cooling
- Central Air, Electric, Heat Pump, Ceiling Fan(s)
Appliances
- Included: ENERGY STAR Qualified Appliances, Gas Cooktop, Dishwasher, Ice Maker, Microwave, Electric Oven, Self Cleaning Oven, Refrigerator, Stainless Steel Appliance(s), Stove-Electric, Electric Water Heater
- Laundry: Electric Dryer Hookup, Sink, Washer Hookup, Main Level, Laundry Room, Laundry (ROOM), Yes
Features
- Recessed Lighting, Split Bedroom, Workshop (INT), Cathedral/Vaulted, High Ceilings, Crown Molding, Smooth Ceilings, Tray Ceiling(s), Soaking Tub, Linen Closet, Separate Shower, Double Vanity, Sitting Area in Master, Split Bedrooms, Tub/Shower Combo, Walk-In Closet(s)
- Flooring: Concrete, Hardwood, Tile
- Doors: French Doors, Insulated Door
- Windows: Window Treatments, Double Pane Windows
- Basement: Full,Partially Finished,Daylight,Concrete
- Attic: Pull Down Stairs,Yes
- Number of fireplaces: 2
- Fireplace features: Insert, Ventless, Gas Log, Den, Family Room, Gas
Interior area
- Total interior livable area: 4,300 sqft
- Finished area above ground: 2,300
- Finished area below ground: 2,000
Video & virtual tour
Property
Parking
- Total spaces: 4
- Parking features: Basement, Boat, Circular Driveway, Driveway, Parking (MLVL), RV Access/Parking, Open, Garage Faces Front
- Attached garage spaces: 4
- Has uncovered spaces: Yes
Features
- Levels: One
- Stories: 1
- Patio & porch: Covered, Open (PATIO), Patio, Porch, Porch Screened, Covered (DECK), Open (DECK), Screened (DECK), Deck
- Exterior features: Dock, Outdoor Grill, Lighting, Sprinkler System
- Pool features: None
- Has water view: Yes
- Water view: Water
- On waterfront: Yes
- Waterfront features: Waterfront
- Body of water: Lake Wedowee
- Frontage length: 175
Lot
- Size: 0.79 Acres
- Features: Few Trees, Subdivision
Details
- Parcel number: 1005220001002027
- Special conditions: N/A
Construction
Type & style
- Home type: SingleFamily
- Property subtype: Single Family Residence
Materials
- HardiPlank Type, Stone
- Foundation: Basement
Condition
- Year built: 2014
Utilities & green energy
- Sewer: Septic Tank
- Water: Public
- Utilities for property: Underground Utilities
Green energy
- Green verification: HERS Index Score
- Energy efficient items: Lighting
Community & HOA
Community
- Features: BBQ Area, Boat Launch, Boat Storage Facility, Fishing, Marina, Skiing Allowed, Street Lights, Swimming Allowed, Boat Slip, Water Access
- Subdivision: Hunter Bend
HOA
- Has HOA: Yes
- Services included: Maintenance Grounds
- HOA fee: $550 annually
Location
- Region: Wedowee
Financial & listing details
- Price per square foot: $372/sqft
- Tax assessed value: $674,878
- Annual tax amount: $2,159
- Price range: $1.6M - $1.6M
- Date on market: 9/28/2026
- Road surface type: Paved
Estimated market value
Not available
Estimated sales range
Not available
Not available
Price history
| Date | Event | Price |
|---|---|---|
| 9/28/2026 | Listed for sale | $1,600,000+82.9%$372/sqft |
Source:  GALMLS #21466214 Report a problem GALMLS #21466214 Report a problem | ||
| 9/29/2020 | Sold | $875,000-2.7%$203/sqft |
Source:  CARMLS #151271 Report a problem CARMLS #151271 Report a problem | ||
| 6/25/2020 | Pending sale | $899,000$209/sqft |
Source: Lake Homes Realty #872327 Report a problem | ||
| 1/22/2020 | Listed for sale | $899,000$209/sqft |
Source: Lake Homes Realty LLC #872327 Report a problem | ||
Public tax history
| Year | Property taxes | Tax assessment |
|---|---|---|
| 2024 | $2,159 | $67,480 |
| 2022 | $2,159 -4% | $67,480 -4% |
| 2021 | $2,250 +17.2% | $70,320 +12.5% |
| 2020 | $1,919 | $62,480 +0.5% |
| 2018 | $1,919 +0.5% | $62,200 -0.6% |
| 2017 | $1,910 +23.9% | $62,600 +5.3% |
| 2016 | $1,542 +5.5% | $59,440 -90% |
| 2015 | $1,462 | $594,152 +197.1% |
| 2014 | -- | $200,000 |
Find assessor info on the county website
Monthly payment
Est. payment
Payment breakdown
Explore the cost of this home by adjusting the details. Changes won't be saved.Climate risks
Neighborhood: 36278
Nearby schools
Schools provided by the listing agent
- Elementary: Wedowee
- Middle: Wedowee
- High: Randolph County
Source: GALMLS. This data may not be complete. We recommend contacting the local school district to confirm school assignments for this home.
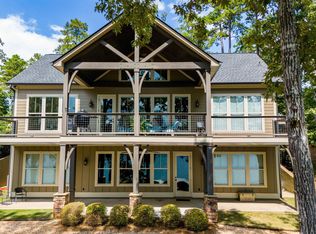
Similar homes
- $1,780,0006 bd7 ba4.8k sqftStarlink, Wedowee, AL 36278For Sale
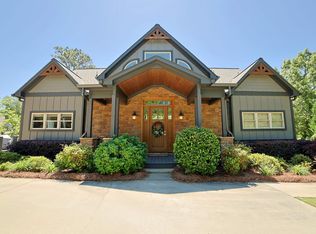
 MLS ID #21452223, Gene Crouch, KW Realty Group Wedowee. GALMLS
 - $1,299,0004 bd4 ba3.7k sqftStarlink, Wedowee, AL 36278For Sale
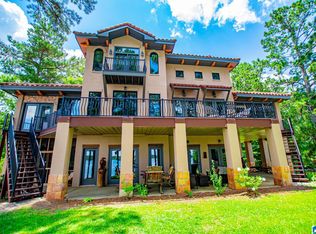 MLS ID #21457836, Terry Norton, Lake Homes Realty LLC. GALMLS
 - $1,199,9006 bd4 ba3k sqft192 Blackberry Ln, Wedowee, AL 36278For Sale
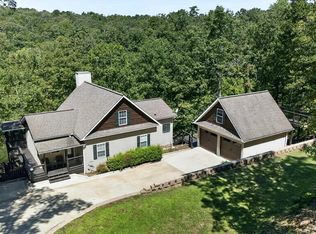 MLS ID #21463456, Lesia Waldrep, Dogwood Real Estate LLC. GALMLS
 - $1,230,0006 bd5 ba4.4k sqft175 County Road 2404, Wedowee, AL 36278For Sale
 MLS ID #21463489, Crystal Barnes, Hunter Bend Realty. GALMLS
 - $1,050,0005 bd4 ba3.3k sqft70 Camellia Ln, Wedowee, AL 36278Active
 MLS ID #10786387, Crystal Barnes, Hunter Bend. GAMLS
 - $1,295,0006 bd6 ba3.9k sqftStarlink, Brightspeed, Wedowee, AL 36278For SaleMLS ID #21454560, Terry Norton, Lake Homes Realty LLC. GALMLS
- $1,450,0004 bd4 ba4.1k sqftStarlink, Wedowee, AL 36278For SaleMLS ID #21455338, April McClain, eXp Realty, LLC Central. GALMLS
- $874,0006 bd5 ba4.1k sqft291 Wild Turkey Ln, Wedowee, AL 36278For SaleMLS ID #21449418, Gene Crouch, KW Realty Group Wedowee. GALMLS
- $999,0004 bd4 ba3.5k sqftBright Speed, Starlink, Wedowee, AL 36278For SaleMLS ID #21453812, Terry Norton, Lake Homes Realty LLC. GALMLS
- $2,200,0004 bd4 ba4.8k sqftStar Link, Wedowee, AL 36278For SaleMLS ID #21426043, Terry Norton, Lake Homes Realty LLC. GALMLS
- $849,0003 bd4 ba3.5k sqft205 Dollys Manor Rd, Lineville, AL 36266For SaleMLS ID #21465939, Bill Coats, KW Realty Group Wedowee. GALMLS
- $1,950,0006 bd6 ba6k sqft1085 Wright Way Dr, Wedowee, AL 36278For SaleMLS ID #21453213, Bill Coats, KW Realty Group Wedowee. GALMLS
- $2,250,0006 bd7 ba5.6k sqft281 Red Cedar Dr, Wedowee, AL 36278For SaleMLS ID #21464160, Gene Crouch, KW Realty Group Wedowee. GALMLS
- $899,9004 bd4 ba2.9k sqft681 Warren Rd, Wedowee, AL 36278ActiveMLS ID #10871949, Christie C Hayes, Keller Williams Realty Atl. Partners. GAMLS
- $989,0006 bd4 ba5.5k sqftStarlink, Brightspeed, Wedowee, AL 36278For SaleMLS ID #21447534, Terry Norton, Lake Homes Realty LLC. GALMLS
- $975,0005 bd5 ba3.7k sqft93 Hicks Bend Ct, Wedowee, AL 36278ActiveMLS ID #10842838, Crystal Barnes, Hunter Bend. GAMLS
- $950,0005 bd4 ba3.2k sqftStarlink, Wedowee, AL 36278For SaleMLS ID #21466640, Terry Norton, Lake Homes Realty LLC. GALMLS
- $1,275,0004 bd6 ba4.7k sqftStarlink, Ashland, AL 36251For SaleMLS ID #21466310, Greer Bisignani, RealtySouth Chelsea Branch. GALMLS
- $1,700,0003 bd2 ba2.8k sqft3463 County Road 3, Delta, AL 36258For SaleMLS ID #21455988, Joanna Dowda, Keller Williams Realty Atl Par. GALMLS
- $879,0004 bd3 ba2.6k sqft170 Swagg Cove Rd, Wedowee, AL 36278New ConstructionMLS ID #21436403, Gene Crouch, KW Realty Group Wedowee. GALMLS
