Open Sat & Sun 11/21 and 11/22 from 2pm to 4pm! Don’t miss this incredible opportunity to get into sought-after Braddock Heights at an exceptional value. Offered as-is and priced below tax assessment, this home is perfect for buyers who appreciate classic character, want to make a home their own, and recognize the value of a great location. A wide, welcoming front porch sets the tone where classic charm, added living space, a bathroom on every level, and a fully fenced private backyard come together in one of Alexandria's most established neighborhoods.
The main level features hardwood floors and a darling living room with wood burning fireplace, perfect for cozy winter evenings. The dining room adjoins the kitchen, which could be opened to connect the spaces. There is also a den and half bathroom plus pantry and coat closet, making this first floor uniquely functional. Upstairs there are three nicely sized bedrooms with larger than expected closets, all with hardwood floors, and a shared full bath. The lower level was completely renovated in 2026, offering a refreshed rec room with new LVP flooring, a beautifully redone full bathroom, and laundry area. Additional improvements include a Trane HVAC system installed in 2022. Outside, the backyard feels private and established, with a flagstone patio, mature landscaping and room to enjoy the outdoors. A driveway provides off-street parking, while the detached oversized shed offers substantial storage and workshop space. Set among the tree-lined streets of Braddock Heights, the location puts the newly constructed George Mason Elementary School, neighborhood parks, playgrounds, shopping and dining close by, with easy access to Del Ray, Shirlington, Fairlington and Bradlee Shopping Centers, Old Town and DC. This is an outstanding opportunity to add your own personal touches over time, without having to start from scratch! Offered as-is, with the value already reflected in the price.
Coming soon 11/17
$974,900
2810 Cameron Mills Rd, Alexandria, VA 22302
3beds
1,961sqft
Single Family Residence
Built in 1940
5,750 Square Feet Lot
$-- Zestimate®
$497/sqft
$-- HOA
What's special
- 4 days
- 624
- 58
Zillow last checked:
Listing updated:
Listed by:
Laura Sacher 703-926-0749,
Compass (703) 229-8935
Source: Bright MLS,MLS#: VAAX2054752
Facts & features
Interior
Bedrooms & bathrooms
- Bedrooms: 3
- Bathrooms: 3
- Full bathrooms: 2
- 1/2 bathrooms: 1
- Main level bathrooms: 1
Rooms
- Room types: Living Room, Dining Room, Primary Bedroom, Bedroom 2, Bedroom 3, Kitchen, Family Room, Recreation Room, Full Bath, Half Bath
Primary bedroom
- Level: Upper
Bedroom 2
- Level: Upper
Bedroom 3
- Level: Upper
Dining room
- Level: Main
Family room
- Level: Main
Other
- Level: Upper
Other
- Level: Lower
Half bath
- Level: Main
Kitchen
- Level: Main
Living room
- Level: Main
Recreation room
- Level: Lower
Heating
- Forced Air, Natural Gas
Cooling
- Central Air, Electric
Appliances
- Included: Dishwasher, Disposal, Dryer, Refrigerator, Washer, Oven/Range - Gas, Microwave, Gas Water Heater
- Laundry: In Basement, Dryer In Unit, Has Laundry, Hookup, Lower Level, Washer In Unit
Features
- Attic, Built-in Features, Chair Railings, Crown Molding, Dining Area, Floor Plan - Traditional, Formal/Separate Dining Room, Pantry
- Flooring: Wood
- Windows: Casement, Window Treatments
- Basement: Full
- Number of fireplaces: 1
- Fireplace features: Wood Burning
Interior area
- Total structure area: 1,961
- Total interior livable area: 1,961 sqft
- Finished area above ground: 1,450
- Finished area below ground: 511
Property
Parking
- Total spaces: 1
- Parking features: Concrete, Driveway, On Street
- Uncovered spaces: 1
Accessibility
- Accessibility features: None
Features
- Levels: Three
- Stories: 3
- Patio & porch: Patio, Porch
- Exterior features: Extensive Hardscape, Rain Gutters
- Pool features: None
- Fencing: Full,Wood
Lot
- Size: 5,750 Square Feet
Details
- Additional structures: Above Grade, Below Grade
- Parcel number: 16610500
- Zoning: R 8
- Special conditions: Standard
Construction
Type & style
- Home type: SingleFamily
- Architectural style: Traditional
- Property subtype: Single Family Residence
Materials
- Brick
- Foundation: Slab
Condition
- New construction: No
- Year built: 1940
Utilities & green energy
- Sewer: Public Sewer
- Water: Public
Community & HOA
Community
- Subdivision: Braddock Heights
HOA
- Has HOA: No
Location
- Region: Alexandria
Financial & listing details
- Price per square foot: $497/sqft
- Tax assessed value: $1,006,670
- Annual tax amount: $11,425
- Date on market: 11/17/2026
- Listing agreement: Exclusive Right To Sell
- Listing terms: Cash,Contract,Conventional,FHA,USDA Loan,VA Loan
- Ownership: Fee Simple
Estimated market value
Not available
Estimated sales range
Not available
Not available
Price history
Price history is unavailable.
Public tax history
| Year | Property taxes | Tax assessment |
|---|---|---|
| 2026 | $11,469 +0.4% | $1,010,528 +0.4% |
| 2025 | $11,426 +5% | $1,006,670 +5% |
| 2024 | $10,882 +7.3% | $958,733 +5% |
| 2023 | $10,138 +6% | $913,294 +6% |
| 2022 | $9,566 -0.6% | $861,784 +7.4% |
| 2021 | $9,628 | $802,758 +2.5% |
| 2020 | -- | $783,445 +6.1% |
| 2019 | -- | $738,577 +2.1% |
| 2018 | $6,665 -11.1% | $723,659 +0.7% |
| 2017 | $7,497 | $718,769 |
| 2016 | $7,497 +2.2% | $718,769 +2.2% |
| 2015 | $7,336 +0.6% | $703,312 +0.6% |
| 2014 | $7,288 +13.3% | $698,788 +6.3% |
| 2013 | $6,430 +3.7% | $657,463 +3.7% |
| 2012 | $6,202 +1.4% | $634,176 +1.4% |
| 2011 | $6,115 +0.8% | $625,216 +0.8% |
| 2010 | $6,066 +2.9% | $620,228 -5% |
| 2009 | $5,896 +3.9% | $652,939 -2.8% |
| 2008 | $5,676 +2.3% | $671,760 +0.5% |
| 2007 | $5,547 +4.4% | $668,300 +2.5% |
| 2006 | $5,314 -12% | $652,000 +15.5% |
| 2005 | $6,038 +18.4% | $564,300 +18.4% |
| 2004 | $5,102 +14.6% | $476,800 +14.6% |
| 2003 | $4,452 +26.2% | $416,100 +26.2% |
| 2002 | $3,527 +10.1% | $329,600 +10.1% |
| 2001 | $3,205 | $299,500 |
Find assessor info on the county website
Monthly payment
Est. payment
Payment breakdown
Explore the cost of this home by adjusting the details. Changes won't be saved.Climate risks
Neighborhood: North Ridge-Rosemont
Nearby schools
Schools provided by the listing agent
- Elementary: George Mason
- Middle: George Washington
- High: Alexandria City
- District: Alexandria City Public Schools
Source: Bright MLS. This data may not be complete. We recommend contacting the local school district to confirm school assignments for this home.
- $1,082,3003 bd3 ba1.7k sqft2808 Cameron Mills Rd, Alexandria, VA 22302Off Market
- $1,001,600-- bd2 ba1.3k sqft2812 Cameron Mills Rd, Alexandria, VA 22302Off Market
- $996,800-- bd1 ba1.6k sqft2806 Cameron Mills Rd, Alexandria, VA 22302Off Market
- $1,533,000-- bd3 ba2.9k sqft2807 Cameron Mills Rd, Alexandria, VA 22302Off Market
Similar homes
- $1,075,0003 bd2 ba2k sqft606 W Windsor Ave, Alexandria, VA 22302For Sale
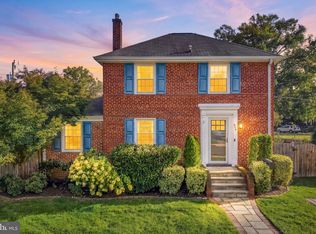
 MLS ID #VAAX2067528, Rachel Miller, Redfin Corporation. Bright MLS
- $930,0003 bd3 ba1.8k sqft2608 Terrett Ave, Alexandria, VA 22301For Sale
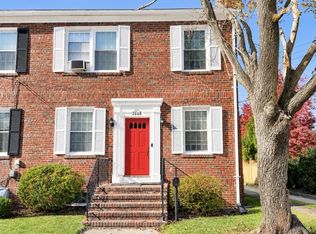 MLS ID #VAAX2067862, Karen Dade, Fairfax Realty Premier. Bright MLS
- $895,0005 bd3 ba2.7k sqft3801 Taft Ave, Alexandria, VA 22304For Sale By Owner

- $898,0003 bd2 ba1.3k sqft3017 King St, Alexandria, VA 22302For Sale
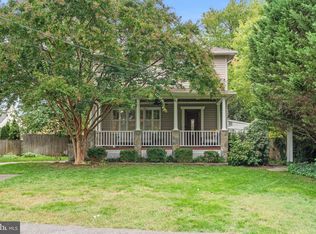 MLS ID #VAAX2067570, Jordan Beck, Compass. Bright MLS
- $795,000-- bd-- ba1.1k sqft2802 Valley Dr, Alexandria, VA 22302For SaleMLS ID #VAAX2068028, Cindy Byrnes-Golubin, KW Metro Center. Bright MLS
- $1,175,0004 bd2 ba2.4k sqft406 Hanson Ln, Alexandria, VA 22302For SaleMLS ID #VAAX2063816, Elizabeth Lucchesi, Long & Foster Real Estate, Inc.. Bright MLS
- $1,195,0004 bd4 ba2.1k sqft2811 Old Dominion Blvd, Alexandria, VA 22305For SaleMLS ID #VAAX2067232, Vicki Van Horne, Long & Foster Real Estate, Inc.. Bright MLS
- $995,0004 bd2 ba1.6k sqft316 E Mason Ave, Alexandria, VA 22301For SaleMLS ID #VAAX2067124, Judy Ramsey, National Capital Real Estate. Bright MLS
- $799,0003 bd3 ba1.8k sqftQuaker Hill, Alexandria, VA 22314For SaleMLS ID #VAAX2068106, VLAD DALLENBACH, Compass. Bright MLS
- $899,0004 bd4 ba2.5k sqft120 Longview Dr, Alexandria, VA 22314For SaleMLS ID #VAAX2067252, Ellen Ing, RE/MAX Allegiance. Bright MLS
- $1,049,0004 bd4 ba2.4k sqft3507 S Four Mile Run Dr, Arlington, VA 22206For SaleMLS ID #VAAR2081756, Brenda Moreno, McWilliams/Ballard Inc.. Bright MLS
- $1,050,0004 bd3 ba2.3k sqft3010 S Hill St, Arlington, VA 22202For SaleMLS ID #VAAR2080824, Casi Carey, Property Collective. Bright MLS
- $880,0003 bd3 ba1.3k sqft2841 Fort Scott Dr, Arlington, VA 22202For SaleMLS ID #VAAR2081458, Edwin Escarraman, Compass. Bright MLS
- $900,0003 bd2 ba1.3k sqft19 E Custis Ave #A, Alexandria, VA 22301For SaleMLS ID #VAAX2065804, Allison Goodhart, Compass. Bright MLS
- $1,140,0003 bd2 ba2.6k sqft707 31st St S, Arlington, VA 22202For SaleMLS ID #VAAR2081052, James P Andors, Keller Williams Realty. Bright MLS
- $1,195,0005 bd5 ba2.8k sqft1006 26th St S, Arlington, VA 22202For SaleMLS ID #VAAR2081998, Jennifer Dennis, EXP Realty, LLC. Bright MLS
- $999,0003 bd3 ba2.2k sqft711 Scarburgh Way, Alexandria, VA 22314For SaleMLS ID #VAAX2067370, Karen Hall, Foxtrot Company. Bright MLS
- $879,0003 bd4 ba2k sqft3902 Elbert Ave, Alexandria, VA 22305For SaleMLS ID #VAAX2066836, Mary Ashley Zimmermann, Compass. Bright MLS
- $824,0004 bd2 ba1.6k sqftWarwick Village, Alexandria, VA 22305For SaleMLS ID #VAAX2067066, Mark Bertini, RLAH @properties. Bright MLS
- $989,0003 bd3 ba2.8k sqft620 E Howell Ave Unit 102, Alexandria, VA 22301For SaleMLS ID #VAAX2066744, Jill DiPasquale, Long & Foster Real Estate, Inc.. Bright MLS
