Rare opportunity to own a brand-new home by Northridge Homes LLC in highly sought-after Summerfield North Estates within GP School Dist 7. One of the last available homes in this desirable neighborhood! This stunning PNW Craftsman showcases modern style and quality finishes throughout, including quartz counters, custom kitchen with island, walk-in pantry, high-end stainless appliances, glass top range, refrigerator, custom range hood, vaulted ceilings, ceiling fans, LVP flooring, spacious open floor plan, large walk-in closets, custom shelving, trim work, and upgraded cabinetry. Large laundry room with quartz counters, covered patio, stained beams, custom concrete, fenced and landscaped yard with timed sprinklers, finished garage w/opener, plus builder warranty. Conveniently located near parks, Asante Rogue Regional Medical Center, shopping, and just a short drive to the Southern Oregon Coast. Potential Seller incentives and/or interest rate buy downs may be available/negotiable.
Pending
$444,900
2812 SW Elmer Nelson Ln, Grants Pass, OR 97527
3beds
1,538sqft
Residential
Built in 2026
-- sqft lot
$-- Zestimate®
$289/sqft
$-- HOA
What's special
- 135 days
- 20
- 0
Zillow last checked:
Listing updated:
Listed by:
Matthew Barnes 541-601-9968,
TopLine Real Estate of Southern Oregon LLC
Source: RMLS (OR),MLS#: 214073022
Facts & features
Interior
Bedrooms & bathrooms
- Bedrooms: 3
- Bathrooms: 2
- Full bathrooms: 2
- Main level bathrooms: 2
Rooms
- Room types: Bedroom 2, Bedroom 3, Dining Room, Family Room, Kitchen, Living Room, Primary Bedroom
Primary bedroom
- Level: Main
Heating
- Forced Air 95 Plus
Appliances
- Included: Disposal, Stainless Steel Appliance(s)
Features
- Quartz, Pantry
- Flooring: Luxury Vinyl Plank
- Windows: Vinyl Frames
Interior area
- Total structure area: 1,538
- Total interior livable area: 1,538 sqft
Video & virtual tour
Property
Parking
- Total spaces: 2
- Parking features: Driveway, On Street, Attached
- Attached garage spaces: 2
- Has uncovered spaces: Yes
Features
- Levels: One
- Stories: 1
Lot
- Features: SqFt 5000 to 6999
Details
- Parcel number: R4002540
Construction
Type & style
- Home type: SingleFamily
- Property subtype: Residential
- Attached to another structure: Yes
Materials
- Board & Batten Siding
- Roof: Composition
Condition
- New Construction
- New construction: Yes
- Year built: 2026
Details
- Warranty included: Yes
Utilities & green energy
- Gas: Gas
- Sewer: Public Sewer
- Water: Public
Community & HOA
Community
- Security: Fire Sprinkler System
HOA
- Has HOA: No
Location
- Region: Grants Pass
Financial & listing details
- Price per square foot: $289/sqft
- Annual tax amount: $1
- Date on market: 6/2/2026
- Cumulative days on market: 136 days
- Listing terms: Cash,Conventional,FHA,VA Loan
- Road surface type: Concrete, Paved
Estimated market value
Not available
Estimated sales range
Not available
Not available
Price history
| Date | Event | Price |
|---|---|---|
| 10/10/2026 | Listed for rent | $2,400$2/sqft |
Source: Zillow Rentals Report a problem | ||
| 7/21/2026 | Pending sale | $444,900$289/sqft |
Source:  Oregon Datashare #220221664 Report a problem Oregon Datashare #220221664 Report a problem | ||
| 5/19/2026 | Listed for sale | $444,900$289/sqft |
Source: Oregon Datashare #220221664 Report a problem | ||
Public tax history
Tax history is unavailable.
Monthly payment
Est. payment
Payment breakdown
Explore the cost of this home by adjusting the details. Changes won't be saved.Climate risks
Neighborhood: 97527
Nearby schools
Schools provided by the listing agent
- Elementary: Redwood
- Middle: South
- High: Grants Pass
Source: RMLS (OR). This data may not be complete. We recommend contacting the local school district to confirm school assignments for this home.
Similar homes
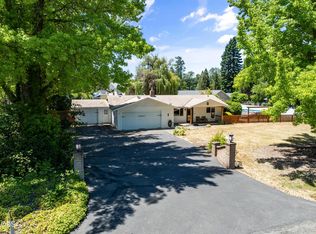
- $465,0003 bd2 ba1.4k sqft155 Westwood Dr, Grants Pass, OR 97527For Sale
 MLS ID #220223866, Kassidy Lowe, Oregon Adventure Realty. Oregon Datashare
 - $389,0003 bd2 ba1.4k sqft1662 Nunnwood Ln, Grants Pass, OR 97527For Sale
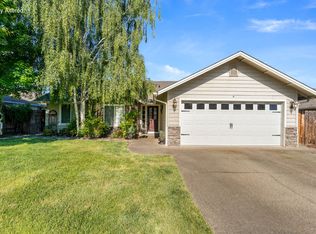 MLS ID #220222694, Kilee Egbert, RE/MAX Integrity Grants Pass. Oregon Datashare
 - $439,9994 bd2 ba1.5k sqft697 Jaynes Dr, Grants Pass, OR 97527For Sale
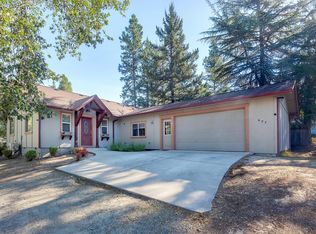 MLS ID #220226562, Valerie R Mall, RE/MAX Integrity Grants Pass. Oregon Datashare
 - $389,5003 bd2 ba1.4k sqft2287 SW Evie Ln, Grants Pass, OR 97527For Sale
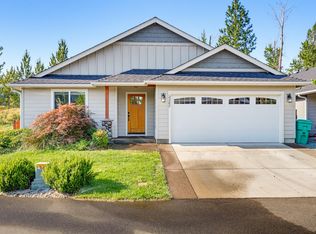 MLS ID #220226736, Melinda Peterson, Real Estate Cafe LLC. Oregon Datashare
 - $389,9003 bd2 ba1.4k sqft2287 SW Gayle Way, Grants Pass, OR 97527For SaleMLS ID #220229381, Shelly Simpson, Beyond Real Estate Brokers. Oregon Datashare
- $384,9003 bd2 ba1k sqft1627 Southgate Way, Grants Pass, OR 97527Active
 MLS ID #509429826, Kayla Watson, The Anderson Agency. RMLS (OR)
 - $475,0003 bd2 ba1.7k sqft340 Dawn Allan Dr, Grants Pass, OR 97527For SaleMLS ID #220228092, Brittney Young, John L Scott Real Estate Grants Pass. Oregon Datashare
- $479,9993 bd2 ba1.7k sqft1350 Forestview Dr, Grants Pass, OR 97527For SaleMLS ID #220222271, Kristen Huttema, Loraditch Ranch & Home R/E. Oregon Datashare
- $379,0003 bd2 ba1.5k sqft1630 Medart Ln, Grants Pass, OR 97527For SaleMLS ID #220221817, Justin Burton, eXp Realty, LLC. Oregon Datashare
- $449,9002 bd2 ba1.6k sqft3036 University Rd #3038, Grants Pass, OR 97527For SaleMLS ID #220228392, Michele R Griffith, RE/MAX Integrity. Oregon Datashare
- $415,0003 bd2 ba1.5k sqft2713 SW Trinity Way, Grants Pass, OR 97527For SaleMLS ID #220227939, Valerie R Mall, RE/MAX Integrity Grants Pass. Oregon Datashare
- $365,0003 bd2 ba1.4k sqft1440 George Tweed Blvd, Grants Pass, OR 97527For SaleMLS ID #220225598, Vicki Carpenter, Beyond Real Estate Brokers. Oregon Datashare
- $459,9994 bd2 ba1.6k sqft1061 Rainwood Ln, Grants Pass, OR 97527For SaleMLS ID #220211484, Jose Pineda, Century 21 JC Jones American Dream. Oregon Datashare
- $349,9003 bd2 ba1.5k sqft120 Neila Ln, Grants Pass, OR 97527For SaleMLS ID #220222650, Suzy Reel, Real Estate Cafe LLC. Oregon Datashare
- $514,9993 bd2 ba1.5k sqft854 Delsie Dr, Grants Pass, OR 97527For SaleMLS ID #220227158, Brandy Holder, Holder Realty. Oregon Datashare
- $439,5003 bd2 ba1k sqft1105 NE Beacon Dr, Grants Pass, OR 97526For SaleMLS ID #220229562, Julie Chase, Beyond Real Estate Brokers. Oregon Datashare
- $424,9003 bd3 ba1.8k sqft1987 Kelly Way, Grants Pass, OR 97527For SaleMLS ID #220217438, Joshua M Emptage, John L Scott Real Estate Grants Pass. Oregon Datashare
- $549,0003 bd2 ba2k sqft1740 Southgate Way, Grants Pass, OR 97527For SaleMLS ID #220224814, Mary R Parsagian, RE/MAX Integrity Grants Pass. Oregon Datashare
- $469,0003 bd3 ba1.6k sqft777 Kendall Dr, Grants Pass, OR 97527New ConstructionMLS ID #220228737, Brian Simmons, Real Broker. Oregon Datashare
- $428,9003 bd2 ba1.6k sqft2716 Denton Trl, Grants Pass, OR 97527New ConstructionMLS ID #220224390, Taylor Bars, Kendon Leet Real Estate Inc. Oregon Datashare
