Welcome to easy Florida living in this beautifully maintained 2nd-floor condominium in Country Village! This inviting home combines comfort, updates, convenience and community amenities - - - all at a perfect price point * Inside, you’ll find attractive laminate and luxury vinyl plank flooring, granite kitchen countertops and a recently remodeled primary bathroom * The 2nd-floor location provides added privacy and security, while two street entrances offer convenient access * You’ll also appreciate the extra storage provided by attic access and the utility-room closet off the porch * Country Village offers a cozy clubhouse with a kitchen, meeting room, library and swimming pool - - great spaces for relaxing, socializing and enjoying the Florida lifestyle * And covered carport parking adds another welcome convenience * The location is convenient to both Cortez Road and Manatee Avenue, and Anna Maria Island Beaches * Shopping, dining and other everyday necessities are also nearby * This is a well-managed, financially sound condominium community that offers an opportunity to enjoy Florida living on a realistic budget * Buyer approval is required, and on-site condominium management personnel are available to assist residents with community questions * Come see why this comfortable and affordable Country Village condo could be the perfect place to enjoy your Florida lifestyle!
For sale
$204,500
2813 W 74TH ST W, BRADENTON, FL 34209
2beds
1,130sqft
Condominium
Built in 1987
-- sqft lot
$-- Zestimate®
$181/sqft
$503/mo HOA
What's special
- 45 days
- 68
- 6
Zillow last checked:
Listing updated:
Listed by:
Broker Bob Grant Jr 941-920-5551,
ALL BROKERS REALTY, INC. 941-714-0555
Source: Stellar MLS,MLS#: A4705770 Originating MLS: Sarasota - Manatee
Facts & features
Interior
Bedrooms & bathrooms
- Bedrooms: 2
- Bathrooms: 2
- Full bathrooms: 2
Primary bedroom
- Description: Room1
- Features: Ceiling Fan(s), Walk-In Closet(s)
- Level: Second
- Area: 154 Square Feet
- Dimensions: 11x14
Bedroom 2
- Description: Room2
- Features: Pantry, Storage Closet
- Level: Second
- Area: 99 Square Feet
- Dimensions: 9x11
Balcony porch lanai
- Description: Room4
- Features: Ceiling Fan(s), Storage Closet
- Level: Second
- Area: 132 Square Feet
- Dimensions: 6x22
Dining room
- Description: Room7
- Level: Second
- Area: 108 Square Feet
- Dimensions: 9x12
Kitchen
- Description: Room3
- Features: Ceiling Fan(s), Storage Closet
- Level: Second
- Area: 84 Square Feet
- Dimensions: 7x12
Laundry
- Description: Room5
- Level: Second
- Area: 15 Square Feet
- Dimensions: 3x5
Living room
- Description: Room6
- Features: Ceiling Fan(s)
- Level: Second
- Area: 234 Square Feet
- Dimensions: 13x18
Heating
- Central, Exhaust Fan
Cooling
- Central Air
Appliances
- Included: Dishwasher, Disposal, Electric Water Heater, Microwave, Range, Refrigerator
- Laundry: Inside, Laundry Closet
Features
- Ceiling Fan(s), L Dining, Split Bedroom, Stone Counters, Walk-In Closet(s)
- Flooring: Carpet, Laminate, Luxury Vinyl
- Doors: Sliding Doors
- Windows: Window Treatments
- Has fireplace: No
- Common walls with other units/homes: Corner Unit
Interior area
- Total structure area: 1,312
- Total interior livable area: 1,130 sqft
Video & virtual tour
Property
Parking
- Total spaces: 1
- Parking features: Assigned, Covered, Guest, Off Street, Reserved
- Carport spaces: 1
Features
- Levels: One
- Stories: 1
- Patio & porch: Covered, Porch, Screened
- Exterior features: Irrigation System, Sidewalk
- Fencing: Wood
Lot
- Features: In County, Level, Sidewalk
- Residential vegetation: Trees/Landscaped
Details
- Parcel number: 5145560453
- Zoning: PDR
- Special conditions: None
Construction
Type & style
- Home type: Condo
- Property subtype: Condominium
Materials
- Block, Stucco
- Foundation: Slab
- Roof: Shingle
Condition
- Completed
- New construction: No
- Year built: 1987
Utilities & green energy
- Sewer: Public Sewer
- Water: Public
- Utilities for property: Cable Available, Electricity Connected, Sewer Connected, Water Connected
Community & HOA
Community
- Features: Association Recreation - Owned, Buyer Approval Required, Clubhouse, Pool
- Security: Security Gate, Smoke Detector(s)
- Pet fee: $0 monthly
- Senior community: Yes
- Subdivision: COUNTRY VILLAGE SEC 9
HOA
- Has HOA: No
- Amenities included: Clubhouse, Pool, Recreation Facilities
- Services included: Common Area Taxes, Community Pool, Internet, Maintenance Grounds, Pool Maintenance, Recreational Facilities
- HOA fee: $503 monthly
Location
- Region: Bradenton
Financial & listing details
- Price per square foot: $181/sqft
- Tax assessed value: $166,600
- Annual tax amount: $765
- Date on market: 9/10/2026
- Cumulative days on market: 46 days
- Listing terms: Cash,Conventional
- Ownership: Fee Simple
- Total actual rent: 0
- Electric utility on property: Yes
- Road surface type: Paved, Asphalt
Estimated market value
Not available
Estimated sales range
Not available
Not available
Price history
| Date | Event | Price |
|---|---|---|
| 9/10/2026 | Listed for sale | $204,500+227.2%$181/sqft |
Source:  Stellar MLS #A4705770 Report a problem | ||
| 2/16/1995 | Sold | $62,500$55/sqft |
Source: Public Record Report a problem | ||
Public tax history
| Year | Property taxes | Tax assessment |
|---|---|---|
| 2025 | $765 +4.2% | $67,123 +2.9% |
| 2024 | $734 +2.9% | $65,231 +3% |
| 2023 | $713 +3.4% | $63,331 +3% |
| 2022 | $690 +1.5% | $61,486 +3% |
| 2021 | $680 +2% | $59,695 +1.4% |
| 2020 | $666 +2.2% | $58,871 +2.3% |
| 2019 | $652 0% | $57,547 +1.9% |
| 2018 | $652 +1.9% | $56,474 +2.1% |
| 2017 | $640 +8.3% | $55,312 +2.1% |
| 2016 | $591 | $54,174 +0.7% |
| 2015 | $591 | $53,797 +0.8% |
| 2014 | $591 +1.8% | $53,370 +1.5% |
| 2013 | $580 +57915% | $52,581 -3% |
| 2012 | $1 | $54,181 -15.8% |
| 2011 | $1 | $64,341 -3.1% |
| 2010 | -- | $66,371 +2.7% |
| 2009 | $654 -1.9% | $64,626 +0.1% |
| 2008 | $667 +8.2% | $64,561 +3% |
| 2007 | $616 -3.1% | $62,681 +2.5% |
| 2006 | $636 +2.1% | $61,152 +3% |
| 2005 | $623 +3.8% | $59,371 +3% |
| 2004 | $600 +1.7% | $57,642 +1.9% |
| 2003 | $590 +9.8% | $56,567 +2.4% |
| 2002 | $537 +4.5% | $55,241 +1.6% |
| 2001 | $514 +3.6% | $54,371 +3% |
| 2000 | $497 | $52,787 |
Find assessor info on the county website
Monthly payment
Est. payment
Payment breakdown
Explore the cost of this home by adjusting the details. Changes won't be saved.Climate risks
Neighborhood: 34209
Nearby schools
Schools provided by the listing agent
- Elementary: Sea Breeze Elementary
- Middle: W.D. Sugg Middle
- High: Bayshore High
Source: Stellar MLS. This data may not be complete. We recommend contacting the local school district to confirm school assignments for this home.
Similar homes
- $199,0002 bd2 ba1k sqft2760 71ST STREET COURT W #2760, BRADENTON, FL 34209For Sale
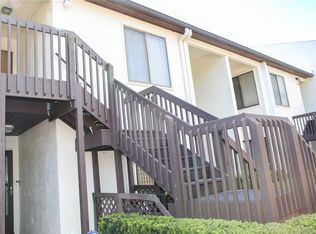
 MLS ID #A4701241, Angie Ramos, COLDWELL BANKER REALTY. Stellar MLS
- $213,0002 bd2 ba1.3k sqft7517 34TH AVENUE W #6, BRADENTON, FL 34209For Sale
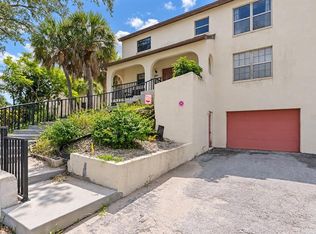 MLS ID #A4705355, Liz Cook, EXIT KING REALTY. Stellar MLS
- $196,9992 bd2 ba1.2k sqft7301 29TH AVENUE DR W #105, BRADENTON, FL 34209For Sale
 MLS ID #A4697891, Erin Fleming, FINE PROPERTIES. Stellar MLS
- $205,0002 bd2 ba1.1k sqft4802 51st St W APT 1001, Bradenton, FL 34210For Sale
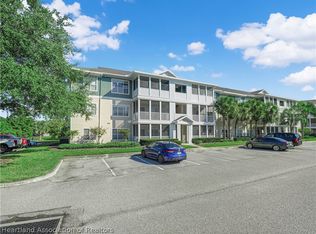 MLS ID #328940, Talmadge Albritton. HFMLS
- $179,0002 bd2 ba1k sqft3620 IRONWOOD CIRCLE #404O, BRADENTON, FL 34209For SaleMLS ID #A4710467, Stephanie Yoder, REAL BROKER, LLC. Stellar MLS
- $198,0002 bd2 ba1k sqft6129 HERITAGE LANE W #6129, BRADENTON, FL 34209For SaleMLS ID #A4697516, Ed Delosh, BEACHSALESMOBI LLC. Stellar MLS
- $189,0002 bd2 ba1k sqft6507 HERITAGE LANE #2605, BRADENTON, FL 34209For SaleMLS ID #A4702182, Tammy Pogar, WAGNER REALTY. Stellar MLS
- $210,0002 bd2 ba1k sqft1206 58TH STREET W, BRADENTON, FL 34209For SaleMLS ID #A4704330, Jennifer Flores, PLLC, LESLIE WELLS REALTY, INC.. Stellar MLS
- $175,0002 bd2 ba946 sqft2930 64TH STREET W #130, BRADENTON, FL 34209For SaleMLS ID #A4709496, Christine Walker, COLDWELL BANKER REALTY. Stellar MLS
- $220,0002 bd2 ba1.1k sqft3950 IRONWOOD CIRCLE #205, BRADENTON, FL 34209For SaleMLS ID #A4709672, Trevor Schmidt, KW SUNCOAST. Stellar MLS
- $185,0002 bd2 ba1k sqft7301 29TH AVE DR W #202, BRADENTON, FL 34209For SaleMLS ID #A4668108, Julie Oliszewski, WAGNER REALTY. Stellar MLS
- $200,0002 bd2 ba1.6k sqft7011 10TH AVENUE W, BRADENTON, FL 34209For SaleMLS ID #A4699315, Becky Smith, WAGNER REALTY. Stellar MLS
- $205,0002 bd2 ba1k sqft3610 54TH STREET W #B8, BRADENTON, FL 34209For SaleMLS ID #TB8403338, Douglas Addeo, COMMUNITY REALTY ASSOCIATES. Stellar MLS
- $232,0002 bd2 ba1.1k sqft2822 72ND COURT W #2163, BRADENTON, FL 34209For SaleMLS ID #A4707397, Cindy Wonnacott, WAGNER REALTY. Stellar MLS
- $252,0002 bd2 ba1.2k sqft7163 28TH AVENUE W #7163, BRADENTON, FL 34209For SaleMLS ID #A4703747, Doreen Juola, COVENANT REALTY. Stellar MLS
- $210,0002 bd2 ba1.2k sqft7206 29TH AVENUE DRIVE W #2263, BRADENTON, FL 34209For SaleMLS ID #A4670616, Geri Kenyon, THE KEYES COMPANY - SARASOTA. Stellar MLS
- $158,0002 bd2 ba942 sqft2721 72ND STREET COURT W #2721, BRADENTON, FL 34209For SaleMLS ID #A4703533, Vanessa Van Den Berg, PREFERRED SHORE LLC. Stellar MLS
- $195,0002 bd2 ba1k sqft4138 66TH STREET CIRCLE W #None, BRADENTON, FL 34209For SaleMLS ID #A4708555, Kendall Williams, HOUSE MATCH. Stellar MLS
- $179,9002 bd2 ba1k sqft4190 66TH STREET CIRCLE W #O, BRADENTON, FL 34209For SaleMLS ID #A4698403, CHRISTINE KOURIK, RE/MAX ALLIANCE GROUP. Stellar MLS
- $214,9002 bd2 ba1k sqft3820 IRONWOOD LANE #603I, BRADENTON, FL 34209For SaleMLS ID #A4697638, Nathan Radcliffe, MEDWAY REALTY. Stellar MLS
