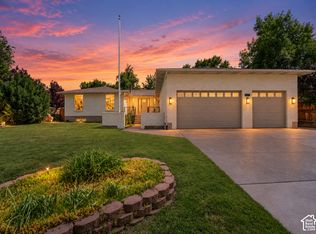
Beautifully remodeled two story home in the heart of Holladay, offering exceptional style, space, and convenience. Thoughtfully updated throughout with new kitchen, four newly remodeled bathrooms, hardwood floors, fresh paint, new window coverings, designer light fixtures, and new carpet. The main level features a stunning new kitchen with elegant marble countertops and premium stainless steel appliances, including a Wolf 60-inch gas range, separate refrigerator and freezer, built in microwave drawer and espresso machine. The spacious formal living and dining rooms are perfect for entertaining, while a cozy office or sitting room offers a comfortable retreat. The impressive two story family room features a fireplace and abundant natural light. Upstairs, you'll find the rare combination of four bedrooms and three bathrooms, including an exceptional primary suite. The spacious primary bathroom features dual vanities, a separate soaking tub and shower, and a large walk-in closet. The newly finished basement offers even more living space, with new carpet and paint, two family rooms or game rooms, three additional bedrooms, and two bathrooms-providing plenty of room for family, guests, hobbies, and entertaining. Enjoy a private patio with beautiful mountain views, a three car garage and an unbeatable Holladay location. Walk to the shops, restaurants, and amenities of Holladay Village, while enjoying convenient freeway access to downtown Salt Lake City. World class ski resorts are just 30 minutes away. A rare opportunity to enjoy a beautifully remodeled home in one of Holladay's most desirable locations.
Accepting backups
$1,850,000
2813 E Wayman View Ct, Holladay, UT 84117
7beds
5,029sqft
Single Family Residence
Built in 1998
0.27 Acres Lot
$-- Zestimate®
$368/sqft
$-- HOA
What's special
Fresh paintNew carpetSeparate refrigerator and freezerNew window coveringsNew kitchenThree car garagePremium stainless steel appliances
- 20 days
- 1,275
- 159
Zillow last checked:
Listing updated:
Listed by:
Dorthy Androulidakis 801-231-3023,
Summit Sotheby's International Realty
Source: UtahRealEstate.com,MLS#: 2188188
Facts & features
Interior
Bedrooms & bathrooms
- Bedrooms: 7
- Bathrooms: 6
- Full bathrooms: 3
- 3/4 bathrooms: 2
- 1/2 bathrooms: 1
- Partial bathrooms: 1
Rooms
- Room types: Master Bathroom, Den/Office, Great Room
Primary bedroom
- Level: Second
Heating
- Forced Air, Central
Cooling
- Central Air
Appliances
- Included: Microwave, Range Hood, Refrigerator, Double Oven, Gas Oven, Gas Range, Built-In Range
Features
- Separate Bath/Shower, Central Vacuum, Walk-In Closet(s), Vaulted Ceiling(s), Granite Counters
- Flooring: Carpet, Hardwood, Marble, Tile
- Windows: Blinds, Drapes, Full, Shades, Window Coverings, Bay Window(s), Double Pane Windows
- Basement: Full
- Number of fireplaces: 2
- Fireplace features: Gas Log
Interior area
- Total structure area: 5,029
- Total interior livable area: 5,029 sqft
- Finished area above ground: 3,310
- Finished area below ground: 1,719
Video & virtual tour
Property
Parking
- Total spaces: 3
- Parking features: Open
- Attached garage spaces: 3
- Has uncovered spaces: Yes
Features
- Levels: Two
- Stories: 3
- Patio & porch: Patio, Open Patio
- Exterior features: Entry (Foyer)
- Has spa: Yes
- Spa features: Jetted Tub
- Has view: Yes
- View description: Mountain(s)
Lot
- Size: 0.27 Acres
- Features: Corner Lot, Cul-De-Sac, Curb & Gutter, Sprinkler: Auto-Full
- Residential vegetation: Landscaping: Full, Mature Trees
Details
- Parcel number: 2214105017
- Zoning: 1110
- Zoning description: Single-Family
Construction
Type & style
- Home type: SingleFamily
- Property subtype: Single Family Residence
Materials
- Asphalt, Stucco
- Roof: Asphalt
Condition
- Blt./Standing
- New construction: No
- Year built: 1998
Utilities & green energy
- Sewer: Public Sewer, Sewer: Public
- Water: Culinary
- Utilities for property: Natural Gas Connected, Electricity Connected, Sewer Connected, Water Connected
Community & HOA
Community
- Features: Sidewalks
- Subdivision: Wayman
HOA
- Has HOA: No
Location
- Region: Holladay
Financial & listing details
- Price per square foot: $368/sqft
- Tax assessed value: $1,071,200
- Annual tax amount: $6,334
- Date on market: 9/29/2026
- Listing terms: Cash,Conventional
- Inclusions: Microwave, Range, Range Hood, Refrigerator, Window Coverings
- Acres allowed for irrigation: 0
- Electric utility on property: Yes
- Road surface type: Paved
Estimated market value
Not available
Estimated sales range
Not available
Not available
Price history
Price history is unavailable.
Public tax history
| Year | Property taxes | Tax assessment |
|---|---|---|
| 2025 | $5,652 +3.9% | $589,160 +8.8% |
| 2024 | $5,439 +6% | $541,475 +8.8% |
| 2023 | $5,132 +0.4% | $497,860 -0.1% |
| 2022 | $5,112 +14.8% | $498,300 +32.2% |
| 2021 | $4,452 +8.2% | $376,970 +9.1% |
| 2020 | $4,116 -2.7% | $345,565 -0.1% |
| 2019 | $4,232 +3.4% | $345,950 +1.2% |
| 2018 | $4,094 -6.6% | $341,825 -40% |
| 2017 | $4,383 +13.7% | $569,900 +2.9% |
| 2016 | $3,854 +0.3% | $553,800 -2% |
| 2015 | $3,843 -5.6% | $565,000 +2.1% |
| 2014 | $4,069 | $553,600 +4.3% |
| 2013 | -- | $530,800 +21.2% |
| 2012 | -- | $438,100 +0.4% |
| 2011 | -- | $436,300 -0.3% |
| 2010 | -- | $437,700 -47.1% |
| 2009 | -- | $826,700 +8.6% |
| 2008 | $3,988 | $761,100 -6.9% |
| 2007 | -- | $817,600 +28.2% |
| 2006 | -- | $637,700 +3.8% |
| 2005 | -- | $614,500 +46.8% |
| 2002 | -- | $418,600 -7.7% |
| 2001 | -- | $453,700 +1.3% |
| 2000 | -- | $448,000 |
Find assessor info on the county website
Monthly payment
Est. payment
Payment breakdown
Explore the cost of this home by adjusting the details. Changes won't be saved.Climate risks
Neighborhood: 84117
Nearby schools
Schools provided by the listing agent
- Elementary: Cottonwood
- Middle: Olympus
- High: Olympus
- District: Granite
Source: UtahRealEstate.com. This data may not be complete. We recommend contacting the local school district to confirm school assignments for this home.
- $--4 bd4 ba3.8k sqft5437 S Holladay Blvd, Salt Lake City, UT 84117Sold
- $1,234,0004 bd3 ba3.6k sqft2816 E Wayman View Ct, Holladay, UT 84117Off Market
- $1,696,4004 bd2 ba4.4k sqft2827 E Wayman View Ct, Holladay, UT 84117Off Market
- $1,285,9004 bd3 ba3.1k sqft2830 E Wayman View Ct, Holladay, UT 84117Off Market
Similar homes
- $--5 bd5 ba3.3k sqft2670 E Wren Rd, Holladay, UT 84117AuctionAuction.com 2
- $1,590,0006 bd4 ba5.4k sqft1586 Bowden Cir, Salt Lake City, UT 84117For Sale

 MLS ID #2180773, Shawna Turner, Century 21 Everest. UtahRealEstate.com
- $1,999,9994 bd4 ba5.5k sqft5758 S Wasatch Blvd, Holladay, UT 84121For Sale
 MLS ID #2182966, Shauna Quick, EXIT Realty Success. UtahRealEstate.com
- $1,675,0006 bd4 ba4.4k sqft2096 E Linden Cir S, Salt Lake City, UT 84121For Sale
 MLS ID #2188131, Alen Kantarevic, Signature Group Real Estate. UtahRealEstate.com
- $1,725,0006 bd5 ba5.4k sqft3197 E Old Mill Cir, Cottonwood Heights, UT 84121For Sale
 MLS ID #12604527, Bryan Moore, Windermere RE Utah - Park Ave. PCBR
- $2,175,0007 bd7 ba3.9k sqft2275 E 6200 S, Salt Lake City, UT 84121For SaleMLS ID #2190439, Steve Bryant, Chapman-Richards & Associates, Inc.. UtahRealEstate.com
- $1,745,0004 bd4 ba4.5k sqft4460 S 2700 E, Salt Lake City, UT 84124For SaleMLS ID #2186169, Janice Smith, Coldwell Banker Realty (Union Heights). UtahRealEstate.com
- $2,195,0004 bd4 ba5.2k sqft5910 S Whitewater Cir, Holladay, UT 84121For SaleMLS ID #2185537, Ethan A Smith, Summit Sotheby's International Realty. UtahRealEstate.com
- $1,995,0004 bd6 ba5.6k sqft6394 S Canyon Cove Dr, Holladay, UT 84121For SaleMLS ID #2157711, Gail Wathen, Chapman-Richards & Associates, Inc.. UtahRealEstate.com
- $1,550,0004 bd4 ba3.8k sqft6245 S 2300 E, Holladay, UT 84121For SaleMLS ID #2191149, Jacquelin Perry, Summit Sotheby's International Realty. UtahRealEstate.com
- $1,599,0005 bd4 ba3k sqft4554 S Willow Rd, Holladay, UT 84117For SaleMLS ID #2183179, Jonathan ONeal, Real Estate Essentials. UtahRealEstate.com
- $2,349,0004 bd5 ba6.6k sqft4671 S Wander Ln, Holladay, UT 84117For SaleMLS ID #2181764, Steven Casto Johnson, RE/MAX Associates. UtahRealEstate.com
- $1,450,0005 bd3 ba3k sqft2050 E Wildwood Dr, Salt Lake City, UT 84121For SaleMLS ID #2191936, Steven O'Donnell, Equity Real Estate (South Valley). UtahRealEstate.com
- $1,599,0005 bd4 ba4.5k sqft3439 E Canyon Cove Dr, Holladay, UT 84121For SaleMLS ID #2180498, Eric Gardiner, Real Broker, LLC. UtahRealEstate.com
- $1,999,9995 bd5 ba6.2k sqft4925 S Mountain Ln E, Salt Lake City, UT 84124For SaleMLS ID #2148495, Deborah Aagaard, Equity Real Estate (Solid). UtahRealEstate.com
- $1,449,0005 bd4 ba5.4k sqft2321 E Makenna Ct, Holladay, UT 84117For SaleMLS ID #2176662, Sue B Nelson, Intermountain Properties. UtahRealEstate.com
- $1,749,9006 bd5 ba5.1k sqft6183 Haven Moor Cir, Salt Lake City, UT 84121For SaleMLS ID #2179117, Desiree Mauerman, The Tollstrup Group. UtahRealEstate.com
- $1,299,9006 bd4 ba4.6k sqft6501 S Canyon Crest Dr, Holladay, UT 84121For SaleMLS ID #2190164, Bryce Anderson, Intermountain Properties. UtahRealEstate.com
