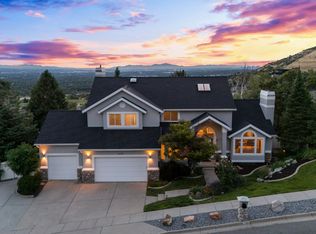
Welcome to a home built for a family that has outgrown the basics. Tucked into a double cul-de-sac in the heart of Holladay, this 6-bedroom, 3.5-bath home combines space, privacy and some seriously fun extras. You're just a mile from the country clubs, with mountain views, direct gate access to the school fields, a 3-car garage and RV parking. Inside, you'll find two master suites, including one with a full steam shower. Radiant heating runs throughout the floor of the entire home, keeping every room comfortable. Downstairs is where this home really sets itself apart. There are 3 huge bedrooms, a fully equipped, soundproof game room, craft room and workshop space, plus a theater room that is ready for movie night from day one. Projector, surround sound, wet bar, refrigerator, furniture, and popcorn maker are all included. Come see it in person. The pictures simply don't do it justice. The backyard is another standout. With plenty of room to gather, play and relax, it feels like an extension of the home. Backyard speakers connect to your phone, making it easy to set the mood for everything from a summer barbecue to a quiet evening outside. The thoughtful extras continue throughout the home. Electric shutters add convenience and privacy, and the front entry can be made completely private at the push of a button. Jellyfish lighting adds a fun touch outside, and the dog door and ramp are already in place. The 3-car garage features finished epoxy flooring and dedicated craft/workshop space, with additional RV parking outside. Recent updates include new flooring, new carpet, fresh paint throughout, several new windows, a new refrigerator and range, and a water heater paired with a boiler for reliable hot water. The roof and A/C are approximately 15 years old and in good condition. If you've been looking for a home where everyone can spread out, gather together and actually enjoy the space, this one deserves a closer look. Come experience the theater room, backyard and mountain views for yourself.
For sale
$1,599,500
1586 Bowden Cir, Salt Lake City, UT 84117
6beds
5,470sqft
Single Family Residence
Built in 1992
10,018 Square Feet Lot
$-- Zestimate®
$292/sqft
$-- HOA
What's special
Rv parkingMountain viewsFull steam showerTwo master suites
- 7 hours |
- 130 |
- 9 |
Zillow last checked:
Listing updated:
Listed by:
Shawna Turner 801-755-1873,
Century 21 Everest,
Susana Gonzalez 801-600-9831,
Century 21 Everest
Source: UtahRealEstate.com,MLS#: 2180773
Facts & features
Interior
Bedrooms & bathrooms
- Bedrooms: 6
- Bathrooms: 4
- Full bathrooms: 3
- 1/2 bathrooms: 1
- Partial bathrooms: 1
- Main level bedrooms: 1
Rooms
- Room types: Master Bathroom, Den/Office, Great Room, Updated Kitchen, Theater Room
Heating
- Electric, Steam, Radiant Floor
Cooling
- Central Air, Ceiling Fan(s)
Appliances
- Included: Gas Grill/BBQ, Microwave, Refrigerator, Water Softener Owned, Disposal, Oven, Down Draft, Instant Hot Water
Features
- Wet Bar, Separate Bath/Shower, Central Vacuum, Walk-In Closet(s), Vaulted Ceiling(s), Smart Thermostat
- Flooring: Carpet, Laminate, Tile
- Doors: French Doors
- Windows: Blinds, Plantation Shutters, Shades, Window Coverings, Double Pane Windows
- Basement: Full
- Number of fireplaces: 1
- Fireplace features: Fireplace Equipment, Fireplace Insert, Insert, Gas Log
Interior area
- Total structure area: 5,470
- Total interior livable area: 5,470 sqft
- Finished area above ground: 3,112
- Finished area below ground: 2,122
Video & virtual tour
Property
Parking
- Total spaces: 3
- Parking features: Covered, RV Access/Parking
- Attached garage spaces: 3
Features
- Levels: Two
- Stories: 3
- Patio & porch: Patio, Open Patio
- Exterior features: Entry (Foyer), Lighting
- Has spa: Yes
- Spa features: Jetted Tub
- Fencing: Full
- Has view: Yes
- View description: Mountain(s)
- Frontage length: 100
Lot
- Size: 10,018 Square Feet
- Dimensions: 100.0 x 92.0 x 140.0
- Features: Cul-De-Sac, Curb & Gutter, Secluded, Sprinkler: Auto-Full, Private
- Topography: Terrain
- Residential vegetation: Landscaping: Full, Xeriscaped
Details
- Additional structures: Workshop, Storage Shed(s)
- Parcel number: 2209377010
- Zoning: RES
- Zoning description: Single-Family
- Other equipment: Workbench, Projector
Construction
Type & style
- Home type: SingleFamily
- Property subtype: Single Family Residence
Materials
- Asphalt, Stone, Stucco
- Roof: Asphalt
Condition
- Blt./Standing
- New construction: No
- Year built: 1992
- Major remodel year: 2011
Utilities & green energy
- Sewer: Public Sewer, Sewer: Public
- Water: Culinary
- Utilities for property: Natural Gas Connected, Electricity Connected, Sewer Connected, Water Connected
Community & HOA
Community
- Features: Sidewalks
- Security: Fire Alarm, Video Door Bell(s), Video Camera(s)
- Subdivision: Surrey Lane
HOA
- Has HOA: No
Location
- Region: Salt Lake City
Financial & listing details
- Price per square foot: $292/sqft
- Annual tax amount: $5,497
- Date on market: 8/24/2026
- Listing terms: Cash,Conventional,FHA,VA Loan
- Inclusions: Ceiling Fan, Fireplace Equipment, Fireplace Insert, Gas Grill/BBQ, Microwave, Range, Refrigerator, Storage Shed(s), Water Softener: Own, Window Coverings, Workbench, Projector, Video Door Bell(s), Video Camera(s), Smart Thermostat(s)
- Exclusions: Dryer, Freezer, Washer
- Acres allowed for irrigation: 0
- Electric utility on property: Yes
- Road surface type: Paved
Estimated market value
Not available
Estimated sales range
Not available
$2,193/mo
Price history
| Date | Event | Price |
|---|---|---|
| 8/24/2026 | Listed for sale | $1,599,500$292/sqft |
Source:  UtahRealEstate.com #2180773 Report a problem UtahRealEstate.com #2180773 Report a problem | ||
Public tax history
Tax history is unavailable.
Monthly payment
Est. payment
Payment breakdown
Explore the cost of this home by adjusting the details. Changes won't be saved.Climate risks
Neighborhood: 84117
Nearby schools
GreatSchools rating
- 5/10Oakwood SchoolGrades: PK-6Distance: 1 mi
- 4/10Bonneville Junior High SchoolGrades: 6-8Distance: 0.1 mi
- 2/10Cottonwood High SchoolGrades: 9-12Distance: 0.7 mi
Schools provided by the listing agent
- Elementary: Oakwood
- Middle: Bonneville
- High: Cottonwood
- District: Granite
Source: UtahRealEstate.com. This data may not be complete. We recommend contacting the local school district to confirm school assignments for this home.
- $939,7003 bd2 ba2.6k sqft1603 E Bowden Cir, Holladay, UT 84117Off Market
- $1,131,7005 bd2 ba4.9k sqft1602 E Bowden Cir, Holladay, UT 84117Off Market
- $1,232,2006 bd4 ba5k sqft1586 E Bowden Cir, Holladay, UT 84117Off Market
- $1,165,6007 bd4 ba4.5k sqft1585 E Bowden Cir, Holladay, UT 84117Off Market
- $---- bd-- ba-- sqft1585 E Bowden Cir, Salt Lake City, UT 84117Off Market
- $1,031,4006 bd3 ba2.9k sqft5253 S Saddleback Dr, Salt Lake City, UT 84117Off Market
- $910,6004 bd2 ba2.4k sqft5226 S Saddleback Dr, Holladay, UT 84117Off Market
- $1,125,7006 bd4 ba1.1k sqft1578 E Bowden Cir, Holladay, UT 84117Off Market
A local agent can set up tours, give advice and negotiate with sellers.
Similar homes
- $1,500,0007 bd6 ba5.4k sqft5072 S Boabab Dr, Holladay, UT 84117For Sale
 MLS ID #25-262278, RYAN M KRAMER, RE/MAX ASSOCIATES ST GEORGE. WCBR
 - $1,599,0005 bd4 ba4.5k sqft3439 E Canyon Cove Dr, Holladay, UT 84121For Sale
 MLS ID #2180498, Eric Gardiner, Real Broker, LLC. UtahRealEstate.com
 - $1,499,0005 bd4 ba4k sqft2882 E Heather Cir S, Salt Lake City, UT 84117For Sale
 MLS ID #2162468, Ashley Park, Plumb & Company Realtors LLP. UtahRealEstate.com
 - $1,600,0004 bd4 ba3.1k sqft4539 S Willow Rd, Holladay, UT 84117For Sale
 MLS ID #2164951, Cameron Sorensen, Summit Sotheby's International Realty. UtahRealEstate.com
 - $829,9004 bd3 ba3.4k sqft5406 S York St, Salt Lake City, UT 84117For SaleMLS ID #2180412, Britton Sharp, RANLife Real Estate Inc. UtahRealEstate.com
- $1,499,9995 bd4 ba5.4k sqft924 E College St, Salt Lake City, UT 84117For SaleMLS ID #2159247, Bradley Winget, Utah's Best Real Estate Group. LLC. UtahRealEstate.com
- $1,625,0005 bd5 ba4.3k sqft4188 S Lynne Ln, Salt Lake City, UT 84124For SaleMLS ID #2159767, Stuart Spencer, Gardner & Company Real Estate Services, LLC. UtahRealEstate.com
- $1,359,9005 bd4 ba4.7k sqft1416 E Farm Meadow Ln, Millcreek, UT 84117For SaleMLS ID #2158985, Marcelina Ontiveros, Real Estate Essentials. UtahRealEstate.com
- $1,450,0005 bd4 ba3.3k sqft1970 E Curtis Dr, Cottonwood Heights, UT 84121For SaleMLS ID #2180418, Hollie Christiansen, Benchmark Brokerage, LLC. UtahRealEstate.com
- $989,0004 bd3 ba3.6k sqft1504 E Spring Ln, Holladay, UT 84117For SaleMLS ID #2172456, Teisha E Hawley, KW South Valley Keller Williams. UtahRealEstate.com
- $1,825,0006 bd5 ba5.1k sqft6183 Haven Moor Cir, Salt Lake City, UT 84121For SaleMLS ID #2179117, Desiree Mauerman, The Tollstrup Group. UtahRealEstate.com
- $1,649,0006 bd5 ba5.3k sqft4179 S Holloway Dr, Holladay, UT 84124For SaleMLS ID #2157675, Whitney Foley, Coldwell Banker Realty (Salt Lake-Sugar House). UtahRealEstate.com
- $1,500,0006 bd4 ba4.1k sqft4612 S 600 E, Murray, UT 84107For SaleMLS ID #2177516, Charlotte L Cherrington, Homes International. UtahRealEstate.com
- $1,799,9994 bd3 ba2.7k sqft4790 S Hugo Ave, Holladay, UT 84117For SaleMLS ID #2171218, Peyton N Summer-Gonzales, Coldwell Banker Realty (Salt Lake-Sugar House). UtahRealEstate.com
- $1,750,0006 bd4 ba4.4k sqft2096 E Linden Cir S, Salt Lake City, UT 84121For SaleMLS ID #2164732, Alen Kantarevic, Signature Group Real Estate. UtahRealEstate.com
- $1,230,0005 bd4 ba3.8k sqft4601 S Farm Meadow Ln, Millcreek, UT 84117For SaleMLS ID #2172294, Carolyn Chavez, The Agency Salt Lake City. UtahRealEstate.com
- $1,399,0006 bd4 ba5.8k sqft1436 E Vine St S, Salt Lake City, UT 84121For SaleMLS ID #2156647, Andrea Summerhays, Chapman-Richards & Associates, Inc.. UtahRealEstate.com
- $2,095,0005 bd5 ba5.3k sqft3501 S Kirk Cir, Salt Lake City, UT 84106For SaleMLS ID #2180263, Rachel Wray Eliason, KW Utah Realtors Keller Williams. UtahRealEstate.com
- $1,775,0005 bd7 ba4.9k sqft2320 E Caprice Ct S, Salt Lake City, UT 84124For SaleMLS ID #2166130, Buffy M Schwieger, Foundations Real Estate Group. UtahRealEstate.com
- $1,455,7006 bd4 ba4.3k sqft1381 E 5985 S, Murray, UT 84121For SaleMLS ID #2161137, Nichole Gunther, Windermere Real Estate. UtahRealEstate.com
