Welcome to this beautifully maintained 4-bedroom, 3-bathroom home in the highly desirable Chapel Hill neighborhood of Boynton Beach! Offering a spacious and versatile layout, this home features an inviting open floor plan with generous sized living and dining areas, a comfortable family room, and a large kitchen with abundant cabinetry, center island, and convenient eat-in breakfast area. The private primary suite is thoughtfully positioned at the rear of the home and offers a separate sitting area, creating a peaceful retreat. The updated ensuite bathroom features a large step-in shower and provides a comfortable, modern feel. Two additional bedrooms are located near the front of the home, while the third guest bedroom is situated at the rear and includes its own ensuite bath—ideal for guests, extended family, or a private home office. A nearby door leads to the expansive covered patio and spacious backyard, offering plenty of room for outdoor entertaining, pets, play, gardening, or creating your own private pool oasis. A new AC condenser unit was recently installed for added peace of mind. Located in a pet-friendly, non-HOA community just steps from Forest Hills Park, with basketball courts, ball fields, and a playground. Conveniently located near Bethesda Hospital, shopping, dining, beaches, and vibrant downtown Delray Beach. This is an excellent opportunity to make this wonderful Boynton Beach home your own!
For sale
Price cut: $50K (8/27)
$645,000
2815 SW 9th Street, Boynton Beach, FL 33435
4beds
2,199sqft
Single Family Residence
Built in 1959
8,016 Square Feet Lot
$629,800 Zestimate®
$293/sqft
$-- HOA
What's special
Center islandComfortable family roomInviting open floor planSpacious and versatile layoutConvenient eat-in breakfast areaExpansive covered patio
- 19 days
- 769
- 28
Likely to sell faster than
Zillow last checked:
Listing updated:
Listed by:
Brian Clark C Boles 561-350-3082,
RE/MAX Services
Source: BeachesMLS,MLS#: B26065561 Originating MLS: BeachesMLS
Originating MLS: BeachesMLSFacts & features
Interior
Bedrooms & bathrooms
- Bedrooms: 4
- Bathrooms: 3
- Full bathrooms: 3
- Main level bathrooms: 3
- Main level bedrooms: 4
Primary bedroom
- Level: Main
- Area: 435
- Dimensions: 29 X 15
Bedroom 2
- Area: 221
- Dimensions: 17 X 13
Bedroom 3
- Area: 169
- Dimensions: 13 X 13
Bedroom 4
- Area: 144
- Dimensions: 12 X 12
Dining room
- Area: 260
- Dimensions: 20 X 13
Family room
- Area: 234
- Dimensions: 18 X 13
Kitchen
- Level: Main
- Area: 216
- Dimensions: 18 X 12
Living room
- Level: Main
- Area: 168
- Dimensions: 14 X 12
Heating
- Central, Electric
Cooling
- Central Air, Ceiling Fan(s), Electric
Appliances
- Included: Cooktop, Dryer, Dishwasher, Electric Range, Microwave, Oven, Refrigerator, Washer
- Laundry: Inside
Features
- Built-in Features, Breakfast Area, Closet Cabinetry, Kitchen Island, Living/Dining Room, Sitting Area in Primary, Split Bedrooms, Storage, Separate Shower
- Flooring: Tile
- Windows: Blinds
Interior area
- Total structure area: 2,766
- Total interior livable area: 2,199 sqft
Video & virtual tour
Property
Parking
- Total spaces: 2
- Parking features: Attached, Circular Driveway, Garage
- Attached garage spaces: 2
- Has uncovered spaces: Yes
Accessibility
- Accessibility features: None
Features
- Levels: One
- Stories: 1
- Entry location: Entry Level Living Area Y
- Patio & porch: Covered, Patio
- Exterior features: Outdoor Living Area, Room For Pool
- Fencing: Fenced
- Has view: Yes
- View description: Garden
- Waterfront features: None
Lot
- Size: 8,016 Square Feet
- Features: Sprinkler System, < 1/4 Acre
Details
- Parcel number: 08434532010120040
- Zoning: R-1-AA
- Special conditions: Standard,Listed As-Is
Construction
Type & style
- Home type: SingleFamily
- Architectural style: Ranch
- Property subtype: Single Family Residence
Materials
- Block
- Roof: Composition,Shingle
Condition
- Resale
- New construction: No
- Year built: 1959
Utilities & green energy
- Sewer: Public Sewer
- Water: Public
- Utilities for property: Sewer Available, Water Available
Community & HOA
Community
- Subdivision: FOREST HILLS
HOA
- Has HOA: No
Location
- Region: Boynton Beach
Financial & listing details
- Price per square foot: $293/sqft
- Tax assessed value: $553,299
- Annual tax amount: $11,420
- Date on market: 8/18/2026
- Cumulative days on market: 907 days
- Listing terms: Cash,Conventional
Estimated market value
$629,800
$598,000 - $661,000
$6,731/mo
Price history
| Date | Event | Price |
|---|---|---|
| 8/27/2026 | Price change | $645,000-7.2%$293/sqft |
Source:  BeachesMLS #B26065561 Report a problem BeachesMLS #B26065561 Report a problem | ||
| 8/21/2026 | Price change | $695,000-7.3%$316/sqft |
Source: BeachesMLS #B26065561 Report a problem | ||
| 8/18/2026 | Listed for sale | $749,500+0.1%$341/sqft |
Source: BeachesMLS #B26065561 Report a problem | ||
| 11/25/2025 | Listing removed | $749,000$341/sqft |
Source: BeachesMLS #RX-10899113 Report a problem | ||
| 8/18/2025 | Price change | $749,000-5.8%$341/sqft |
Source: BeachesMLS #RX-10899113 Report a problem | ||
| 3/24/2025 | Listed for sale | $795,000$362/sqft |
Source: BeachesMLS #RX-10899113 Report a problem | ||
| 2/20/2025 | Listing removed | $795,000$362/sqft |
Source: BeachesMLS #RX-10899113 Report a problem | ||
| 2/22/2024 | Price change | $795,000-6.5%$362/sqft |
Source: BeachesMLS #RX-10899113 Report a problem | ||
| 1/12/2024 | Listed for sale | $850,000$387/sqft |
Source: BeachesMLS #RX-10899113 Report a problem | ||
| 12/11/2023 | Listing removed | -- |
Source: BeachesMLS #RX-10899113 Report a problem | ||
| 10/23/2023 | Price change | $850,000-2.9%$387/sqft |
Source: BeachesMLS #RX-10899113 Report a problem | ||
| 7/20/2023 | Price change | $875,000-6.4%$398/sqft |
Source: BeachesMLS #RX-10899113 Report a problem | ||
| 6/22/2023 | Listed for sale | $934,900+1332.5%$425/sqft |
Source: BeachesMLS #RX-10899113 Report a problem | ||
| 3/15/2016 | Sold | $65,263-65.7%$30/sqft |
Source: Public Record Report a problem | ||
| 6/3/2013 | Sold | $190,000-9.5%$86/sqft |
Source: BeachesMLS #R3333682 Report a problem | ||
| 2/5/2013 | Price change | $210,000-8.7%$95/sqft |
Source: Hampton Real Estate Group #R3333682 Report a problem | ||
| 12/30/2012 | Listed for sale | $230,000$105/sqft |
Source: Hampton Real Estate Group #R3333682 Report a problem | ||
| 9/20/2012 | Listing removed | $230,000$105/sqft |
Source: Hampton Real Estate Group #R3212638 Report a problem | ||
| 2/1/2012 | Listed for sale | $230,000-25.4%$105/sqft |
Source: Hampton Real Estate Group #R3212638 Report a problem | ||
| 10/11/2007 | Sold | $308,250+40.1%$140/sqft |
Source: Public Record Report a problem | ||
| 10/9/2003 | Sold | $220,000+35.4%$100/sqft |
Source: Public Record Report a problem | ||
| 6/12/2002 | Sold | $162,500+80.6%$74/sqft |
Source: Public Record Report a problem | ||
| 10/13/1993 | Sold | $90,000$41/sqft |
Source: Public Record Report a problem | ||
Public tax history
| Year | Property taxes | Tax assessment |
|---|---|---|
| 2025 | $11,420 -7.7% | $553,299 -5.8% |
| 2024 | $12,367 +6.3% | $587,599 +10% |
| 2023 | $11,630 +12.6% | $534,181 +10% |
| 2022 | $10,332 +61.9% | $485,619 +47.8% |
| 2021 | $6,382 +0.8% | $328,632 +1.4% |
| 2020 | $6,333 +1.5% | $324,095 +2.3% |
| 2019 | $6,240 | $316,808 +1.9% |
| 2018 | $6,240 +4.8% | $310,901 +2.1% |
| 2017 | $5,954 +1% | $304,506 +4.9% |
| 2016 | $5,896 -10.8% | $290,368 +7.6% |
| 2015 | $6,609 +4.5% | $269,914 +7.2% |
| 2014 | $6,326 +116.7% | $251,876 +58.7% |
| 2013 | $2,920 +2% | $158,732 +1.7% |
| 2012 | $2,863 +3.3% | $156,079 +3% |
| 2011 | $2,772 +3.9% | $151,533 +1.5% |
| 2010 | $2,669 -23.6% | $149,294 -21.8% |
| 2009 | $3,495 -20.1% | $190,893 -23.3% |
| 2008 | $4,372 +17% | $248,810 +22.9% |
| 2007 | $3,735 -5.7% | $202,431 +2.5% |
| 2006 | $3,961 | $197,494 +3% |
| 2005 | -- | $191,742 +3% |
| 2004 | $2,345 +1247.6% | $186,157 +22.9% |
| 2003 | $174 -92.4% | $151,479 +37.5% |
| 2002 | $2,294 -28% | $110,183 -12.2% |
| 2001 | $3,187 +112% | $125,440 +52.2% |
| 2000 | $1,503 +11.9% | $82,425 -12.8% |
| 1999 | $1,344 | $94,567 |
Find assessor info on the county website
Monthly payment
Est. payment
Payment breakdown
Explore the cost of this home by adjusting the details. Changes won't be saved.Climate risks
Neighborhood: Chapel Hill
Nearby schools
Schools provided by the listing agent
- Elementary: Forest Park
- Middle: Congress
- High: Boynton Beach
Source: BeachesMLS. This data may not be complete. We recommend contacting the local school district to confirm school assignments for this home.
Similar homes
- $635,0004 bd2 ba2.2k sqft9697 MAJESTIC Way, Boynton Beach, FL 33437For Sale
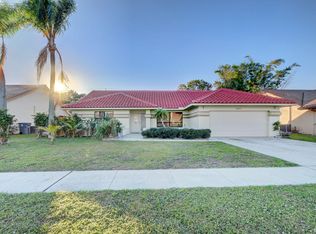
 MLS ID #B26057601, Corey Smith, Borman Smith Realty. BeachesMLS
 - $469,9993 bd2 ba1.4k sqft415 SW 7th Court, Boynton Beach, FL 33435For Sale
 MLS ID #B26062845, Lisa Tarrin Aliff, Coldwell Banker Realty /Delray Beach. BeachesMLS
 - $685,0004 bd3 ba2.3k sqft6205 Lansdowne Circle, Boynton Beach, FL 33472For Sale
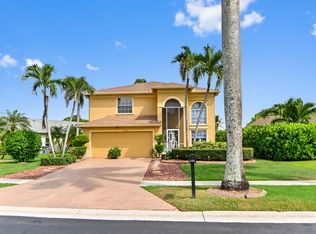 MLS ID #B26061052, Jeffrey L Tricoli PA, KW Reserve Palm Beach. BeachesMLS
 - $599,9002 bd3 ba2.5k sqft2660 Riviera Drive, Delray Beach, FL 33445For Sale
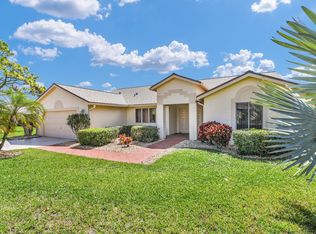 MLS ID #F10552770, Dean K Watson, Campbell&Rosemurgy Real Estate. BeachesMLS
 - $630,0004 bd2 ba1.3k sqft429 SUMMA Street, West Palm Beach, FL 33405For SaleMLS ID #B26068302, Lismary Ruiz Chirino, Partnership Realty Inc.. BeachesMLS
- $507,9004 bd4 ba1.5k sqft143 W Tara Lakes Dr Drive W, Boynton Beach, FL 33436For SaleMLS ID #B26024679, Sidor Dorestin, Florida Homes Realty & Mortgage. BeachesMLS
- $480,0004 bd2 ba1.4k sqft57 Peachtree Place, Boynton Beach, FL 33436For SaleMLS ID #B26045144, Wanel Estin, Estin Realty & Investment Inc.. BeachesMLS
- $649,0004 bd2 ba2.1k sqft6567 Cindi Lane, Greenacres, FL 33467For SaleMLS ID #R11150728, Cameron Siegler, Coastal Prop. of S Florida LLC. BeachesMLS
- $580,0004 bd3 ba2.8k sqft1017 Grove Park Circle, Boynton Beach, FL 33436For SaleMLS ID #R11133518, Goadson Malou Joseph, Advanced Plus Realty LLC. BeachesMLS
- $599,8004 bd2 ba2k sqft1826 16TH Avenue N, Lake Worth Beach, FL 33460For SaleMLS ID #B26059888, Jimmy Tassi Jr, Complete Real Estate Solutions Inc. BeachesMLS
- $699,9004 bd3 ba2.6k sqft7461 Anadale Circle, Lake Worth, FL 33467For SaleMLS ID #B26045404, Jeffrey L Tricoli PA, KW Reserve Palm Beach. BeachesMLS
- $529,0003 bd2 ba1.6k sqft1017 Fosters Mill Road, Boynton Beach, FL 33436For SaleMLS ID #B26041610, John J Harrill, LoKation. BeachesMLS
- $560,0003 bd2 ba1.4k sqft3190 Starboard Drive, Lake Worth, FL 33462For SaleMLS ID #B26067198, Suinda Ortiz, Exit Realty Premier Elite. BeachesMLS
- $780,0004 bd2 ba1.6k sqft661 Eagle Circle, Delray Beach, FL 33444For SaleMLS ID #B26062229, Kristin Palmeri, Illustrated Properties. BeachesMLS
- $565,0003 bd2 ba2k sqft2655 Dorson Way, Delray Beach, FL 33445For SaleMLS ID #B26053401, Robert Gleichenhaus, Signature Int'l Premier Properties. BeachesMLS
- $525,0003 bd2 ba1.6k sqft3079 Indian Trail, Lake Worth, FL 33462For SaleMLS ID #B26052738, Rosalinda Perez, Partnership Realty Inc.. BeachesMLS
- $650,0004 bd2 ba2k sqftLa Mancha 3, Royal Palm Beach, FL 33411For Sale
 MLS ID #A12053958, Greisys Leon, Miami International RealEstate. MIAMI
 - $599,0004 bd3 ba2.2k sqft1726 TREEHAVEN Court, Wellington, FL 33414For SaleMLS ID #B26061019, Edward Michael Sullivan, Serhant. BeachesMLS
- $449,5003 bd2 ba1.2k sqft19 MISTY MEADOW Drive, Boynton Beach, FL 33436For SaleMLS ID #B26058132, Michael Anthony Biancardi, Move In Realty LLC. BeachesMLS
- $620,0003 bd2 ba2.2k sqft168 MEADOWLARK Drive, Royal Palm Beach, FL 33411For SaleMLS ID #B26062349, Joan M Folkes PA, KW Reserve Palm Beach. BeachesMLS
