Welcome to this beautifully updated 4 bedroom, 2 bathroom home in the highly sought after Laurelglen community! Situated on nearly a 1/4 acre lot, this move-in ready gem features paid-off solar, RV parking, and a versatile bonus sunroom perfect for a home office, gym, or playroom. Inside, enjoy fresh interior and exterior paint, new recessed lighting, new carpet and baseboards, built-in cabinetry in every bedroom, updated ceiling fans, and a spacious great room with a cozy corner fireplace. The stunning kitchen shines with quartz countertops, freshly painted cabinetry with new hardware, a farmhouse sink, stainless steel appliances, and stylish lighting. The oversized primary suite offers dual closets, while both bathrooms have been transformed with spa inspired rainfall showers, designer tile, custom cabinetry, updated mirror and faucets. Step outside to an entertainer's backyard with an expansive covered patio featuring dual skylights. This Laurelglen beauty truly checks every box!
Pending
$475,000
2816 Kootenay Ct, Bakersfield, CA 93309
4beds
2baths
2,033sqft
Single Family Residence
Built in 1981
10,197 Square Feet Lot
$-- Zestimate®
$234/sqft
$-- HOA
What's special
- 24 days |
- 1,486 |
- 175 |
Zillow last checked:
Listing updated:
Listed by:
Alishaan Abbas DRE #02060679 661-544-3332 realtoralishaan@gmail.com,
Keller Williams Realty,
Karim Abbas DRE #01891388,
Homestead Real Estate
Source: Bakersfield AOR,MLS#: 202607992
Facts & features
Interior
Bedrooms & bathrooms
- Bedrooms: 4
- Bathrooms: 2
Heating
- Central
Cooling
- Central Air
Features
- Number of fireplaces: 1
Interior area
- Total structure area: 2,033
- Total interior livable area: 2,033 sqft
Property
Parking
- Total spaces: 2
- Parking features: 2 Car Garage, RV Access/Parking
- Garage spaces: 2
Features
- Levels: One
- Stories: 1
- Pool features: None
Lot
- Size: 10,197 Square Feet
Details
- Parcel number: 38111412
- Zoning: R1
- Zoning description: R1
- Special conditions: Standard
Construction
Type & style
- Home type: SingleFamily
- Property subtype: Single Family Residence
Condition
- Year built: 1981
Utilities & green energy
- Electric: Photovoltaics Seller Owned
Community & HOA
Location
- Region: Bakersfield
Financial & listing details
- Price per square foot: $234/sqft
- Tax assessed value: $442,170
- Date on market: 7/24/2026
- Cumulative days on market: 24 days
Estimated market value
Not available
Estimated sales range
Not available
$2,446/mo
Price history
| Date | Event | Price |
|---|---|---|
| 8/5/2026 | Pending sale | $475,000$234/sqft |
Source:  Bakersfield AOR #202607992 Report a problem Bakersfield AOR #202607992 Report a problem | ||
| 7/24/2026 | Listed for sale | $475,000+31.4%$234/sqft |
Source: Bakersfield AOR #202607992 Report a problem | ||
| 6/29/2026 | Sold | $361,415-15%$178/sqft |
Source: Public Record Report a problem | ||
| 5/2/2024 | Sold | $425,000$209/sqft |
Source: Bakersfield AOR #202401162 Report a problem | ||
| 4/22/2024 | Pending sale | $425,000$209/sqft |
Source: Bakersfield AOR #202401162 Report a problem | ||
| 4/10/2024 | Contingent | $425,000$209/sqft |
Source:  CRMLS #V1-22048 Report a problem CRMLS #V1-22048 Report a problem | ||
| 4/7/2024 | Listed for sale | $425,000-2.3%$209/sqft |
Source: Bakersfield AOR #202401162 Report a problem | ||
| 4/1/2024 | Contingent | $435,000$214/sqft |
Source: CRMLS #V1-22048 Report a problem | ||
| 3/24/2024 | Price change | $435,000-1.1%$214/sqft |
Source: Bakersfield AOR #202401162 Report a problem | ||
| 2/18/2024 | Listed for sale | $440,000+57.1%$216/sqft |
Source: Bakersfield AOR #202401162 Report a problem | ||
| 7/31/2018 | Sold | $280,000-1.8%$138/sqft |
Source: Public Record Report a problem | ||
| 5/17/2018 | Listed for sale | $285,000-12.3%$140/sqft |
Source: Nexthome661.com #21806045 Report a problem | ||
| 4/17/2007 | Sold | $325,000+109%$160/sqft |
Source: Public Record Report a problem | ||
| 11/30/2001 | Sold | $155,500+35.2%$76/sqft |
Source: Public Record Report a problem | ||
| 3/25/1997 | Sold | $115,000$57/sqft |
Source: Public Record Report a problem | ||
Public tax history
| Year | Property taxes | Tax assessment |
|---|---|---|
| 2026 | -- | $442,170 +2% |
| 2025 | $5,955 +35.1% | $433,500 +41.6% |
| 2024 | $4,409 +1.4% | $306,218 +2% |
| 2023 | $4,348 +4.1% | $300,214 +2% |
| 2022 | $4,177 | $294,328 +2% |
| 2021 | -- | $288,558 +1% |
| 2020 | $3,989 +1.3% | $285,600 |
| 2019 | $3,939 +15.2% | $285,600 +16.1% |
| 2018 | $3,421 -6.4% | $246,000 -7.2% |
| 2017 | $3,655 +16.3% | $265,000 +12.3% |
| 2016 | $3,144 +5.2% | $236,000 +6.8% |
| 2015 | $2,989 +0.8% | $221,000 |
| 2014 | $2,965 | $221,000 +17.6% |
| 2013 | -- | $188,000 +8.7% |
| 2012 | $2,385 -1.9% | $173,000 |
| 2011 | $2,431 -11.1% | $173,000 -14.5% |
| 2010 | $2,735 +5.2% | $202,299 +6.1% |
| 2009 | $2,601 -19.6% | $190,661 -24.7% |
| 2008 | $3,236 +43.9% | $253,361 +47.8% |
| 2007 | $2,249 +4.2% | $171,457 +2% |
| 2006 | $2,159 +1.7% | $168,096 +2% |
| 2005 | $2,124 +0.6% | $164,801 |
| 2004 | $2,112 +5.8% | $164,801 +1.9% |
| 2003 | $1,996 | $161,782 +4% |
| 2002 | $1,996 +8.1% | $155,500 +11.8% |
| 2001 | $1,845 | $139,087 |
| 2000 | -- | $139,087 |
Find assessor info on the county website
Monthly payment
Est. payment
Payment breakdown
Explore the cost of this home by adjusting the details. Changes won't be saved.Climate risks
Neighborhood: Laurelglen
Nearby schools
GreatSchools rating
- 5/10Laurelglen Elementary SchoolGrades: K-6Distance: 0.2 mi
- 5/10Tevis Junior High SchoolGrades: 7-8Distance: 0.9 mi
- 5/10Bakersfield High SchoolGrades: 9-12Distance: 4.5 mi
Schools provided by the listing agent
- Elementary: Laurelglen
- Middle: Tevis
- High: Bakersfield
Source: Bakersfield AOR. This data may not be complete. We recommend contacting the local school district to confirm school assignments for this home.
- $487,0004 bd3 ba1.7k sqft2812 Kootenay Ct, Bakersfield, CA 93309Sold
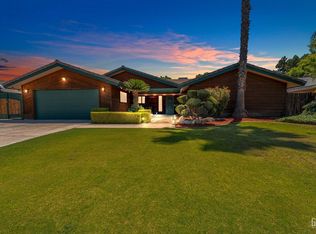
- $406,4004 bd2 ba1.9k sqft2820 Kootenay Ct, Bakersfield, CA 93309Off Market
- $374,6003 bd2 ba1.6k sqft2813 Bralorne Ct, Bakersfield, CA 93309Off Market
- $380,6003 bd2 ba1.6k sqft2901 Bralorne Ct, Bakersfield, CA 93309Off Market
- $416,6004 bd2 ba1.7k sqft2808 Kootenay Ct, Bakersfield, CA 93309Off Market
- $381,5003 bd1 ba1.6k sqft2809 Bralorne Ct, Bakersfield, CA 93309Off Market
- $387,5003 bd3 ba1.9k sqft2824 Kootenay Ct, Bakersfield, CA 93309Off Market
- $383,1003 bd2 ba1.6k sqft2905 Bralorne Ct, Bakersfield, CA 93309Off Market
A local agent can set up tours, give advice and negotiate with sellers.
A local lender can help you make sure your offer is ready when you are.
Similar homes
- $485,0005 bd3 ba2.4k sqft6805 Seapines Dr, Bakersfield, CA 93309For Sale
 MLS ID #202608343, Alishaan Abbas. Bakersfield AOR
 - $519,9004 bd3 ba2.7k sqft1925 Glenbarr Ct, Bakersfield, CA 93309For Sale
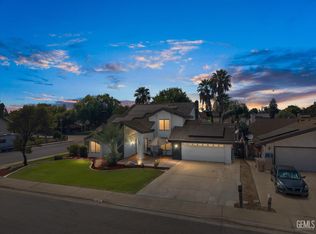 MLS ID #202608635, Patricia Diaz. Bakersfield AOR
 - $439,9003 bd2 ba1.9k sqft6317 Scenic Way, Bakersfield, CA 93309For Sale
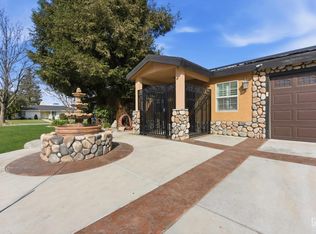 MLS ID #202602381, Trevor J. Bender. Bakersfield AOR
 - $414,9954 bd2 ba1.8k sqft4008 Barbara Ave, Bakersfield, CA 93309For Sale
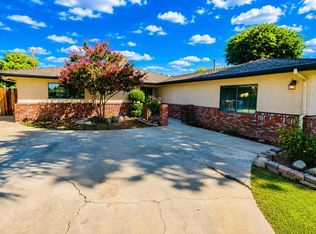 MLS ID #202607941, Celeste Y. Gonzales. Bakersfield AOR
 - $448,8893 bd2 ba1.8k sqft112 Angell St, Bakersfield, CA 93309For SaleMLS ID #202606712, Javier Alejandro Puente Romo. Bakersfield AOR
- $625,0004 bd3 ba2.6k sqft7611 De Colores Ct, Bakersfield, CA 93309For SaleMLS ID #202607782, Mark Joseph Manzano. Bakersfield AOR
- $474,0004 bd2 ba1.6k sqft4526 Wildcat Ave, Bakersfield, CA 93313For SaleMLS ID #202607722, Trevor J. Bender. Bakersfield AOR
- $449,0004 bd3 ba2k sqft8400 Winlock St, Bakersfield, CA 93312For SaleMLS ID #202608206, Trevor J. Bender. Bakersfield AOR
- $459,9005 bd3 ba2.3k sqft6109 Cancun Ct, Bakersfield, CA 93313For SaleMLS ID #202608557, Nelson Cantu. Bakersfield AOR
- $567,0004 bd2 ba2.4k sqft8704 Bridlewood Ln, Bakersfield, CA 93311For SaleMLS ID #202606731, Belinda Ann Estrada. Bakersfield AOR
- $489,0003 bd2 ba1.5k sqft5004 Shorebird Dr, Bakersfield, CA 93312For SaleMLS ID #202608680, Gary B. Carruesco. Bakersfield AOR
- $499,0004 bd3 ba2.5k sqft6225 Galanos Ct, Bakersfield, CA 93313For SaleMLS ID #SR26128106, Jeannette Gonzalez, Beverly and Company. CRMLS
- $395,0003 bd2 ba1.5k sqft2704 Daken St, Bakersfield, CA 93309For SaleMLS ID #202607274, Roma Savitri Roosjen. Bakersfield AOR
- $439,9903 bd2 ba1.6k sqft6303 Hathaway Ave, Bakersfield, CA 93313For SaleMLS ID #SR26172128, Brooklyn Carras, TheHomeProZ. CRMLS
- $474,9006 bd3 ba2.5k sqft9711 Touchstone Dr, Bakersfield, CA 93311For SaleMLS ID #PW26171749, Joe De La Torre, Legends Realty. CRMLS
- $349,0003 bd2 ba1.2k sqft3000 Verdant Ct, Bakersfield, CA 93309For SaleMLS ID #202607658, Carmen L. Caudillo. Bakersfield AOR
- $419,9994 bd3 ba2.3k sqft6200 Trinidad Ct, Bakersfield, CA 93313For SaleMLS ID #202608518, Kameryn D. Gomez. Bakersfield AOR
- $479,0004 bd2 ba1.8k sqft4906 Native Dancer Dr, Bakersfield, CA 93312For SaleMLS ID #202606172, Roger V. Magana. Bakersfield AOR
- $485,0003 bd2 ba2.1k sqft5102 Omaha St, Bakersfield, CA 93312For SaleMLS ID #202608091, Julia Lynn Alsup. Bakersfield AOR
- $489,9003 bd3 ba2.4k sqft5307 Glacier Springs Dr, Bakersfield, CA 93313For SaleMLS ID #202607333, Jenny Lynn Magana. Bakersfield AOR
Local buyer's agents are ready to help
