Welcome home to 2816 S Lankford Dr, located in the peaceful Prairie Park neighborhood of Lawrence. This charming 3-bedroom, 2.5-bathroom bi-level single-family home offers 1,304 square feet of comfortable, functional living space. Stepping inside, you are greeted by an inviting main level that flows naturally between spaces, highlighted by a bright layout and a finished daylight basement below that includes a convenient additional sub-basement for all your storage needs.The exterior showcases a durable combination of stucco and brick detailing, complemented by a spacious, fully fenced backyard, ideal for outdoor activities, gardening, or relaxing. Parking and projects are a breeze with the attached 2-car garage. Perfectly situated just minutes from local schools, parks, nature trails, and Mary's Lake, this property also provides seamless access to K-10 for an easy Kansas City commute.
Pending
$264,900
2816 S Lankford Dr, Lawrence, KS 66046
3beds
1,304sqft
:
Get pre-qualified$1,780/mo
Single Family Residence
Built in 1994
8,404 Square Feet Lot
$-- Zestimate®
$203/sqft
$-- HOA
What's special
Bright layoutFinished daylight basementSpacious fully fenced backyard
- 22 days |
- 1,878 |
- 101 |
Likely to sell faster than
Zillow last checked:
Listing updated:
Listed by:
Christopher Stjernholm 315-557-7820,
Trelora Realty
Source: Heartland MLS as distributed by MLS GRID,MLS#: 2625311
Facts & features
Interior
Bedrooms & bathrooms
- Bedrooms: 3
- Bathrooms: 3
- Full bathrooms: 2
- 1/2 bathrooms: 1
Heating
- Natural Gas
Cooling
- Electric
Appliances
- Laundry: In Hall
Features
- Flooring: Carpet
- Basement: Full
- Number of fireplaces: 1
- Fireplace features: Living Room
Interior area
- Total structure area: 1,304
- Total interior livable area: 1,304 sqft
- Finished area above ground: 1,304
- Finished area below ground: 0
Property
Parking
- Total spaces: 2
- Parking features: Attached
- Attached garage spaces: 2
Features
- Patio & porch: Deck, Patio, Porch
Lot
- Size: 8,404 Square Feet
- Dimensions: 60 x 141
- Features: City Lot
Details
- Parcel number: U1852187
- Special conditions: Standard
Construction
Type & style
- Home type: SingleFamily
- Property subtype: Single Family Residence
Materials
- Frame
- Roof: Composition
Condition
- Fixer
- Year built: 1994
Utilities & green energy
- Sewer: Public Sewer
- Water: Public
Community & HOA
Community
- Subdivision: Prairie Park
HOA
- Has HOA: No
Location
- Region: Lawrence
Financial & listing details
- Price per square foot: $203/sqft
- Annual tax amount: $4,410
- Date on market: 7/2/2026
- Listing terms: Cash,Conventional,FHA,VA Loan
- Ownership: Corporate Relo
- Road surface type: Paved
Estimated market value
Not available
Estimated sales range
Not available
Not available
Price history
| Date | Event | Price |
|---|---|---|
| 7/18/2026 | Pending sale | $264,900$203/sqft |
Source:  Heartland MLS as distributed by MLS GRID #2625311 Report a problem Heartland MLS as distributed by MLS GRID #2625311 Report a problem | ||
| 7/2/2026 | Listed for sale | $264,900$203/sqft |
Source: Heartland MLS as distributed by MLS GRID #2625311 Report a problem | ||
Public tax history
Tax history is unavailable.
Monthly payment
Est. payment
Payment breakdown
Explore the cost of this home by adjusting the details. Changes won't be saved.Climate risks
Neighborhood: Prairie Park
Nearby schools
GreatSchools rating
- 6/10Prairie Park Elementary SchoolGrades: K-5Distance: 0.2 mi
- 4/10Lawrence South Middle SchoolGrades: 6-8Distance: 1.7 mi
- 5/10Lawrence High SchoolGrades: 9-12Distance: 2.2 mi
Schools provided by the listing agent
- Elementary: Prairie Park
- Middle: South Jr. High
- High: Lawrence
Source: Heartland MLS as distributed by MLS GRID. This data may not be complete. We recommend contacting the local school district to confirm school assignments for this home.
- $303,3003 bd2 ba1.3k sqft2816 Lankford Dr, Lawrence, KS 66046Off Market

- $349,7003 bd3 ba2.1k sqft2812 Lankford Dr, Lawrence, KS 66046Off Market
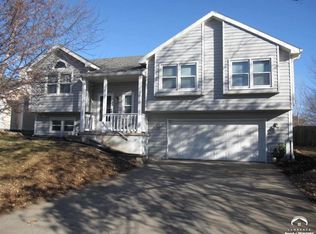
- $313,9003 bd2 ba1.2k sqft2820 Lankford Dr, Lawrence, KS 66046Off Market
- $326,3004 bd2 ba1k sqft2824 Lankford Dr, Lawrence, KS 66046Off Market
- $347,5004 bd3 ba1.6k sqft2808 Lankford Dr, Lawrence, KS 66046Off Market
- $328,8004 bd3 ba1.6k sqft2817 Lankford Dr, Lawrence, KS 66046Off Market
- $384,0004 bd3 ba2.1k sqft2813 Lankford Dr, Lawrence, KS 66046Off Market
- $334,4003 bd3 ba840 sqft2821 Lankford Dr, Lawrence, KS 66046Off Market
A local agent can set up tours, give advice and negotiate with sellers.
A local lender can help you make sure your offer is ready when you are.
Similar homes
- $264,9003 bd2 ba1.3k sqft1601 E 21st Pl, Lawrence, KS 66046For Sale
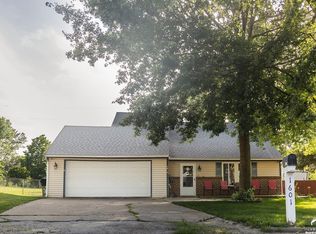 MLS ID #165955, EMILY WILLIS STEWART, MCGREW REAL ESTATE. LBORMLS as distributed by MLS GRID
 - $272,0003 bd3 ba1.6k sqft2429 Surrey Dr, Lawrence, KS 66046For Sale
 MLS ID #166005, DAVID DUNN, STEPHENS REAL ESTATE, INC. LBORMLS as distributed by MLS GRID
 - $269,5003 bd3 ba1.6k sqft2005 E 24th Ter, Lawrence, KS 66046For Sale
 MLS ID #165930, CARSON LEVINE, KW INTEGRITY. LBORMLS as distributed by MLS GRID
 - $260,0003 bd3 ba1.5k sqft2416 Bryce Ct, Lawrence, KS 66047For Sale
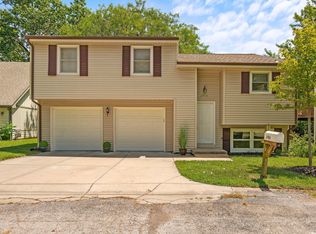 MLS ID #166111, SHELLY D MILBURN, WEICHERT, REALTORS WELCH & CO. LBORMLS as distributed by MLS GRID
 - $255,0003 bd2 ba1.2k sqft3729 Brush Creek Dr, Lawrence, KS 66047For SaleMLS ID #2626618, Jason Guerrero, Engel & Volkers Kansas City. Heartland MLS as distributed by MLS GRID
- $279,5003 bd3 ba1.6k sqft2341 Surrey Dr, Lawrence, KS 66046For SaleMLS ID #165818, DEL-METRIUS HERRON, KELLER WILLIAMS ONE LEGACY PARTNERS, LLC. LBORMLS as distributed by MLS GRID
- $269,0003 bd2 ba1.1k sqft245 Illinois St, Lawrence, KS 66044For SaleMLS ID #166107, CARSON LEVINE, KW INTEGRITY. LBORMLS as distributed by MLS GRID
- $265,0004 bd3 ba1.8k sqft1109 Jana Ct, Lawrence, KS 66049For SaleMLS ID #166108, GILLETTE WOODWARD, KELLER WILLIAMS REALTY PARTNERS. LBORMLS as distributed by MLS GRID
- $259,0003 bd1 ba1.3k sqft701 1/2 Illinois St, Lawrence, KS 66044For SaleMLS ID #166135, JANET BREITHAUPT, MCGREW REAL ESTATE. LBORMLS as distributed by MLS GRID
- $244,0002 bd1 ba986 sqft1915 Kentucky St, Lawrence, KS 66046For SaleMLS ID #165988, MONICA MILLER - SEIBOLT, COMPASS REALTY GROUP. LBORMLS as distributed by MLS GRID
- $312,5003 bd2 ba1.3k sqft2908 Meadow Dr, Lawrence, KS 66047For SaleMLS ID #2615396, Stroud & Associates Team, Real Broker, LLC. Heartland MLS as distributed by MLS GRID
- $299,0003 bd2 ba1.3k sqft1820 Vermont St, Lawrence, KS 66044For SaleMLS ID #165981, JILL BALLEW, STEPHENS REAL ESTATE, INC. LBORMLS as distributed by MLS GRID
- $189,9002 bd1 ba753 sqft1418 Maple Ln, Lawrence, KS 66044For SaleMLS ID #2632595, Alison Zimmerlin, ReeceNichols - Leawood. Heartland MLS as distributed by MLS GRID
- $215,0002 bd2 ba1.2k sqft303 Northwood Ln, Lawrence, KS 66044For SaleMLS ID #2632586, Margaret Stauffer, United Real Estate Kansas City. Heartland MLS as distributed by MLS GRID
- $230,0003 bd2 ba1k sqft1630 Rose Ln, Lawrence, KS 66044For SaleMLS ID #165874, MICKEY STREMEL, KW INTEGRITY. LBORMLS as distributed by MLS GRID
- $309,9003 bd2 ba1.3k sqft2717 Wildflower Dr, Lawrence, KS 66047For SaleMLS ID #166033, ALEJANDRA GUZMAN CARRASCO, MCGREW REAL ESTATE. LBORMLS as distributed by MLS GRID
- $269,9003 bd3 ba1.3k sqft4929 Stoneback Pl, Lawrence, KS 66047For SaleMLS ID #165949, JILL BALLEW, STEPHENS REAL ESTATE, INC. LBORMLS as distributed by MLS GRID
- $275,0002 bd2 ba1k sqft1448 Legends Cir, Lawrence, KS 66049For SaleMLS ID #166132, RYAN DESCH, R+K REAL ESTATE SOLUTIONS, LLC. LBORMLS as distributed by MLS GRID
- $285,0003 bd2 ba1.3k sqft213 Deerfield Ln, Lawrence, KS 66049For SaleMLS ID #166017, BRADLEY ZOLLARS, REECE & NICHOLS LEAWOOD. LBORMLS as distributed by MLS GRID
- $239,9503 bd2 ba1.3k sqft516 N 7th St, Lawrence, KS 66044For SaleMLS ID #165835, DAN LYNCH, LYNCH REAL ESTATE. LBORMLS as distributed by MLS GRID
