Enjoy the best of country living with the convenience of being just minutes from Monroe. Located in a beautiful country setting, this charming ranch offers 3 bedrooms, 1.5 baths, and nearly 2 acres of private outdoor space. Step inside to a warm and inviting interior featuring laminate flooring in the main living areas, updated light fixtures, and a cozy kitchen with maple cabinetry and tile backsplash. The spacious breakfast room provides plenty of space for casual meals, morning coffee, or entertaining guests. The great room is the perfect gathering space, highlighted by a beautiful masonry fireplace with a wood-burning stove that adds warmth and character. Outside, enjoy the privacy of the expansive backyard surrounded by mature landscaping and plenty of room to relax, garden, play, or simply enjoy the peaceful surroundings. Located in the country with no need to sacrifice convenience, this home offers a wonderful combination of privacy, charm, and easy access to Monroe.
Under contract-show
$325,000
2818 Castlebrook Dr, Monroe, NC 28112
3beds
1,356sqft
Single Family Residence
Built in 1978
1.87 Acres Lot
$-- Zestimate®
$240/sqft
$-- HOA
What's special
Beautiful country settingUpdated light fixturesSpacious breakfast roomSurrounded by mature landscapingWarm and inviting interiorPeaceful surroundingsGreat room
- 45 days
- 108
- 0
Zillow last checked:
Listing updated:
Listed by:
Brian Belcher brian@thebelchergroup.com,
RE/MAX Executive
Source: Canopy MLS as distributed by MLS GRID,MLS#: 4413380
Facts & features
Interior
Bedrooms & bathrooms
- Bedrooms: 3
- Bathrooms: 2
- Full bathrooms: 1
- 1/2 bathrooms: 1
- Main level bedrooms: 3
Primary bedroom
- Level: Main
Bedroom s
- Level: Main
Bedroom s
- Level: Main
Bathroom full
- Level: Main
Bathroom half
- Level: Main
Breakfast
- Level: Main
Great room
- Level: Main
Kitchen
- Level: Main
Laundry
- Level: Main
Heating
- Heat Pump
Cooling
- Heat Pump
Appliances
- Included: Dishwasher, Electric Range, Electric Water Heater, Microwave
- Laundry: Laundry Closet
Features
- Flooring: Laminate, Tile, Vinyl
- Has basement: No
- Fireplace features: Great Room
Interior area
- Total structure area: 1,356
- Total interior livable area: 1,356 sqft
- Finished area above ground: 1,356
- Finished area below ground: 0
Video & virtual tour
Property
Parking
- Total spaces: 2
- Parking features: Driveway
- Uncovered spaces: 2
Features
- Levels: One
- Stories: 1
Lot
- Size: 1.87 Acres
Details
- Parcel number: 04114043
- Zoning: AF8
- Special conditions: Standard
Construction
Type & style
- Home type: SingleFamily
- Architectural style: Traditional
- Property subtype: Single Family Residence
Materials
- Vinyl
- Foundation: Crawl Space
Condition
- New construction: No
- Year built: 1978
Utilities & green energy
- Sewer: Septic Installed
- Water: Well
Community & HOA
Community
- Subdivision: None
Location
- Region: Monroe
Financial & listing details
- Price per square foot: $240/sqft
- Tax assessed value: $239,200
- Annual tax amount: $1,144
- Date on market: 8/15/2026
- Cumulative days on market: 45 days
- Listing terms: Cash,Conventional,FHA,VA Loan
- Exclusions: Storage Building
- Road surface type: Gravel, Paved
Estimated market value
Not available
Estimated sales range
Not available
Not available
Price history
| Date | Event | Price |
|---|---|---|
| 8/15/2026 | Listed for sale | $325,000+150%$240/sqft |
Source:  Canopy MLS as distributed by MLS GRID #4413380 Report a problem Canopy MLS as distributed by MLS GRID #4413380 Report a problem | ||
| 6/14/2013 | Sold | $130,000-3.6%$96/sqft |
Source: Canopy MLS as distributed by MLS GRID #2126449 Report a problem | ||
| 1/17/2013 | Listed for sale | $134,900+4.6%$99/sqft |
Source: CENTURY 21 Providence #2126449 Report a problem | ||
| 3/7/2008 | Sold | $129,000$95/sqft |
Source: Public Record Report a problem | ||
Public tax history
| Year | Property taxes | Tax assessment |
|---|---|---|
| 2025 | $1,144 +16.6% | $239,200 +55.7% |
| 2024 | $981 +2.6% | $153,600 |
| 2023 | $957 | $153,600 |
| 2022 | $957 -1.7% | $153,600 |
| 2021 | $973 +14.2% | $153,600 +42.8% |
| 2020 | $852 -3.9% | $107,600 |
| 2019 | $886 | $107,600 +0% |
| 2018 | $886 -5.7% | $107,570 0% |
| 2017 | $940 +1.7% | $107,600 +0% |
| 2016 | $925 | $107,570 |
| 2015 | $925 +4.8% | $107,570 -11% |
| 2014 | $882 | $120,850 |
| 2013 | -- | $120,850 |
| 2012 | -- | $120,850 |
| 2011 | -- | $120,850 |
| 2010 | -- | $120,850 |
| 2009 | $854 | $120,850 |
| 2008 | $854 +8.2% | $120,850 +16.3% |
| 2007 | $789 +11.1% | $103,880 |
| 2006 | $710 | $103,880 |
| 2005 | -- | $103,880 |
| 2004 | -- | $103,880 +23.4% |
| 2003 | -- | $84,160 |
| 2002 | -- | $84,160 |
| 2001 | -- | $84,160 |
| 2000 | -- | $84,160 |
Find assessor info on the county website
Monthly payment
Est. payment
Payment breakdown
Explore the cost of this home by adjusting the details. Changes won't be saved.Climate risks
Neighborhood: 28112
Nearby schools
Schools provided by the listing agent
- Elementary: Rock Rest
- Middle: East Union
- High: Forest Hills
Source: Canopy MLS as distributed by MLS GRID. This data may not be complete. We recommend contacting the local school district to confirm school assignments for this home.
Similar homes
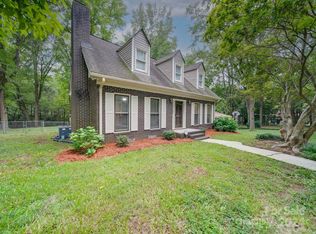
- $364,9003 bd2 ba1.6k sqft3304 Griffith Rd, Monroe, NC 28112For Sale
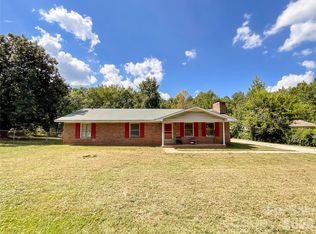
 MLS ID #4424980, Jennifer Buenau, Keller Williams Select. Canopy MLS as distributed by MLS GRID
 - $289,9004 bd2 ba1.1k sqft327 E Morrow Ave, Monroe, NC 28112For Sale
 MLS ID #4434653, Anllelo Banegas Chavarria, NorthGroup Real Estate LLC. Canopy MLS as distributed by MLS GRID
 - $299,9003 bd2 ba1.1k sqft2212 Ryefield Way, Monroe, NC 28112For Sale
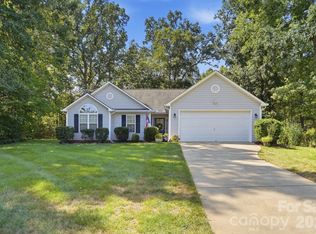 MLS ID #4424828, Lorena Kwietniewski, ALBRICK. Canopy MLS as distributed by MLS GRID
 - $329,9003 bd2 ba1.7k sqft2219 Wade Funderburk Rd, Pageland, SC 29728For Sale
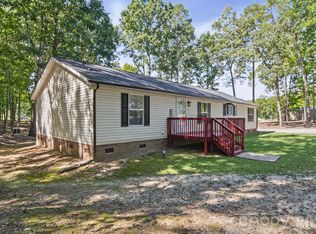 MLS ID #4431026, Tracey Carrigan, Central Carolina Real Estate Group LLC. Canopy MLS as distributed by MLS GRID
 - $299,9993 bd2 ba1.2k sqft804 Worthwood Cir, Monroe, NC 28112New ConstructionMLS ID #4345138, Connor Bradley, Bradley Real Estate and Development. Canopy MLS as distributed by MLS GRID
- $345,0003 bd3 ba1.8k sqft822 Sinclair Dr, Monroe, NC 28112For SaleMLS ID #4425646, Matthew Moreira, COMPASS. Canopy MLS as distributed by MLS GRID
- $325,0003 bd2 ba1.3k sqft3205 Viola Ln, Monroe, NC 28110For SaleMLS ID #4411884, Lloyd Hartman-Trimble, Carolina Homes Connection, LLC. Canopy MLS as distributed by MLS GRID
- $469,9003 bd2 ba1.8k sqft3817 Stack Rd, Monroe, NC 28112For SaleMLS ID #4414301, Robin Helms, Central Carolina Real Estate Group LLC. Canopy MLS as distributed by MLS GRID
- $290,0003 bd2 ba1.3k sqft2711 Bobwhite Cir, Wingate, NC 28174For SaleMLS ID #4383381, Michael Rowell, Keller Williams South Park. Canopy MLS as distributed by MLS GRID
- $307,5003 bd3 ba1.7k sqft806 Colony Oaks Dr, Monroe, NC 28112For SaleMLS ID #4384408, Ruth Stanton, Coldwell Banker Realty. Canopy MLS as distributed by MLS GRID
- $339,9002 bd3 ba1.7k sqft141 Oak Leaf Ln, Wingate, NC 28174For SaleMLS ID #4409604, Jay White, Keller Williams Ballantyne Area. Canopy MLS as distributed by MLS GRID
- $349,9993 bd2 ba1.6k sqft2101 Shady Ln, Monroe, NC 28110For SaleMLS ID #4306238, Lee Northcutt, Keller Williams South Park. Canopy MLS as distributed by MLS GRID
- $359,0003 bd3 ba1.9k sqft1000 Barbee Farm Dr, Monroe, NC 28110For SaleMLS ID #4414823, Cecilia Carbajal, America's Real Estate Group Inc. Canopy MLS as distributed by MLS GRID
- $300,0004 bd2 ba2k sqft212 S Sycamore St, Pageland, SC 29728For SaleMLS ID #4435734, Rachael Reynolds, Southern Properties Realty. Canopy MLS as distributed by MLS GRID
- $342,0003 bd2 ba1.3k sqft2008 Stepping Stone Ln, Monroe, NC 28110For SaleMLS ID #4435267, Richard Haake, Lionheart Real Estate LLC. Canopy MLS as distributed by MLS GRID
- $399,0003 bd2 ba1.5k sqft3228 Karen Ln, Monroe, NC 28110For SaleMLS ID #4419261, Drew Bartek, Realty One Group Revolution. Canopy MLS as distributed by MLS GRID
- $209,9003 bd2 ba1.4k sqft7021 Plyler Mill Rd, Monroe, NC 28112For SaleMLS ID #4409724, Craig Tribus, Beycome Brokerage Realty LLC. Canopy MLS as distributed by MLS GRID
- $318,0003 bd2 ba1.3k sqft1364 Stroupe Rd, Lancaster, SC 29720For SaleMLS ID #4414962, Farrah Hall, Costello Real Estate and Investments LLC. Canopy MLS as distributed by MLS GRID
- $334,9003 bd2 ba1.2k sqft3600 Wonderland Dr, Matthews, NC 28104For SaleMLS ID #4419176, Matthew Johnson, EXP Realty LLC Ballantyne. Canopy MLS as distributed by MLS GRID
- $325,0003 bd2 ba1.3k sqft8208 Idlewild Rd, Indian Trail, NC 28079For SaleMLS ID #4420036, Adam Woodring, Mainstay Brokerage LLC. Canopy MLS as distributed by MLS GRID
