The sellers have enjoyed this lovely home & made many improvements. New roof installed 1 yr, 2 mths ago. Flooring recently installed. Updated throughout. Conveniently located near interstate, restaurants, shopping & more. Short drive down Houston Levee to Collierville. Corner cove lot. Seller will transfer existing Liberty home warranty. Exterior storage in back yard, new generator in garage & appliances stay. Easy to show. Only pre approved buyers tour per seller.
Pending
$238,000
2818 Misty Briar Cv, Arlington, TN 38002
3beds
1,190sqft
:
Get pre-qualified$1,463/mo
Single Family Residence
Built in 2004
5,227 Square Feet Lot
$233,300 Zestimate®
$200/sqft
$-- HOA
What's special
New generator in garageCorner cove lotNew roof installedFlooring recently installedAppliances stayUpdated throughout
- 28 days |
- 444 |
- 28 |
Likely to sell faster than
Zillow last checked:
Listing updated:
Listed by:
Monica S Mauricio,
REMAX Experts 901-480-7425
Source: MAAR,MLS#: 10224943
Facts & features
Interior
Bedrooms & bathrooms
- Bedrooms: 3
- Bathrooms: 2
- Full bathrooms: 2
Primary bedroom
- Features: Walk-In Closet(s)
- Level: First
- Area: 143
- Dimensions: 11 x 13
Bedroom 2
- Level: First
- Area: 120
- Dimensions: 10 x 12
Bedroom 3
- Level: First
- Area: 100
- Dimensions: 10 x 10
Dining room
- Dimensions: 0 x 0
Kitchen
- Features: Updated/Renovated Kitchen, Eat-in Kitchen, Breakfast Bar
- Area: 136
- Dimensions: 8 x 17
Living room
- Features: Great Room, LR/DR Combination
- Dimensions: 0 x 0
Den
- Area: 255
- Dimensions: 15 x 17
Heating
- Central
Cooling
- Central Air
Appliances
- Laundry: Laundry Room
Features
- All Bedrooms Down, Vaulted/Coffered Primary, Split Bedroom Plan, Renovated Bathroom, High Ceilings, Den/Great Room, Kitchen, Primary Bedroom, 2nd Bedroom, 3rd Bedroom, 2 or More Baths, Laundry Room, Square Feet Source: AutoFill (MAARdata) or Public Records (Cnty Assessor Site)
- Flooring: Wood Laminate Floors, Tile
- Number of fireplaces: 1
- Fireplace features: In Den/Great Room
Interior area
- Total interior livable area: 1,190 sqft
Property
Parking
- Total spaces: 1
- Parking features: Garage Faces Front
- Has garage: Yes
- Covered spaces: 1
Features
- Stories: 1
- Pool features: None
- Waterfront features: Cove
Lot
- Size: 5,227 Square Feet
- Dimensions: 43.89 x 104.64 IRR
- Features: Corner Lot
Details
- Additional structures: Storage
- Parcel number: 096202 D00014
Construction
Type & style
- Home type: SingleFamily
- Architectural style: Traditional
- Property subtype: Single Family Residence
Materials
- Brick Veneer
Condition
- New construction: No
- Year built: 2004
Community & HOA
Community
- Security: Wrought Iron Security Drs
- Subdivision: Riggins Hills Pd 2nd Amend Ph 2 Area B
Location
- Region: Arlington
Financial & listing details
- Price per square foot: $200/sqft
- Tax assessed value: $205,800
- Annual tax amount: $2,712
- Price range: $238K - $238K
- Date on market: 6/27/2026
- Cumulative days on market: 28 days
Estimated market value
$233,300
$222,000 - $245,000
$1,590/mo
Price history
| Date | Event | Price |
|---|---|---|
| 7/12/2026 | Pending sale | $238,000$200/sqft |
Source:  MAAR #10224943 Report a problem MAAR #10224943 Report a problem | ||
| 6/27/2026 | Listed for sale | $238,000+13.3%$200/sqft |
Source: MAAR #10224943 Report a problem | ||
| 11/18/2022 | Sold | $210,000+1.4%$176/sqft |
Source: MAAR #10135761 Report a problem | ||
| 10/23/2022 | Contingent | $207,000$174/sqft |
Source: MAAR #10135761 Report a problem | ||
| 10/16/2022 | Listed for sale | $207,000+97.1%$174/sqft |
Source: MAAR #10135761 Report a problem | ||
| 11/3/2017 | Sold | $105,000-4.5%$88/sqft |
Source: MAAR #10009307 Report a problem | ||
| 8/16/2017 | Listed for sale | $110,000+47.7%$92/sqft |
Source: Reedy & Company, REALTORS #10009307 Report a problem | ||
| 4/30/2009 | Sold | $74,500-3.8%$63/sqft |
Source: Public Record Report a problem | ||
| 2/9/2009 | Sold | $77,440-37.9%$65/sqft |
Source: Public Record Report a problem | ||
| 12/22/2004 | Sold | $124,740+399%$105/sqft |
Source: Public Record Report a problem | ||
| 3/27/2003 | Sold | $25,000$21/sqft |
Source: Public Record Report a problem | ||
Public tax history
| Year | Property taxes | Tax assessment |
|---|---|---|
| 2025 | $2,712 +10.3% | $51,450 +37.8% |
| 2024 | $2,458 +8.1% | $37,325 |
| 2023 | $2,274 | $37,325 |
| 2022 | -- | $37,325 |
| 2021 | -- | $37,325 +41.4% |
| 2020 | $844 | $26,400 |
| 2019 | $844 -21.1% | $26,400 |
| 2018 | $1,069 -45.1% | $26,400 |
| 2017 | $1,949 +122.1% | $26,400 +2.3% |
| 2016 | $877 +8.3% | $25,800 |
| 2014 | $810 | $25,800 |
| 2013 | -- | $25,800 +1.6% |
| 2012 | -- | $25,400 |
| 2011 | -- | $25,400 |
| 2010 | -- | $25,400 |
| 2009 | -- | $25,400 -19.6% |
| 2008 | -- | $31,600 |
| 2007 | -- | $31,600 |
| 2006 | -- | $31,600 |
| 2005 | -- | $31,600 |
Find assessor info on the county website
Monthly payment
Est. payment
Payment breakdown
Explore the cost of this home by adjusting the details. Changes won't be saved.Climate risks
Neighborhood: Eads-Fisherville
Nearby schools
GreatSchools rating
- 7/10Chimneyrock Elementary SchoolGrades: PK-5Distance: 2.9 mi
- 4/10Kate Bond MiddleGrades: 6-8Distance: 3.9 mi
- 4/10Cordova High SchoolGrades: 9-12Distance: 2.2 mi
- $220,8003 bd2 ba1.1k sqft2824 Misty Briar Cv, Arlington, TN 38002Off Market
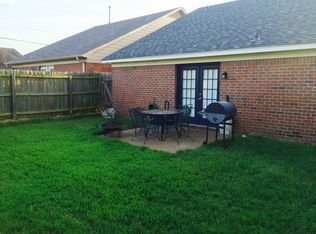
- $256,8003 bd3 ba1.7k sqft9812 Misty Pine Dr, Lakeland, TN 38002Off Market

- $227,6003 bd2 ba1.3k sqft2828 Misty Briar Cv, Arlington, TN 38002Off Market

- $162,0003 bd2 ba1.1k sqft2810 Maggie Woods Pl, Arlington, TN 38002Sold
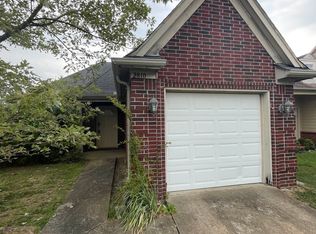
- $224,8003 bd2 ba1.3k sqft2832 Misty Briar Cv, Arlington, TN 38002Off Market
- $298,700-- bd-- ba-- sqftMisty Briar Cv, Arlington, TN 38002Off Market
- $236,6003 bd3 ba1.5k sqft2806 Maggie Woods Pl, Arlington, TN 38002Off Market
- $237,0003 bd3 ba1.5k sqft2811 Virginia Woods Pl, Arlington, TN 38002Sold
A local agent can set up tours, give advice and negotiate with sellers.
Similar homes
- $234,9003 bd2 ba1.2k sqft7492 Kristywood Cv, Memphis, TN 38133For Sale
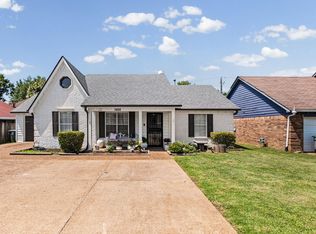 MLS ID #10224645, Jonathan Nunez, Fast Track Realty, LLC. MAAR
 - $225,0003 bd2 ba1.2k sqft7303 Hillshire Dr, Memphis, TN 38133For Sale
 MLS ID #10223905, Angela C Davis, Epique Realty. MAAR
 - $250,0003 bd2 ba1.2k sqft4101 Long Creek Rd, Memphis, TN 38125For Sale
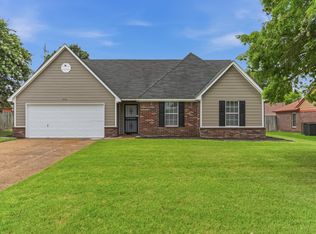 MLS ID #10226731, Jeanette H Lin, Pinnacle Realty. MAAR
 - $215,0002 bd2 ba1k sqft2749 Colonial Towers Dr, Cordova, TN 38016For Sale
 MLS ID #10222895, Donnie K Morrow, eXp Realty, LLC. MAAR
 - $247,5003 bd2 ba1.3k sqft5543 Pine Oak Ln, Bartlett, TN 38135For SaleMLS ID #10223535, John C Cornes, Braden, Braden & Braden LLC. MAAR
- $218,0003 bd2 ba1.3k sqft3379 Canyon Rd, Memphis, TN 38134For SaleMLS ID #10221114, Grant Moore, Enterprise, REALTORS. MAAR
- $265,0003 bd2 ba1.4k sqft993 Zenith Cv N, Cordova, TN 38018For SaleMLS ID #10225793, Kristi C Ryan, Coldwell Banker Collins-Maury. MAAR
- $235,0003 bd2 ba1.6k sqft5084 Woodlark Ave, Memphis, TN 38117For SaleMLS ID #10224565, Adam Dawson, Dawson Realty Group. MAAR
- $310,0003 bd2 ba1.4k sqft4956 Indian Walk Ln, Arlington, TN 38002For Sale
 MLS ID #3260032, Heather Ray. RealTracs MLS as distributed by MLS GRID
 - $255,0003 bd2 ba1.1k sqft1023 Tracy Rd, Millington, TN 38053For SaleMLS ID #10223774, Anna Palazola, Crye-Leike, Inc., REALTORS. MAAR
- $189,0003 bd2 ba1.2k sqft2799 MARYLAND CIR, Memphis, TN 38133For SaleMLS ID #10219481. eXp Realty
- $250,0003 bd2 ba1.5k sqft1475 S Goodlett Grove Cv, Cordova, TN 38018For SaleMLS ID #10215185, Sabha Aysheh, KAIZEN Realty, LLC. MAAR
- $240,0003 bd1 ba1.3k sqft4079 Philwood Ave, Memphis, TN 38122For SaleMLS ID #10215881, Tomas Monserrat, The Home Partners Realty. MAAR
- $204,9004 bd2 ba1.4k sqft5159 Rolling Meadows Dr, Memphis, TN 38134For SaleMLS ID #10224465, Jonathan Nunez, Fast Track Realty, LLC. MAAR
- $297,8503 bd2 ba1.6k sqft1893 Talisker Dr, Cordova, TN 38016For SaleMLS ID #10223113, Jenni L Martin, Small Town Hunting Properties. MAAR
- $230,0002 bd2 ba1.2k sqftGreenleaf, Germantown, TN 38138For SaleMLS ID #10226933, Tracy M Duggan, Real Broker. MAAR
- $295,0003 bd2 ba1.3k sqft1627 Willey St, Memphis, TN 38119For SaleMLS ID #10226655, Lauren Yoakum, Keller Williams. MAAR
- $272,0003 bd2 ba1.4k sqft6371 Briergate Dr, Memphis, TN 38134For SaleMLS ID #10217103, Sarah King, Crye-Leike, Inc., REALTORS. MAAR
- $250,0004 bd2 ba1.5k sqft1614 Sterling Dr, Memphis, TN 38119For SaleMLS ID #10224359, Ashleigh Bettis, Bluff City Realty Group, LLC. MAAR
- $299,0004 bd3 ba1.6k sqft8987 Gracie Ln, Cordova, TN 38016For SaleMLS ID #10220629, Tarra Hendrix, Gray Realty Partners. MAAR
